196 Broadstone Drive, Summerville, SC 29486
- $473,740
- 3
- BD
- 3
- BA
- 2,400
- SqFt




- List Price
- $473,740
- MLS#
- 26009512
- Price Change
- ▲ $10,000 1783559711
- Status
- ACTIVE
- Property Type
- Single Family Detached
- Year Built
- 2026
- Bedrooms
- 3
- Bathrooms
- 3
- Neighborhood
- Sheep Island
- Apx Sq Ft
- 2,400
Property Description
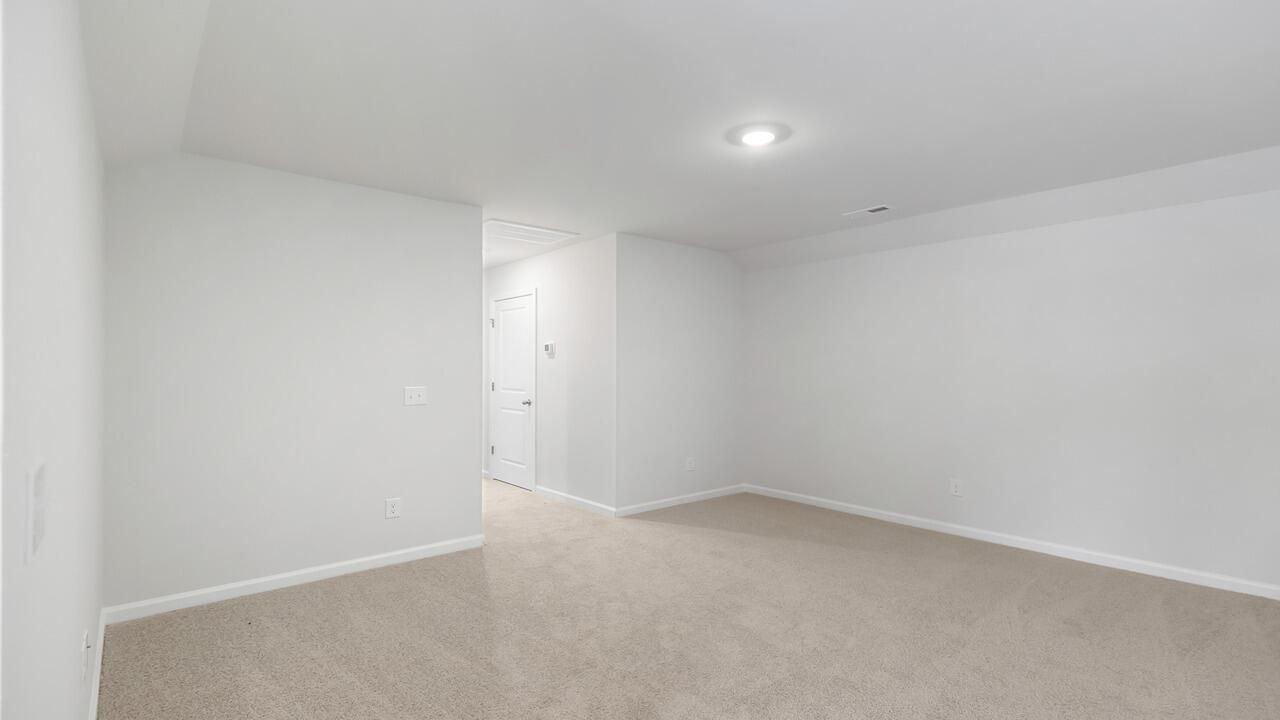
Private Cul-de-Sac Homesite Backing to Woods | New Construction Near NextonWelcome to 196 Broadstone Drive, a thoughtfully designed two-story home in the sought-after Sheep Island community by D.R. Horton, conveniently located just minutes from Nexton. Situated at the end of a quiet cul-de-sac, this home enjoys a spacious homesite backing to wooded surroundings, providing a rare sense of privacy and a peaceful Lowcountry backdrop. Inside, the open-concept layout creates an easy flow between the kitchen, dining, and living areas, making everyday living and entertaining effortless. The main-level primary suite offers a private retreat complete with an en-suite bath and walk-in closet. A secondary bedroom and full bath on the first floor provide flexibility for guests, family members, or multigenerational living. A versatile flex space can easily serve as a home office, playroom, fitness room, or hobby space. Upstairs, you'll find an additional bedroom, full bath, and a spacious game room, creating the perfect setup for a private guest retreat, media room, or additional living space. Outdoor living is just as inviting, with a covered rear patio overlooking the wooded backdrop, along with a welcoming front porch and attached garage for added convenience. Enjoy easy access to Nexton Parkway, shopping, dining, parks, and major commuter routes while coming home to a setting that feels tucked away and serene. Combining flexible living spaces, a private homesite, and modern design, this home offers exceptional comfort, convenience, and value. UNDER CONSTRUCTION: Square footage is approximate. Photos are for illustrative purposes only. Features, options, colors, and selections may vary. Buyer to verify all information.
/u.realgeeks.media/charlestonresrc/logo-2018.jpg)
Additional Information
- Levels
- Two
- Lot Description
- 0 - .5 Acre, Level
- Interior Features
- Ceiling - Smooth, High Ceilings, Kitchen Island, Walk-In Closet(s), Eat-in Kitchen, Family, Entrance Foyer, Living/Dining Combo, Pantry
- Construction
- Cement Siding
- Floors
- Vinyl
- Roof
- Architectural
- Cooling
- Central Air
- Heating
- Electric
- Foundation
- Slab
- Elementary School
- Nexton Elementary
- Middle School
- Cane Bay
- High School
- Cane Bay High School
Mortgage Calculator
Listing courtesy of Listing Agent: Katie Stevens Grout from Listing Office: D R Horton Inc.