113 Waddington Trace, Goose Creek, SC 29445
- $369,000
- 4
- BD
- 2.5
- BA
- 2,484
- SqFt







- Sold Price
- $369,000
- List Price
- $374,000
- MLS#
- 26009491
- Status
- CLOSED
- Property Type
- Single Family Detached
- Year Built
- 1993
- Bedrooms
- 4
- Bathrooms
- 2.5
- Neighborhood
- Crowfield Plantation
- Apx Sq Ft
- 2,484
Property Description

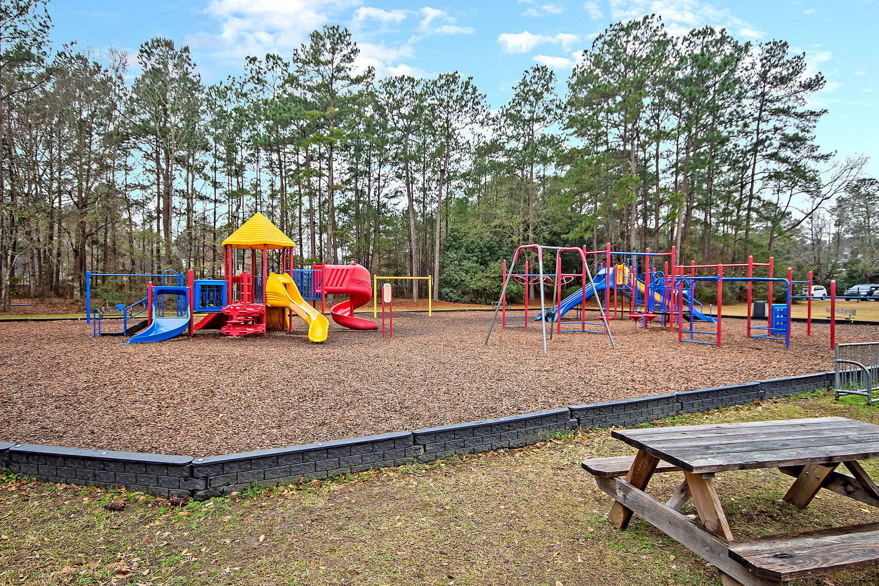
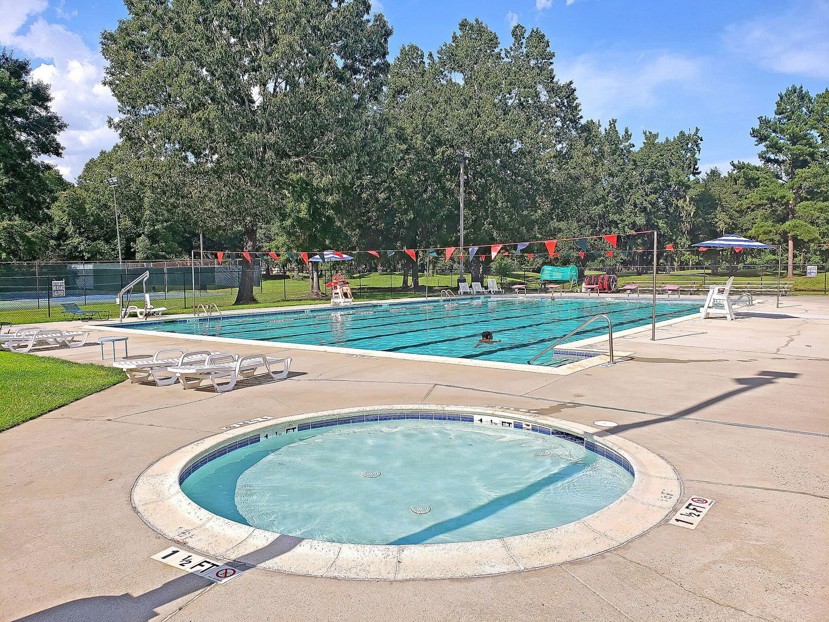
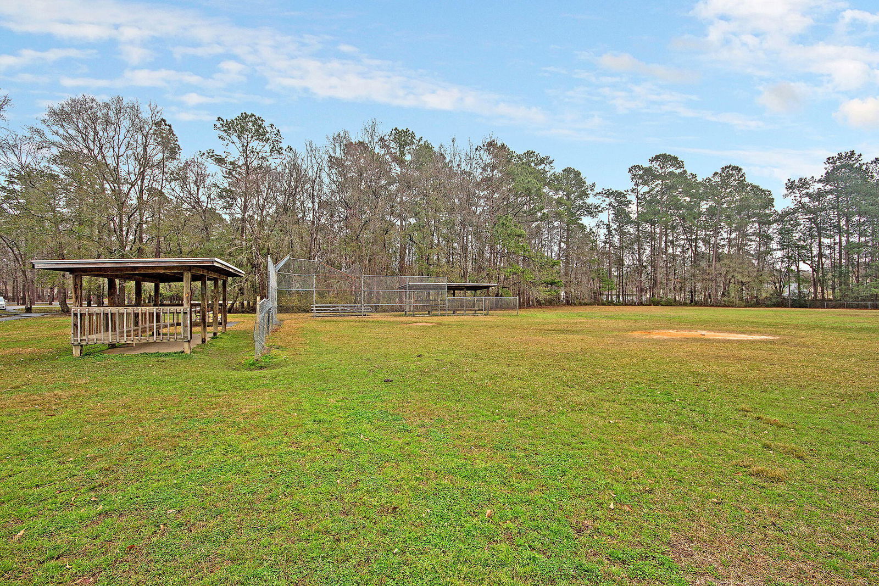
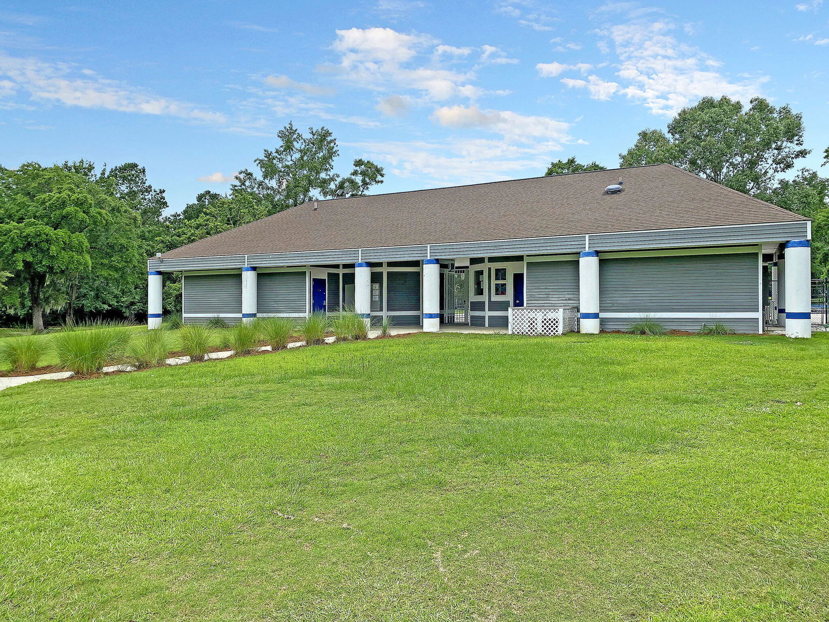
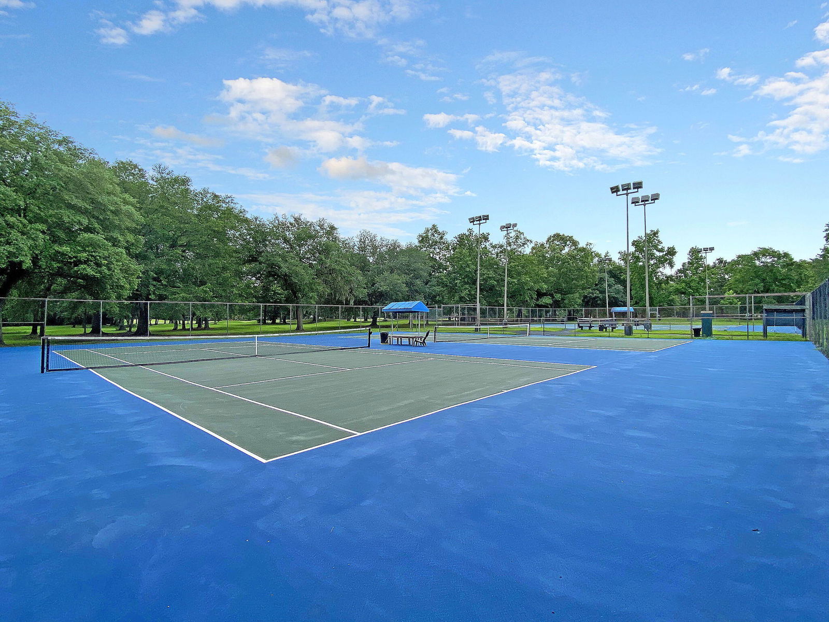
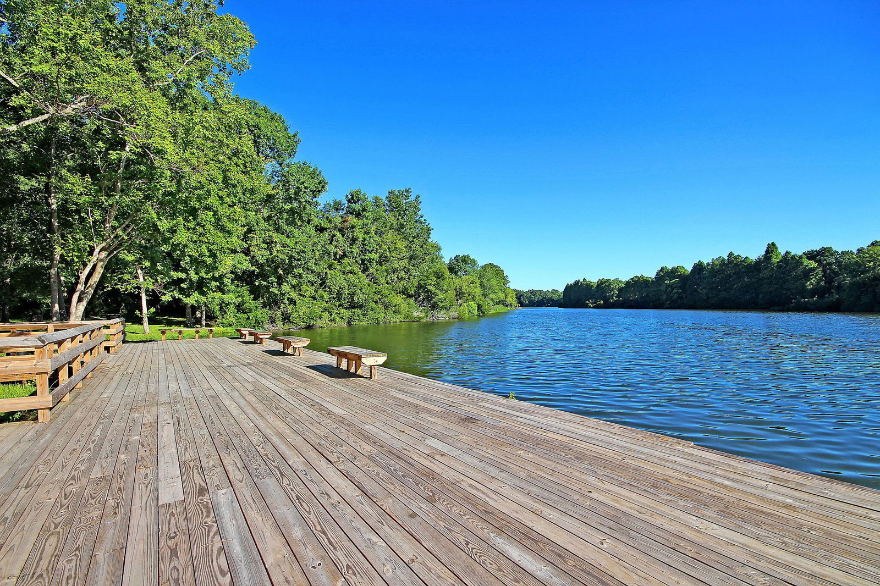
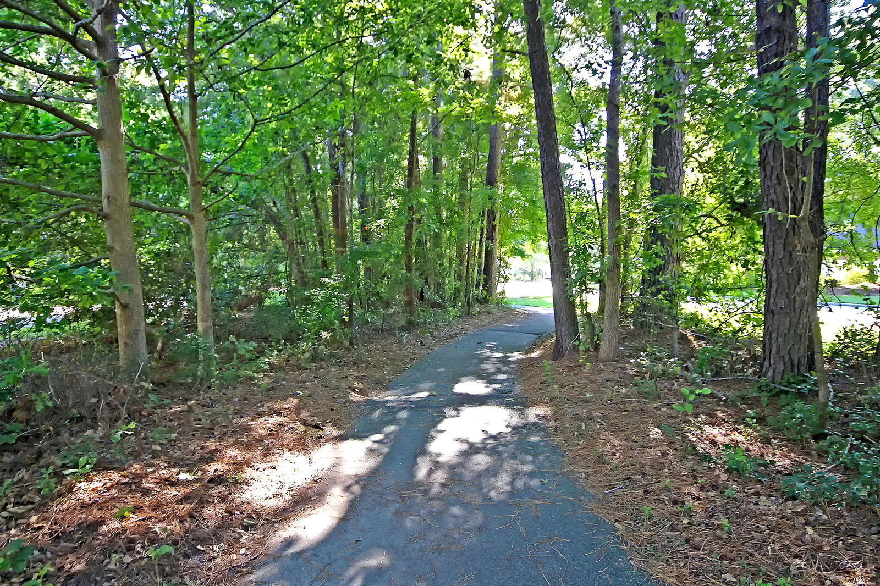
Located on a spacious 0.30-acre lot backing to a wooded area for added privacy, this four-bedroom brick-front home is nestled within the prestigious sidewalk community of Pembroke at Crowfield Plantation. Crowfield Plantation is known for its exceptional amenities, including more than 26 miles of paved walking, jogging, and biking trails, multiple parks and playgrounds, a scenic lake, swimming pools, tennis courts, clubhouses, boat storage, historic plantation house ruins, and a public golf course.The home welcomes you with a soaring two-story foyer highlighted by an arched window above the entry and an open staircase. The floor plan offers a spacious living room with a bay window and a large formal dining room featuring a tray ceiling and chair rail. The expansive eat-in kitchenprovides abundant cabinet and counter space, a breakfast bar for additional seating, a pantry, and a planning desk. The adjacent dining area features a French door leading to the screened porch and large backyard, creating an ideal space for indoor-outdoor living. The family room is open to the kitchen and centered around a cozy fireplace, while a charming powder room with a pedestal sink and round window adds character to the main level. The primary suite features a tray ceiling and an en suite bath complete with a large whirlpool garden tub, separate shower, double vanity, water closet, and walk-in closet. Upstairs, you will find three spacious guest bedrooms, a well-appointed guest bathroom, and numerous thoughtful details throughout. This home offers space, privacy, and access to one of the area's most amenity-rich communities.
/u.realgeeks.media/charlestonresrc/logo-2018.jpg)
Additional Information
- Levels
- Two
- Lot Description
- 0 - .5 Acre, Interior Lot
- Interior Features
- Ceiling - Smooth, Tray Ceiling(s), High Ceilings, Garden Tub/Shower, Walk-In Closet(s), Ceiling Fan(s), Eat-in Kitchen, Family, Formal Living, Pantry, Separate Dining
- Construction
- Brick Veneer, Vinyl Siding
- Floors
- Carpet, Vinyl, Wood
- Roof
- Architectural
- Cooling
- Central Air
- Heating
- Electric, Heat Pump
- Exterior Features
- Rain Gutters
- Foundation
- Slab
- Parking
- 2 Car Garage, Attached, Garage Door Opener
- Elementary School
- Westview
- Middle School
- Westview
- High School
- Stratford
Mortgage Calculator
Listing courtesy of Listing Agent: Caleb Pearson from Listing Office: EXP Realty LLC.
Selling Office: EXP Realty LLC.