1267 Wespanee Place Court, Charleston, SC 29407
- $755,000
- 4
- BD
- 2.5
- BA
- 2,301
- SqFt




- Sold Price
- $755,000
- List Price
- $799,900
- MLS#
- 26009395
- Status
- CLOSED
- Property Type
- Single Family Detached
- Year Built
- 1986
- Bedrooms
- 4
- Bathrooms
- 2.5
- Neighborhood
- Wespanee Place
- Apx Sq Ft
- 2,301
Property Description
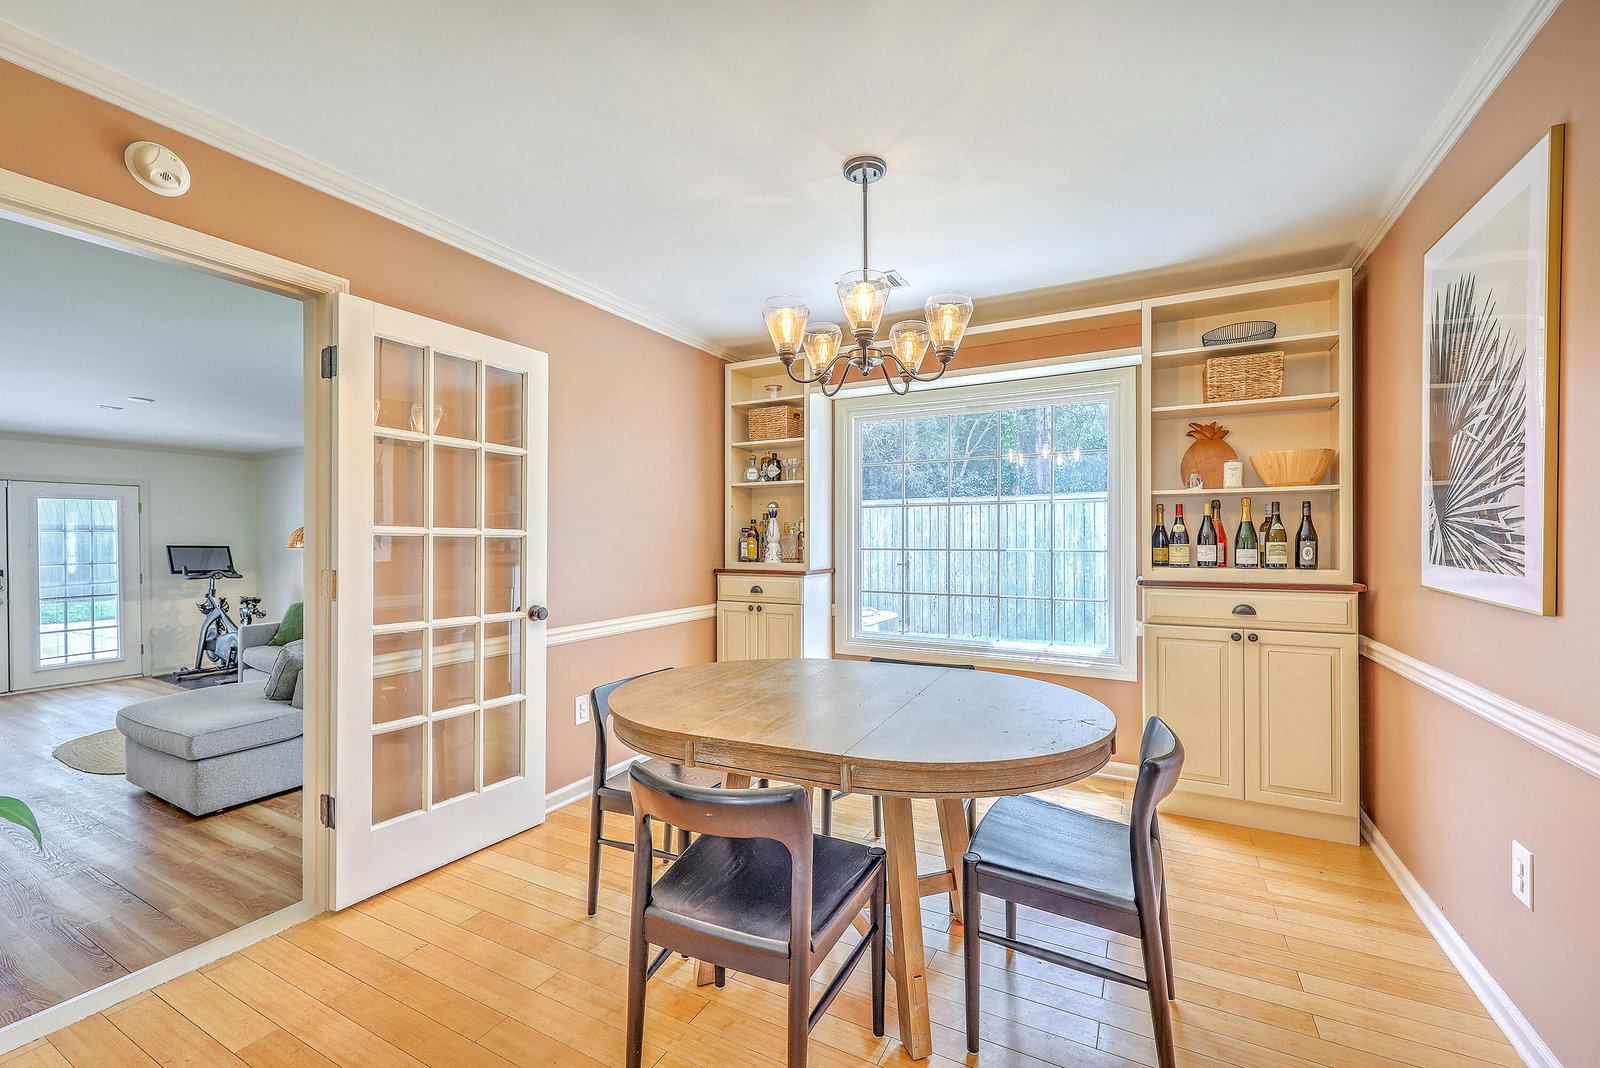
Updated and move-in ready, this 4-bedroom, 2.5-bath home offers over 2,300 square feet, a one-car garage, and a flexible floor plan, all tucked away on a quiet cul-de-sac in the heart of West Ashley.The main level features a spacious primary suite with a walk-in closet and updated ensuite bath, along with vaulted ceilings, abundant natural light, and a comfortable living area anchored by a fireplace and subtle shiplap accents. A secondary flex space provides ideal separation for a home office, media room, gym, or den, while a powder room adds convenience for guests.The kitchen is both functional and inviting, complete with stainless steel appliances, custom cabinetry, tile backsplash, and direct access to the backyard for easy indoor-outdoor living. Recent upgrades, including a brand-nrefrigerator and water heater, along with a new roof, add immediate value and long-term peace of mind. Upstairs, two additional bedrooms, a full bath, and a large bonus room offer versatility for a fourth bedroom, playroom, or additional living space. A tucked-away nook provides even more flexibility for workspace or storage. Outside, enjoy a fully fenced backyard, powered storage shed/workshop, ample off-street parking, and added privacy rarely found in this setting. Ideally located just minutes from Downtown Charleston, Avondale, Charlestowne Landing, and the Ashley Landing redevelopment, this property offers convenience, flexibility, and strong overall value in an established West Ashley location.
/u.realgeeks.media/charlestonresrc/logo-2018.jpg)
Additional Information
- Levels
- Two
- Lot Description
- 0 - .5 Acre, Cul-De-Sac
- Interior Features
- Ceiling - Cathedral/Vaulted, Ceiling - Smooth, High Ceilings, Walk-In Closet(s), Ceiling Fan(s), Bonus, Eat-in Kitchen, Family, Frog Attached, Office, Separate Dining
- Construction
- Brick Veneer
- Floors
- Ceramic Tile, Wood
- Roof
- Architectural
- Cooling
- Central Air
- Heating
- Heat Pump
- Foundation
- Slab
- Parking
- 1 Car Garage
- Elementary School
- St. Andrews
- Middle School
- C E Williams
- High School
- West Ashley
Mortgage Calculator
Listing courtesy of Listing Agent: Scott Baskin from Listing Office: Keller Williams Realty Charleston West Ashley.
Selling Office: ERA Wilder Realty Inc.