4339 Sea Forest Drive, Kiawah Island, SC 29455
- $572,000
- 1
- BD
- 1
- BA
- 729
- SqFt




- Sold Price
- $572,000
- List Price
- $599,000
- Status
- Closed
- MLS#
- 26009377
- Closing Date
- Jun 12, 2026
- Year Built
- 1982
- Living Area
- 729
- Bedrooms
- 1
- Bathrooms
- 1
- Full-baths
- 1
- Subdivision
- Windswept Villas
Property Description
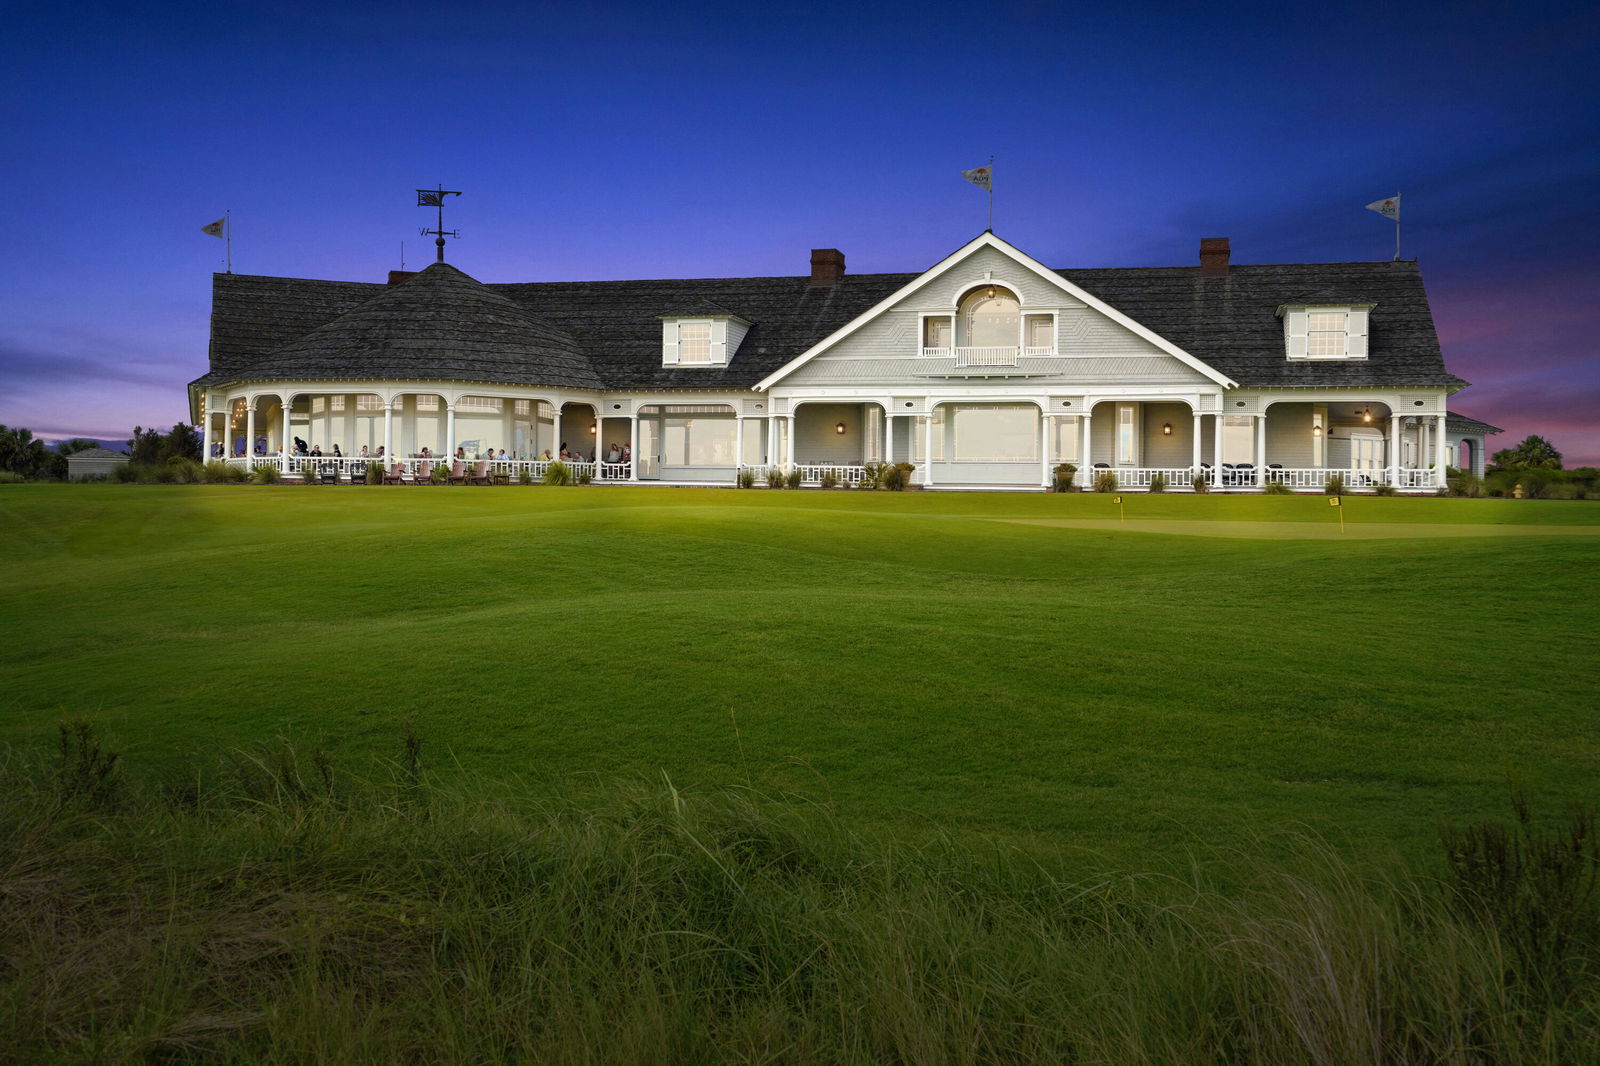
Welcome to your slice of Kiawah Island--where ocean breezes and the soothing sound of rolling waves set the tone for effortless coastal living. Enjoy this natural relaxation right from the balcony of 4339 Sea Forest Drive while sitting in the shade of the live oak canopy of the Windswept Villas. Ideally positioned in East Beach, and a mere three minute walk to the beach, this second-floor villa offers a rare blend of charm, privacy, and strong rental income potential.Bright and airy with vaulted ceilings, the interior is filled with natural light and an inviting, relaxed feel. Offered furnished*, this is a true turnkey opportunity--ready to enjoy yourself from day one or continue as a high-performing rental.The open living and dining area is designed for both comfort and connection, featuring coastal-inspired accents, generous seating, and a secluded balcony--perfect for unwinding morning or evening. The dining area comfortably seats six and flows seamlessly into the fully equipped kitchen, including bar seating and granite countertops. After a day at the beach, on the golf course, or exploring Kiawah's scenic bike paths and nature trails, relax in the spacious bedroom nestled in the treetops of the live oaks, with a king size bed and balcony access. A separate water closet and bathroom provide extra flexibility. And don't forget the full size laundry room, plus the private ground floor storage area where you can store all your beach, bike, and golf needs. *a few exclusions apply.
/u.realgeeks.media/charlestonresrc/logo-2018.jpg)
Additional Information
- Levels
- One
- Lot Description
- High
- Interior Features
- Ceiling - Cathedral/Vaulted, Ceiling - Smooth, High Ceilings, Family, Living/Dining Combo, Pantry, Utility
- Construction
- Wood Siding
- Floors
- Carpet, Ceramic Tile
- Roof
- Architectural
- Cooling
- Central Air
- Heating
- Electric, Heat Pump
- Exterior Features
- Balcony
- Foundation
- Pillar/Post/Pier
- Elementary School
- Angel Oak Es 4k-1/Johns Island Es 2-5
- Middle School
- Haut Gap
- High School
- St. Johns
Mortgage Calculator
Listing courtesy of Listing Agent: Kathleen Dewitt from Listing Office: Akers Ellis Real Estate LLC.
Selling Office: NON MEMBER.