132 Knightsbridge Drive, Charleston, SC 29418
- $434,900
- 3
- BD
- 2.5
- BA
- 1,922
- SqFt




- Sold Price
- $434,900
- List Price
- $424,900
- MLS#
- 26009048
- Status
- CLOSED
- Property Type
- Single Family Detached
- Year Built
- 1987
- Bedrooms
- 3
- Bathrooms
- 2.5
- Neighborhood
- Archdale
- Apx Sq Ft
- 1,922
Property Description
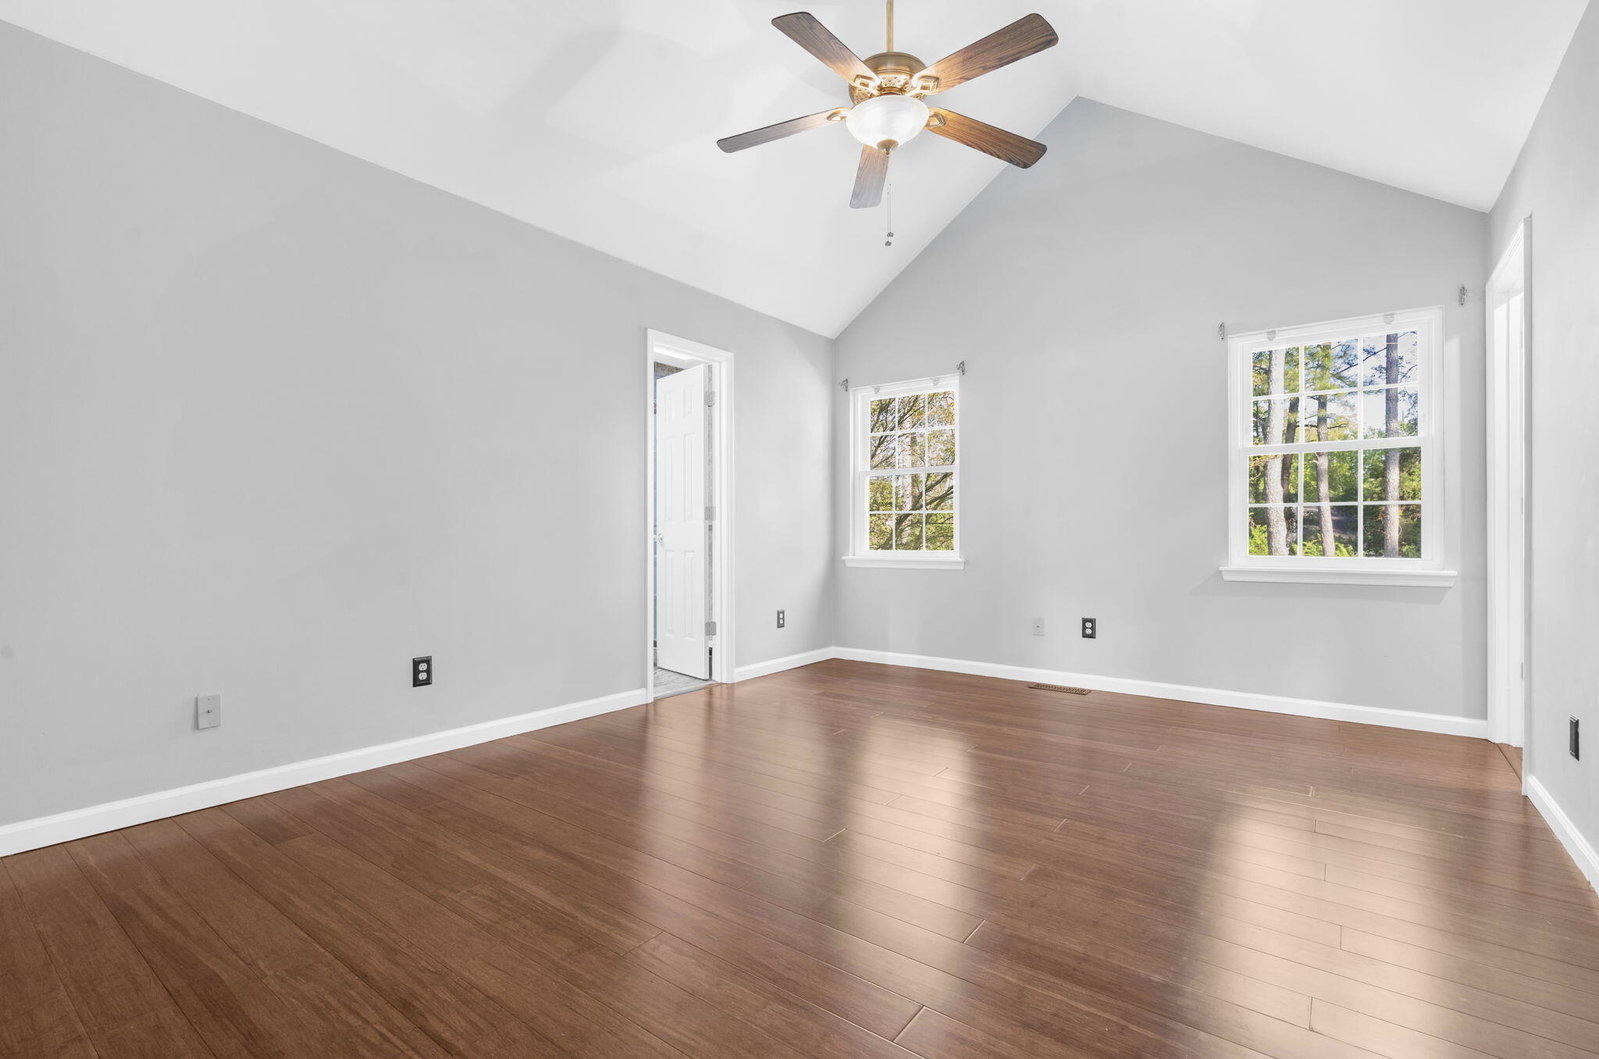
Stop scrolling- RARE opportunity in Dorchester County with a Charleston address + Airbnb potential! Welcome to 132 Knightsbridge Drive, where comfort, functionality, and standout features come together in one truly unique property tucked away on a cul-de-sac in Archdale.This home offers a spacious and versatile layout with multiple living areas perfect for both everyday living and entertaining. The inviting living room features a cozy fireplace, custom built-ins, and a skylight that fills the space with natural light. A bright sunroom provides the perfect year-round retreat to relax and unwind. The kitchen is a true focal point of the home, showcasing rich cherry wood cabinetry, granite countertops, and ample workspace and storage - ideal for both daily living and hosting guests.Upstairs, the primary suite offers a private retreat with vaulted ceilings, a tiled shower with skylight, and dual closets. Additional bedrooms provide flexibility for guests, family, or a home office. Standout Feature In-home elevator providing convenient access between levels, perfect for long-term livability and accessibility. Step outside to your own private backyard oasis featuring a sparkling in-ground pool and screened lanai - perfect for enjoying Charleston's climate year-round. Whether entertaining or relaxing, this space offers both comfort and privacy. With its rare combination of features, thoughtful layout, and prime location, this home truly stands out in today's market - don't miss your chance!
/u.realgeeks.media/charlestonresrc/logo-2018.jpg)
Additional Information
- Levels
- Two
- Lot Description
- 0 - .5 Acre, Cul-De-Sac, Wooded
- Interior Features
- Ceiling - Cathedral/Vaulted, Ceiling - Smooth, Elevator, Ceiling Fan(s), Eat-in Kitchen, Formal Living, Sun
- Construction
- Brick, Vinyl Siding
- Floors
- Ceramic Tile, Other, Wood, Bamboo
- Roof
- Architectural
- Cooling
- Central Air
- Heating
- Central
- Exterior Features
- Other, Rain Gutters
- Foundation
- Slab
- Parking
- 2 Car Garage, Off Street, Garage Door Opener
- Elementary School
- Windsor Hill
- Middle School
- Oakbrook
- High School
- Ft. Dorchester
Mortgage Calculator
Listing courtesy of Listing Agent: Devin Ginevan from Listing Office: Realty ONE Group Coastal.
Selling Office: Carolina One Real Estate.