1111 Reserve Lane, Awendaw, SC 29429
- $1,327,990
- 4
- BD
- 3.5
- BA
- 3,411
- SqFt




- List Price
- $1,327,990
- MLS#
- 26008641
- Price Change
- ▲ $52,990 1774997681
- Status
- PENDING
- Property Type
- Single Family Detached
- Year Built
- 2024
- Bedrooms
- 4
- Bathrooms
- 3.5
- Neighborhood
- Hidden Ponds Reserve
- Apx Sq Ft
- 3,411
Property Description
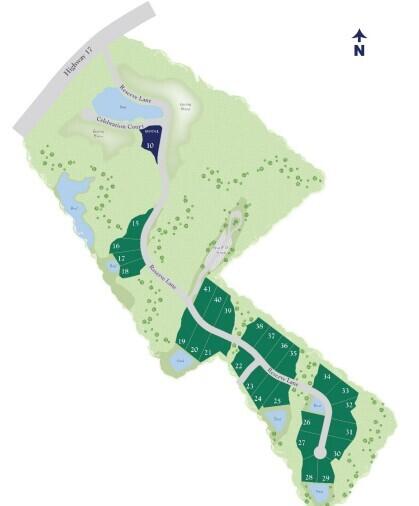
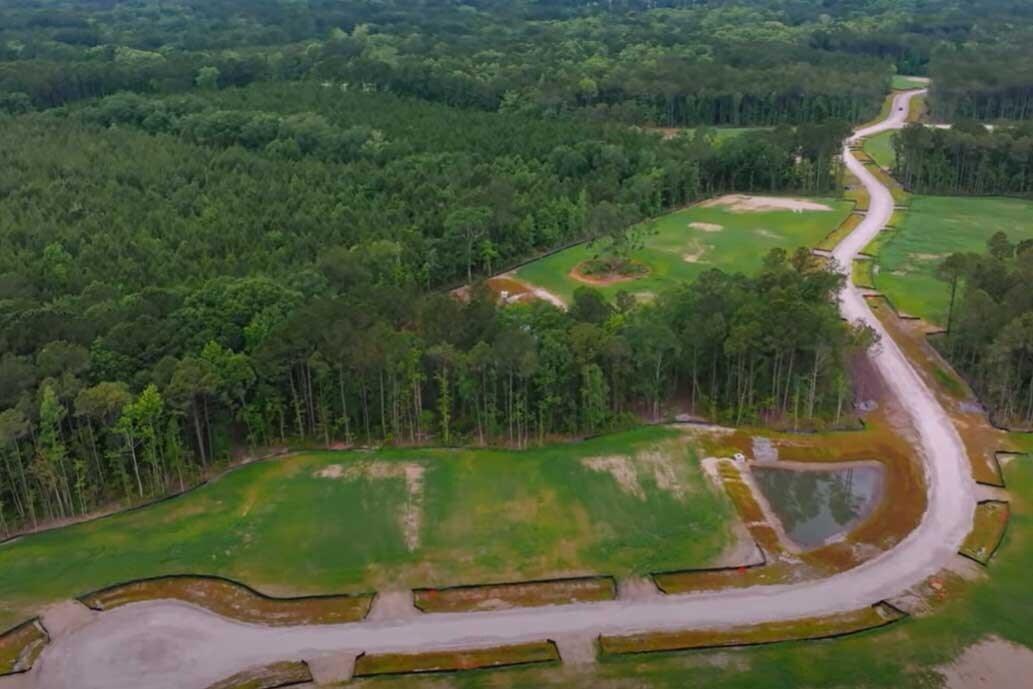
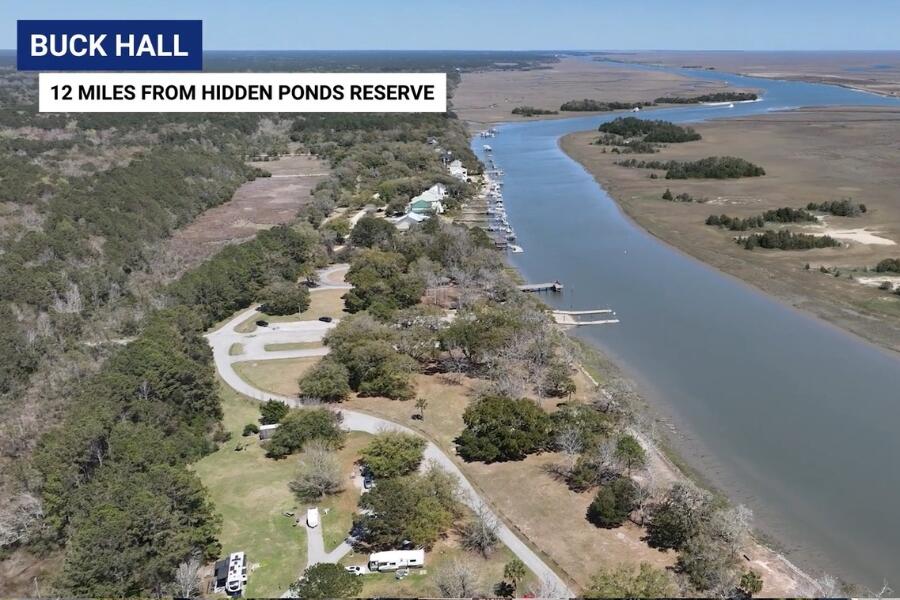
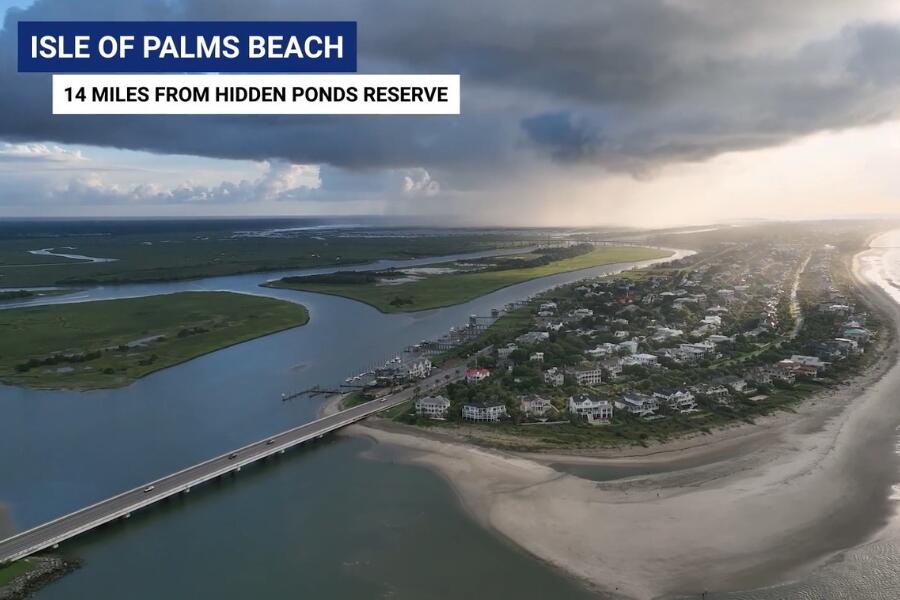
Model Home on .67 acre Corner Homesite! Lease Back to Seller (* terms below). Southern Charmer double balcony Yates with upgrades galore. The home flows and functions perfectly for everyday living and entertaining alike. The home is open concept and a huge slider wall opens to the extended screen porch with fireplace. Game day here is amazing! Outside the screen porch is a patio space that is ideal for the firepit and grill station. Inside the home is a kitchen that will take your breath away. Ample space for the chef and a center island that will be the gathering spot for coffee to cocktails, homework to holidays. The pet feeding station and home under the stairs even brings Rover into consideration. The family room has a fireplace to cozy up to and plenty of space to hangout. The dining area is perfect for daily dinners and larger parties. The front of the home has a study and a tucked away secondary bedroom with adjoining full bath. The Main Floor Owner's Retreat is light and bright and overlooks the large backyard. The bathroom is spa-like with a big walk in shower- and The Closet...huge. Main floor laundry and powder room. Upstairs is a flex retreat space that is ideal for upstairs residents- media room, play space...2 secondary bedrooms and a full bath are up. The finished storage upstairs is fantastic. Hidden Ponds Reserve is a winding road, small enclave minutes from Mt. Pleasant conveniences. *6 month Lease Back with Seller Option for Month to Month Lease until community close out. $6000/Month Lease back.
/u.realgeeks.media/charlestonresrc/logo-2018.jpg)
Additional Information
- Levels
- Two
- Lot Description
- .5 - 1 Acre, Corner Lot, Wooded
- Interior Features
- Ceiling - Smooth, Tray Ceiling(s), High Ceilings, Kitchen Island, Walk-In Closet(s), Bonus, Eat-in Kitchen, Family, Entrance Foyer, Great, Pantry, Study
- Construction
- Cement Siding
- Floors
- Ceramic Tile, Luxury Vinyl
- Roof
- Architectural
- Cooling
- Central Air
- Heating
- Central, Propane
- Exterior Features
- Lawn Irrigation
- Foundation
- Raised Slab
- Parking
- 3 Car Garage, Attached, Garage Door Opener
- Elementary School
- St. James - Santee
- Middle School
- St. James - Santee
- High School
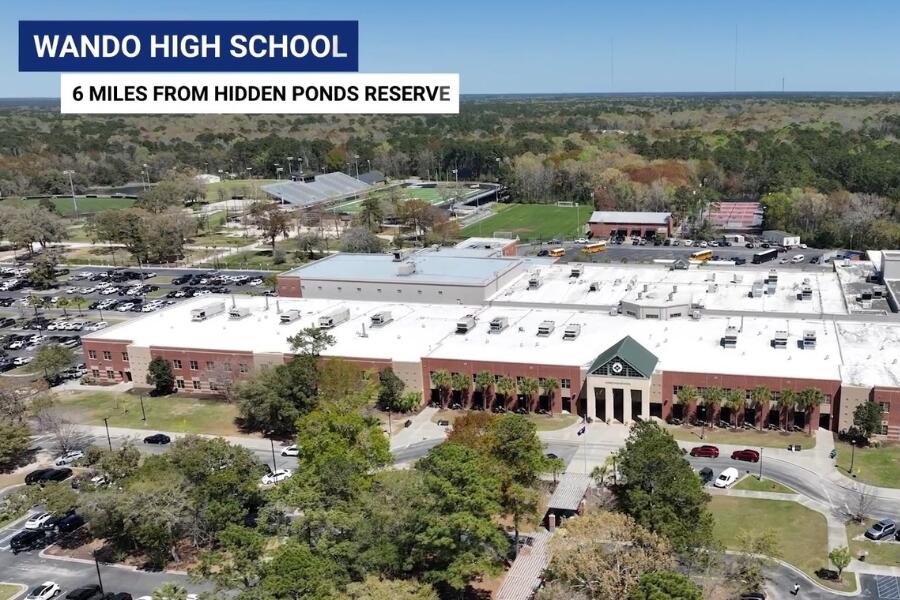
- Wando
Mortgage Calculator
Listing courtesy of Listing Agent: Kelly Maloney from Listing Office: Weekley Homes L P.