3176 Hagerty Drive, Charleston, SC 29414
- $596,300
- 4
- BD
- 3.5
- BA
- 2,585
- SqFt

- Sold Price
- $596,300
- List Price
- $785,000
- MLS#
- 26008574
- Status
- CLOSED
- Property Type
- Single Family Detached
- Year Built
- 1990
- Bedrooms
- 4
- Bathrooms
- 3.5
- Neighborhood
- Maclaura Hall
- Apx Sq Ft
- 2,585
Property Description
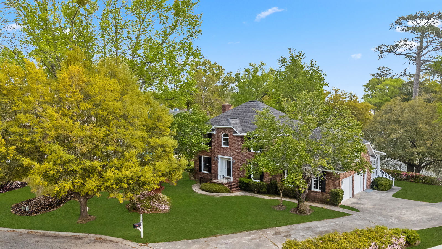
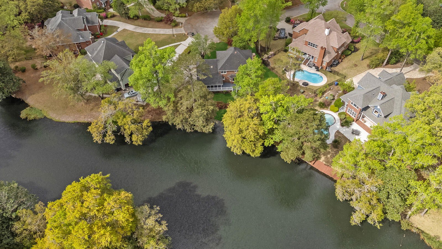
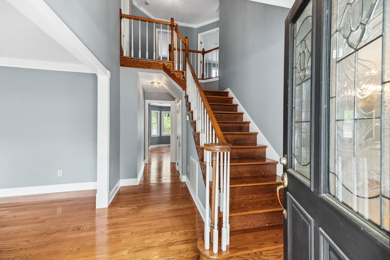
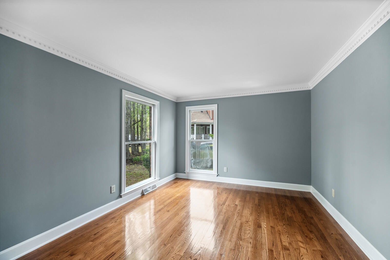
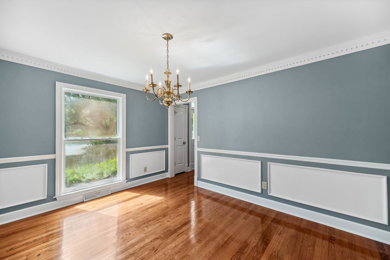
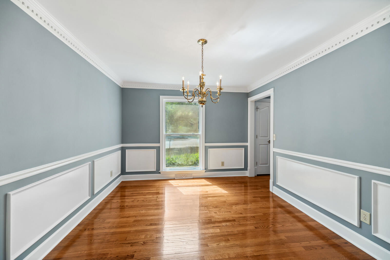
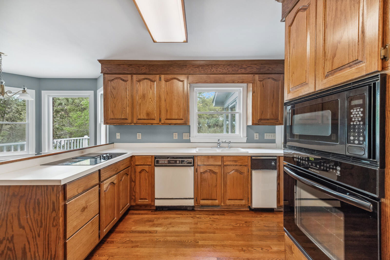
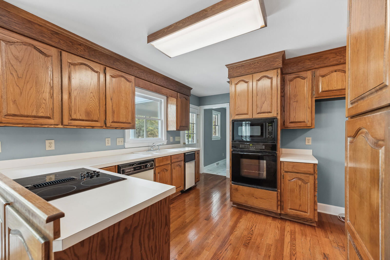
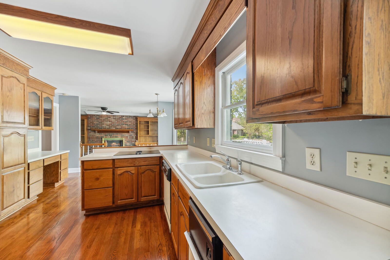
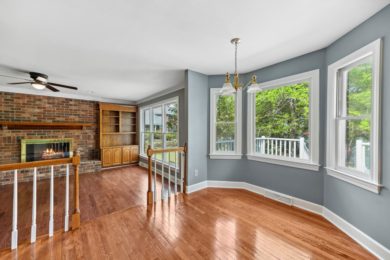
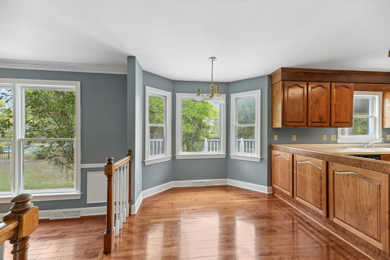
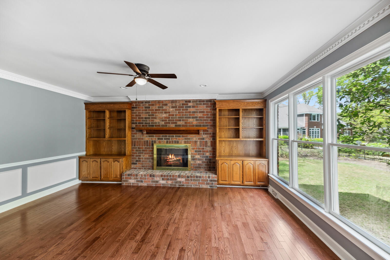
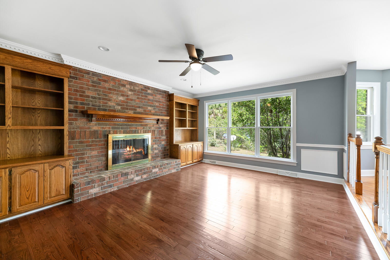
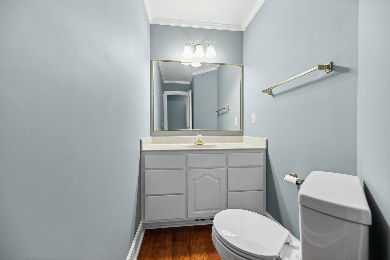
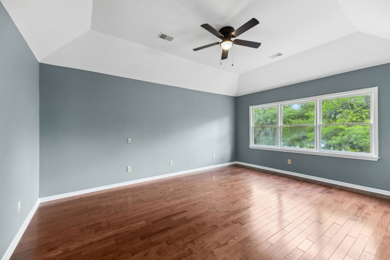
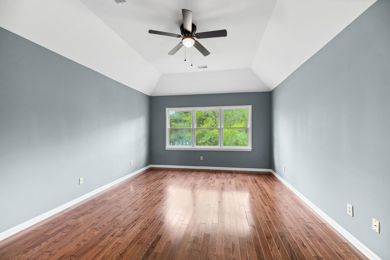
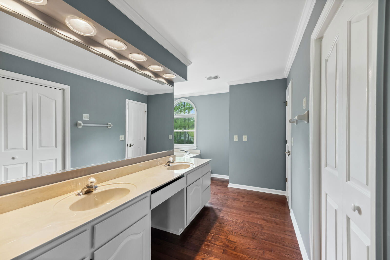
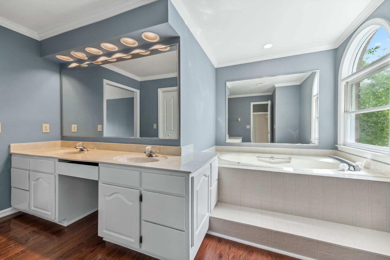
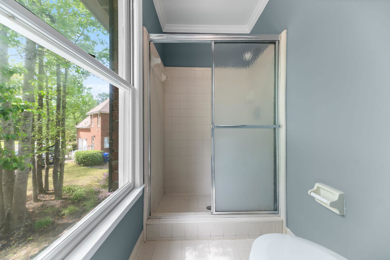
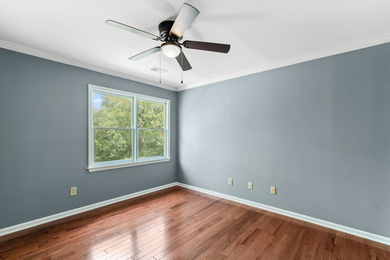
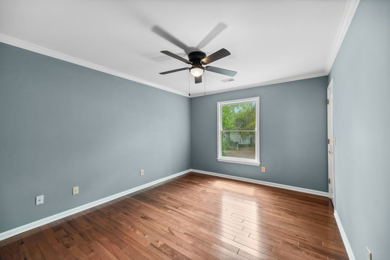
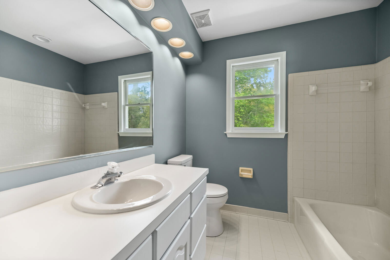
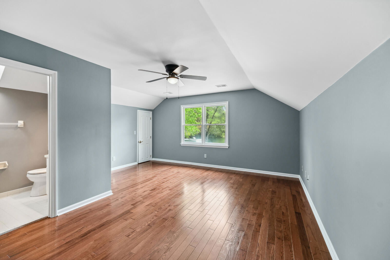
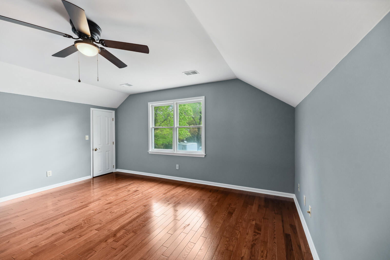
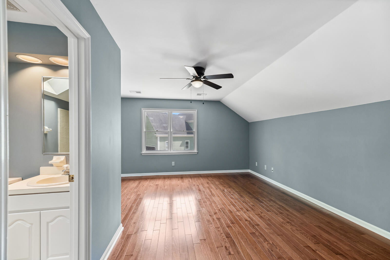
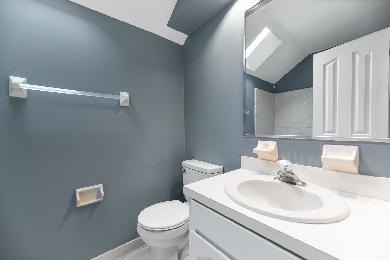
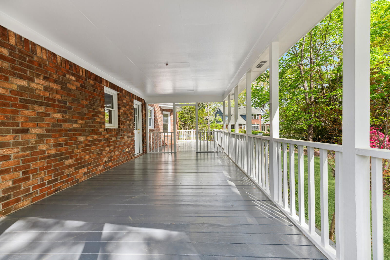
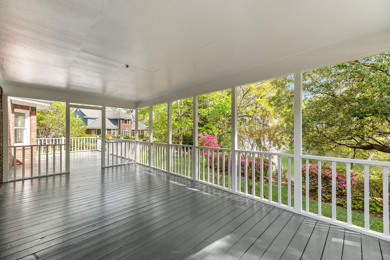
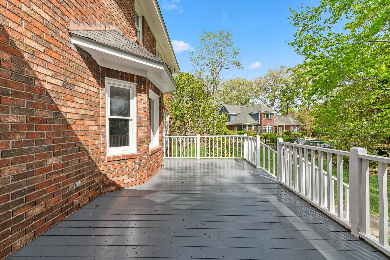
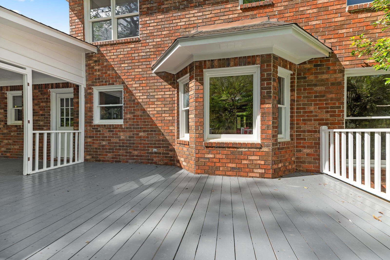
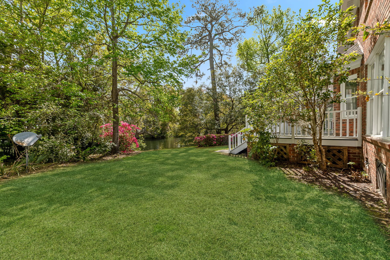
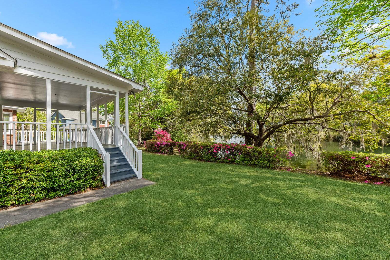
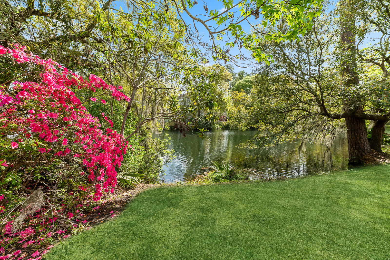
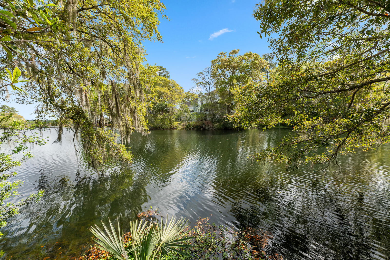
Welcome to a place where mornings feel peaceful, evenings feel intentional, and every day begins with the soft shimmer of the lake just beyond your windows. This inviting 4 bedroom and 3.5 bathroom lakefront home offers over 2,500 sq. ft. of thoughtfully designed living space, blending character, comfort, and the kind of warmth that makes a house feel like home the moment you walk in.Inside, hardwood floors, generous living areas, and natural light create a welcoming flow perfect for both quiet moments and lively gatherings. The main level opens seamlessly to an expansive multi-level deck with covered and open-air spaces--your year-round backdrop for morning coffee, weekend cookouts, or unwinding as the sun sets over the water.Enjoy peaceful lake views from multiple rooms, giving the home a sense of calm and connection to nature. The layout features a comfortable primary suite, well-appointed secondary bedrooms, and flexible spaces suited for everyday living, hosting, or simply slowing down. Move-in ready and privately positioned along the water, this home offers a rare opportunity to embrace a lifestyle defined by serenity, space, and the beauty of lakeside living.
/u.realgeeks.media/charlestonresrc/logo-2018.jpg)
Additional Information
- Levels
- Two
- Lot Description
- 0 - .5 Acre
- Interior Features
- Ceiling - Smooth, Ceiling Fan(s), Eat-in Kitchen, Family, Formal Living, Frog Attached, Separate Dining
- Construction
- Brick
- Floors
- Wood
- Cooling
- Central Air
- Heating
- Central
- Foundation
- Crawl Space
- Parking
- 2 Car Garage
- Elementary School
- Drayton Hall
- Middle School
- C E Williams
- High School
- West Ashley
Mortgage Calculator
Listing courtesy of Listing Agent: Kierra Moree from Listing Office: Century 21 Properties Plus.
Selling Office: Opendoor Brokerage, LLC.