246 Silver Creek Drive, Huger, SC 29450
- $535,000
- 3
- BD
- 2.5
- BA
- 2,207
- SqFt




- Sold Price
- $535,000
- List Price
- $535,000
- MLS#
- 26008554
- Status
- CLOSED
- Property Type
- Single Family Detached
- Year Built
- 2022
- Bedrooms
- 3
- Bathrooms
- 2.5
- Neighborhood
- French Quarter Creek
- Apx Sq Ft
- 2,207
Property Description
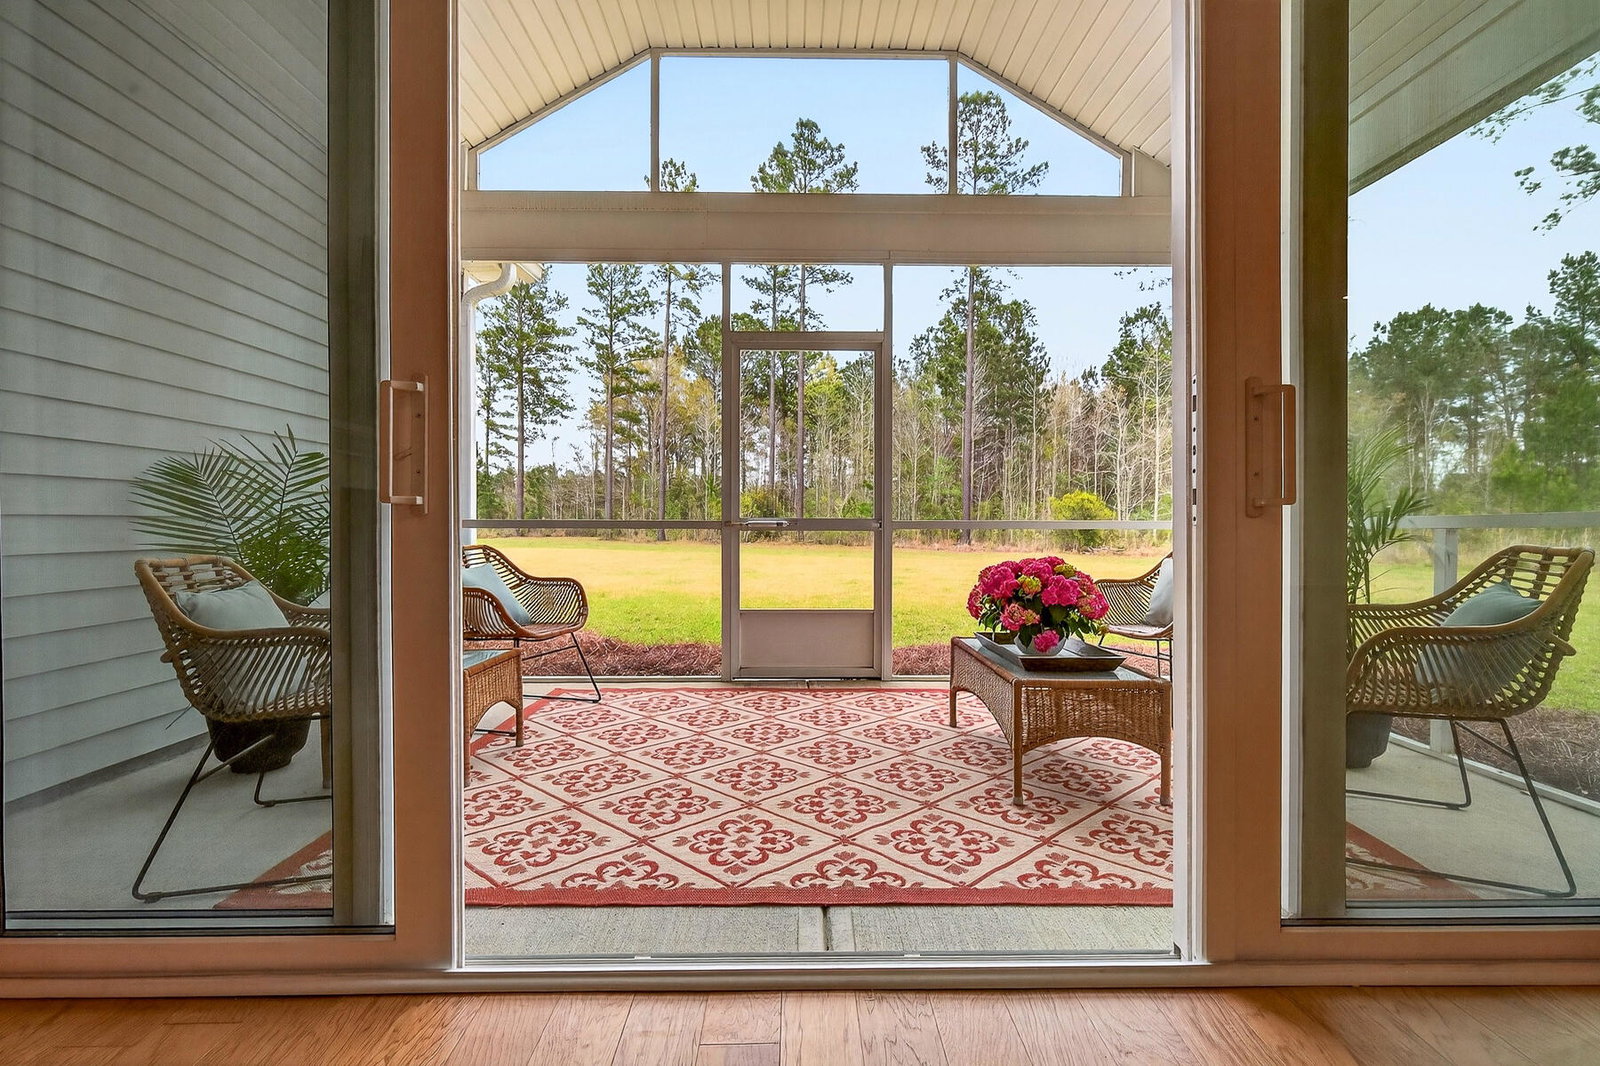
Discover the perfect blend of privacy and convenience in this stunning 3-bedroom, 2.5-bathroom one story home, nestled in the heart of the Francis Marion National Forest on .42 acres. Just minutes away from the shops of Point Hope and Charleston beaches, this well taken care of oasis offers everything you've been searching for! Step inside and be greeted by an inviting open floor plan with a tray ceiling accentuated by beautiful blonde flooring that flows seamlessly throughout. Natural light pours in through expansive windows overlooking the private backyard and illuminating the spacious living areas. The oversized kitchen is where culinary dreams come to life. With a generous kitchen island and gas range, this kitchen is perfect for intimate family dinners and entertaining guests.The home features a screened in porch with double sliding doors off of the living area where you can take full advantage of nature and wooded views. Back inside, relax by the gas fireplace or retreat to the first-floor owner's suite, designed for relaxation with a tray ceiling, complete with a walk-in closet, garden tub, tiled floors, separate shower and water closet. The thoughtfully designed layout also includes a convenient stop-and-drop area, a spacious laundry room also with tiled floor, and a pantry, ensuring you have all the storage you need. Two additional bedrooms share a beautifully appointed double vanity bathroomn also with tiled floor and its own linen closet. The garage is oversized with plenty of room for your bikes and work bench, along with your tankless hot water heater control. Step outside and be captivated by your immense backyard; true entertainer's paradise waiting for your plans! Whether you're hosting summer barbecues, enjoying evening bonfires or creating a tranquil outdoor retreat, this expansive space offers endless possibilities. But it doesn't end there! The wonderful neighborhood features an incredible amenity center that promises to enhance your lifestyle with resort-style options just steps from your door. Schedule your private tour today, and experience firsthand what makes this property a must-see! Your dream home where nature and convenience coexist is just a showing away!
/u.realgeeks.media/charlestonresrc/logo-2018.jpg)
Additional Information
- Levels
- One
- Lot Description
- Level, Wooded, Graded
- Interior Features
- Garden Tub/Shower, Kitchen Island, Ceiling - Smooth, Tray Ceiling(s), Walk-In Closet(s), Eat-in Kitchen, Living/Dining Combo, Pantry
- Construction
- Vinyl Siding
- Exterior Features
- Rain Gutters
- Foundation
- Slab
- Parking
- 2 Car Garage, Garage Door Opener
- Elementary School
- Cainhoy
- Middle School
- Philip Simmons
- High School
- Philip Simmons
Market is Shifting! Find out how it has impacted your property's selling price.
Check your property value here.
Mortgage Calculator
Listing courtesy of Listing Agent: Leann Kolb from Listing Office: Adler Realty.
Selling Office: Barley Real Estate.