406 S Gum Street, Summerville, SC 29483
- $899,999
- 4
- BD
- 3.5
- BA
- 3,441
- SqFt



- List Price
- $899,999
- MLS#
- 26008482
- Price Change
- ▼ $20,001 1778285503
- Status
- ACTIVE CONTINGENT
- Property Type
- Single Family Detached
- Year Built
- 1895
- Bedrooms
- 4
- Bathrooms
- 3.5
- Neighborhood
- Historic District
- Apx Sq Ft
- 3,441
Property Description
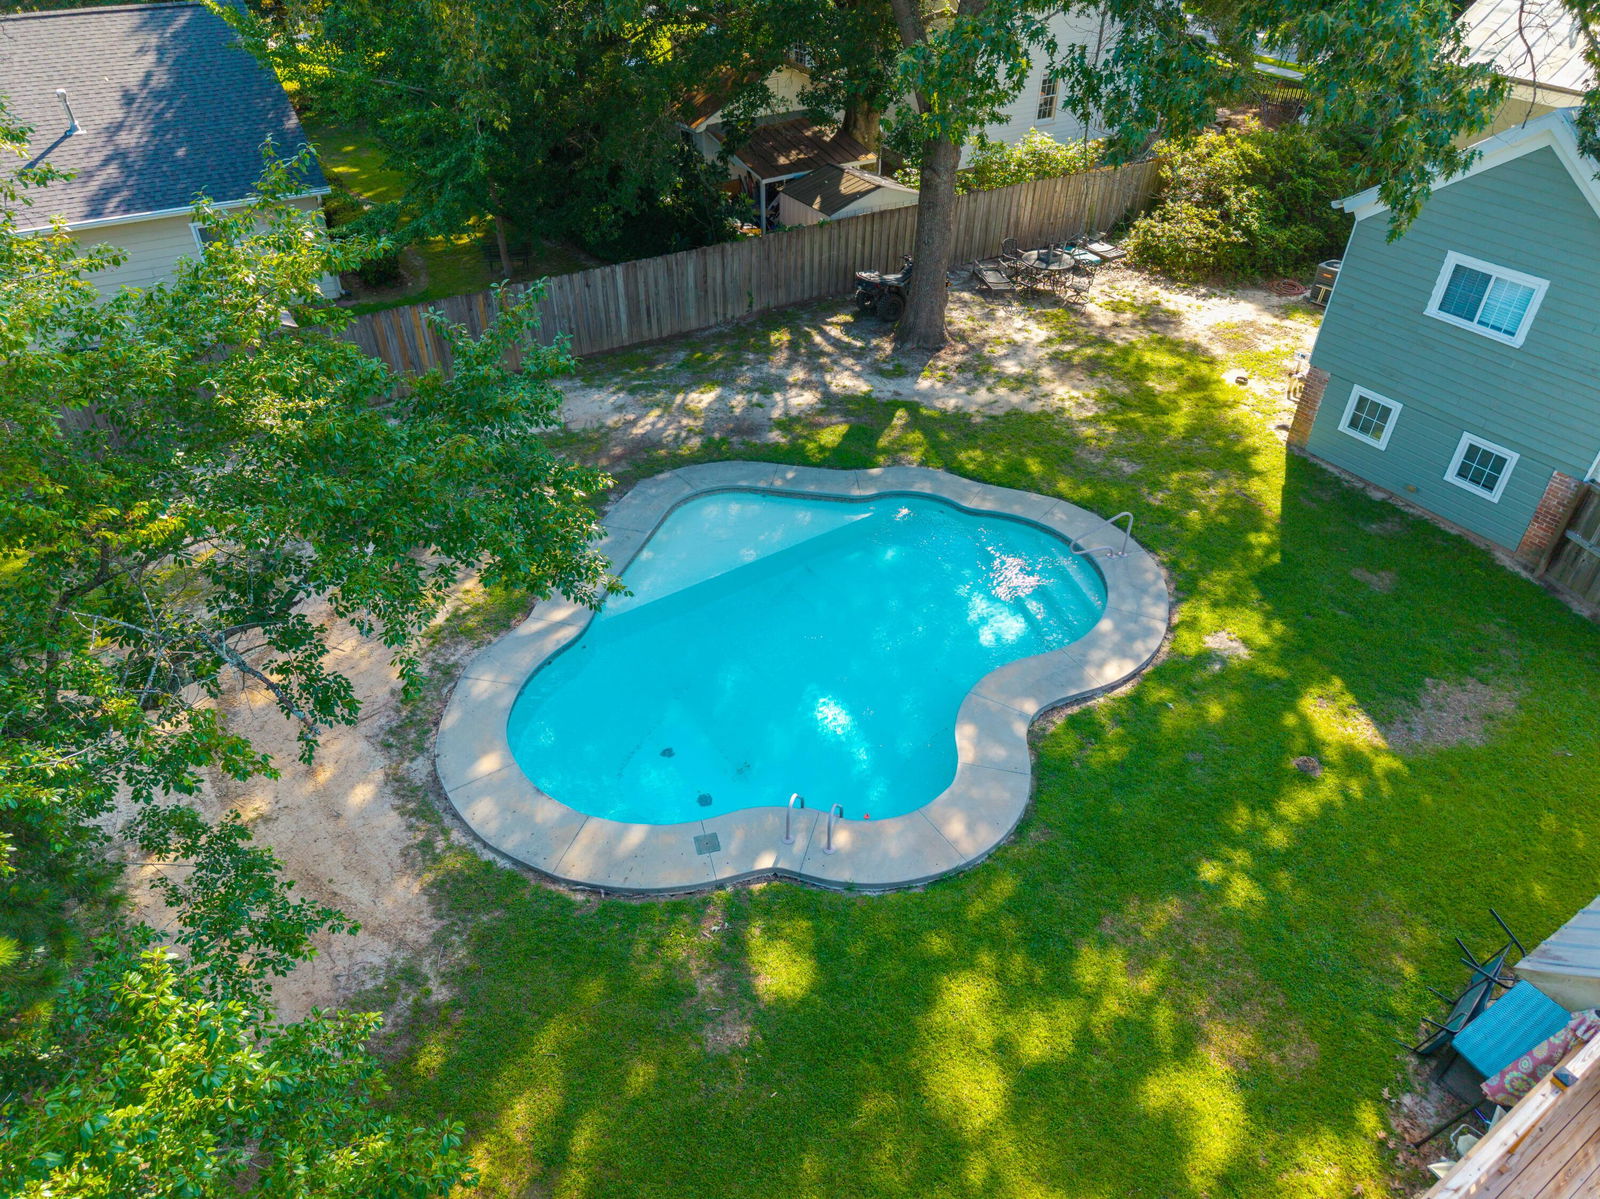
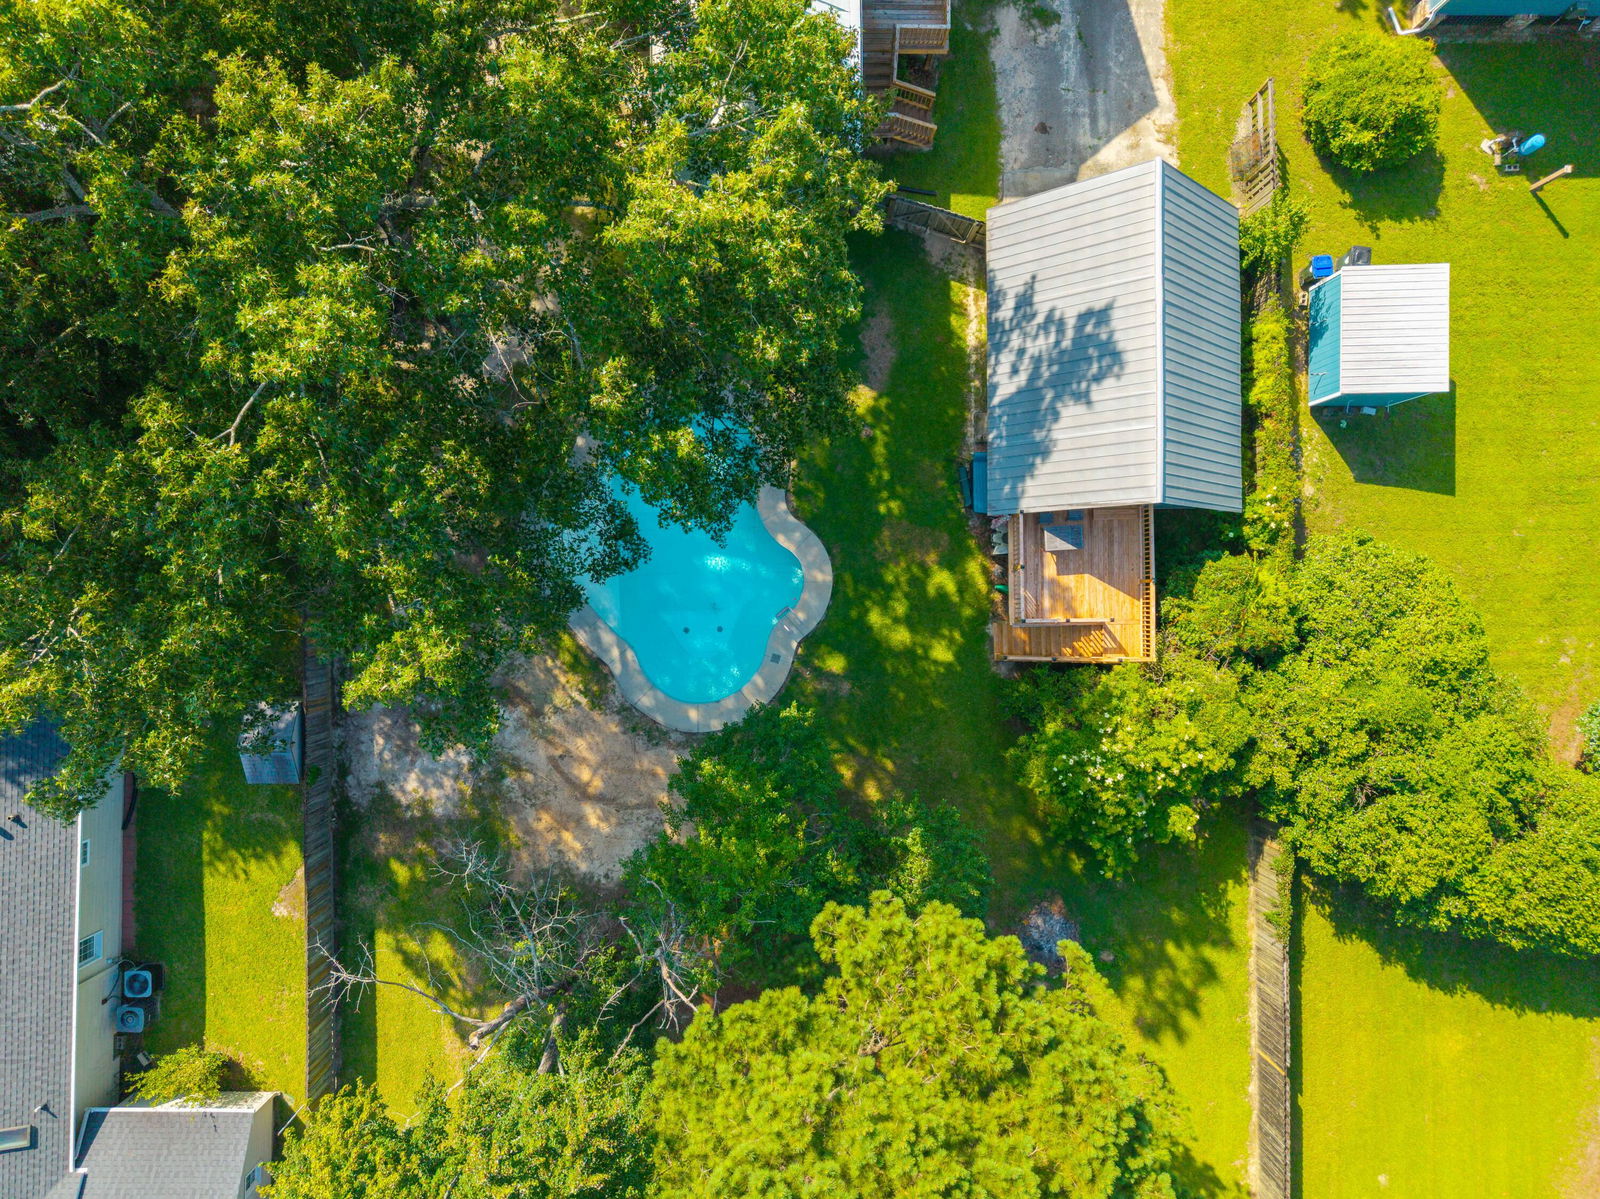
Welcome to 406 South Gum Street--an extraordinary 1895 historic residence set on a sprawling half-acre lot, where timeless Southern charm meets modern comfort just minutes from the heart of downtown Summerville.Framed by blooming azaleas and rich with character, this three-story home invites you in with gracious porches, including a stunning full-length second-floor front porch--perfect for rocking chairs, sweet tea, and quiet Lowcountry evenings.Inside, historic details blend seamlessly with thoughtful updates, including fresh interior and exterior paint, a brand-new metal roof, and a tankless water heater for efficiency and convenience. The home's spacious layout offers room to live, gather, and grow, all while maintaining the warmth a craftsmanship of its 19th-century roots. Step outside and discover your own private retreat. The backyard is designed for both relaxation and entertaining, featuring a saltwater in-ground pool and newly updated back decks that overlook the expansive yard--ideal for hosting, gardening, or simply enjoying the peaceful surroundings. Adding even more value and versatility, the detached garage includes an upstairs space ready to be transformed into a guest suite, studio, or income-producing ADU. Located just minutes from downtown Summerville's shops, dining, parks, and the scenic Sawmill Branch Trail, this property offers a rare combination of historic beauty, modern upgrades, and outdoor lifestyle--all in one unforgettable setting. This is more than a home--it's a piece of history, a private retreat, and an opportunity you don't see every day.
/u.realgeeks.media/charlestonresrc/logo-2018.jpg)
Additional Information
- Levels
- 3 Stories
- Lot Description
- .5 - 1 Acre
- Interior Features
- Ceiling - Smooth, High Ceilings, Walk-In Closet(s), In-Law Floorplan
- Construction
- Wood Siding
- Floors
- Wood
- Roof
- Metal
- Cooling
- Central Air
- Foundation
- Slab
- Parking
- 2 Car Garage, Detached
- Elementary School
- Spann
- Middle School
- Alston
- High School
- Summerville
Mortgage Calculator
Listing courtesy of Listing Agent: Erica Phillips from Listing Office: RE/MAX Southern Shores.