4017 Hartland Street, Charleston, SC 29414
- $416,000
- 3
- BD
- 3
- BA
- 1,538
- SqFt



- Sold Price
- $416,000
- List Price
- $425,000
- Status
- Closed
- MLS#
- 26008101
- Closing Date
- Jun 02, 2026
- Year Built
- 2016
- Living Area
- 1,538
- Bedrooms
- 3
- Bathrooms
- 3
- Full-baths
- 3
- Subdivision
- Ashley Park
Property Description
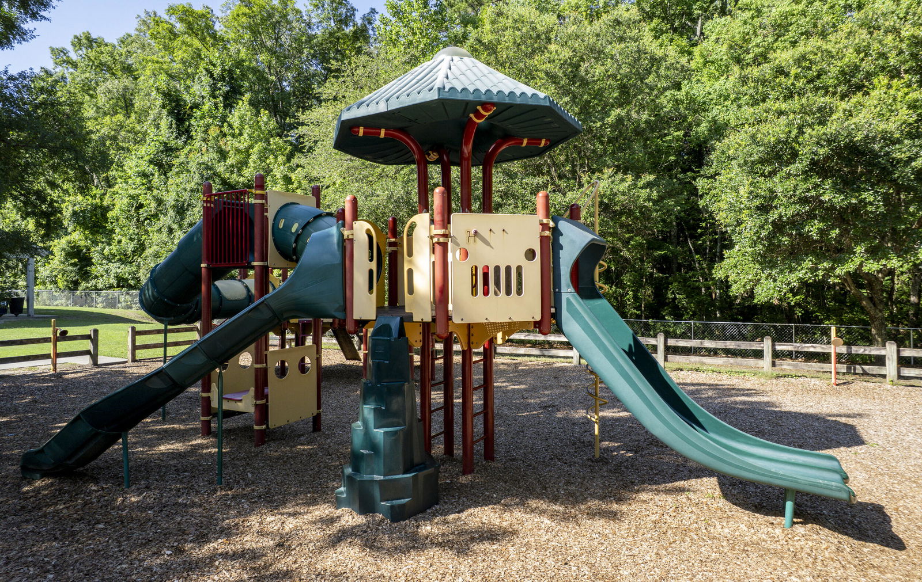
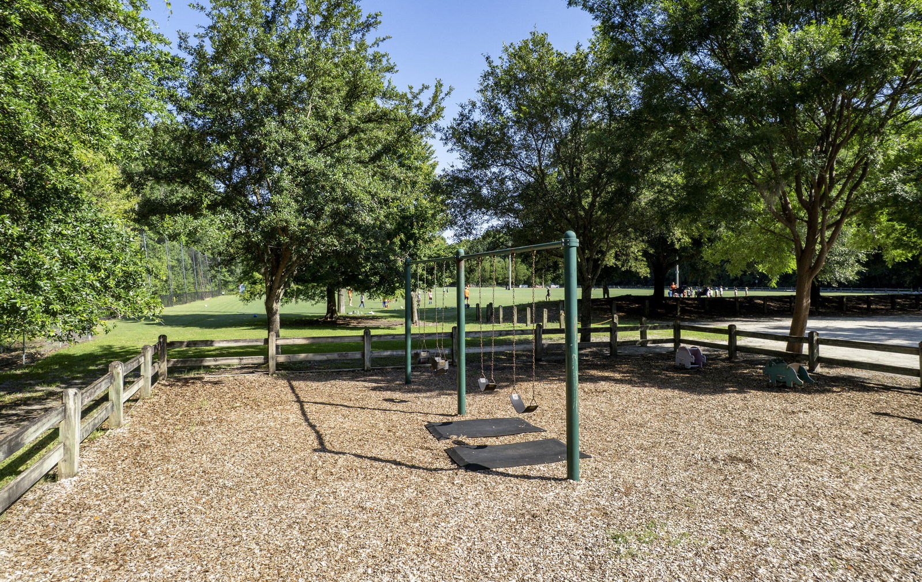
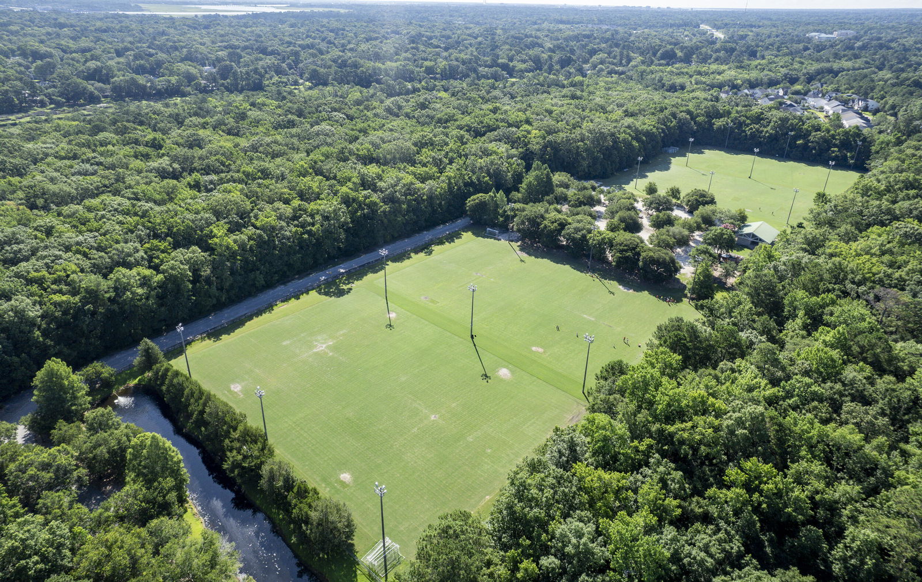
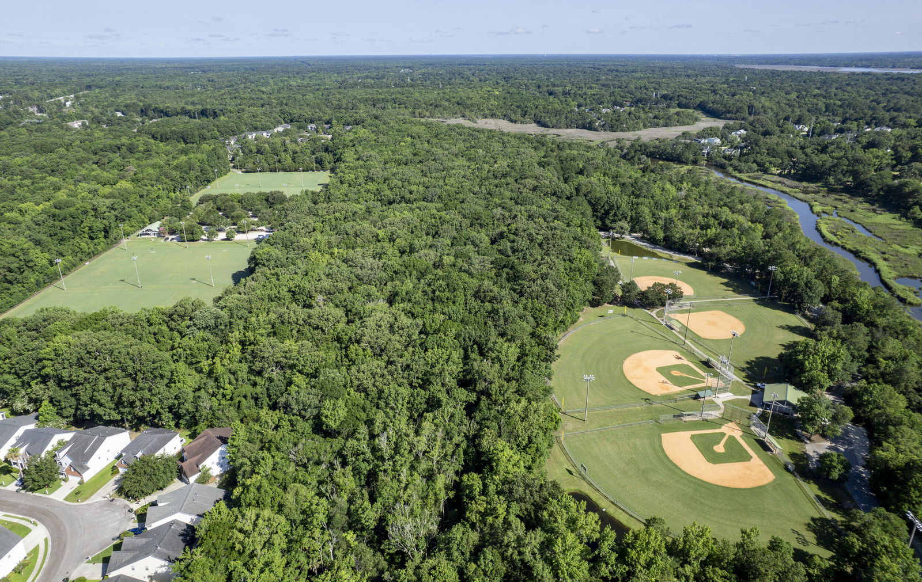
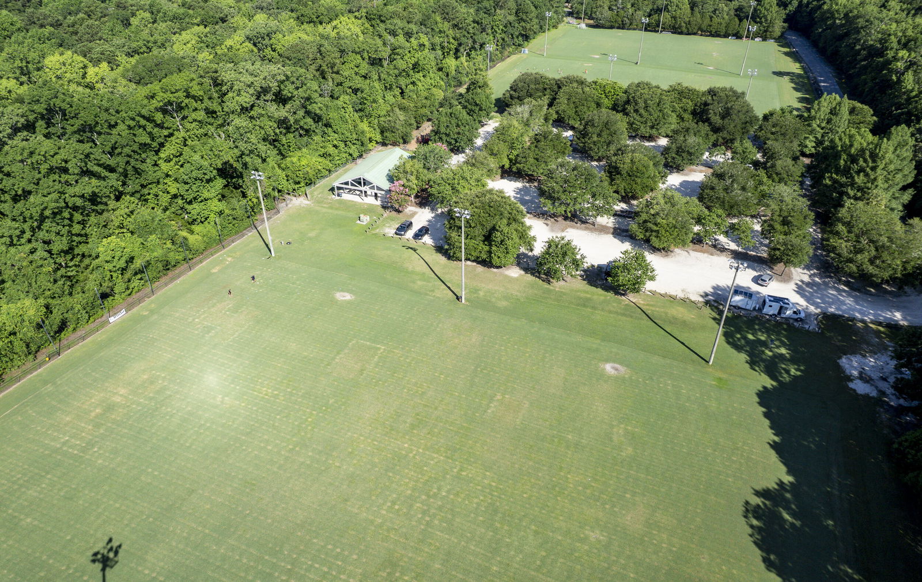
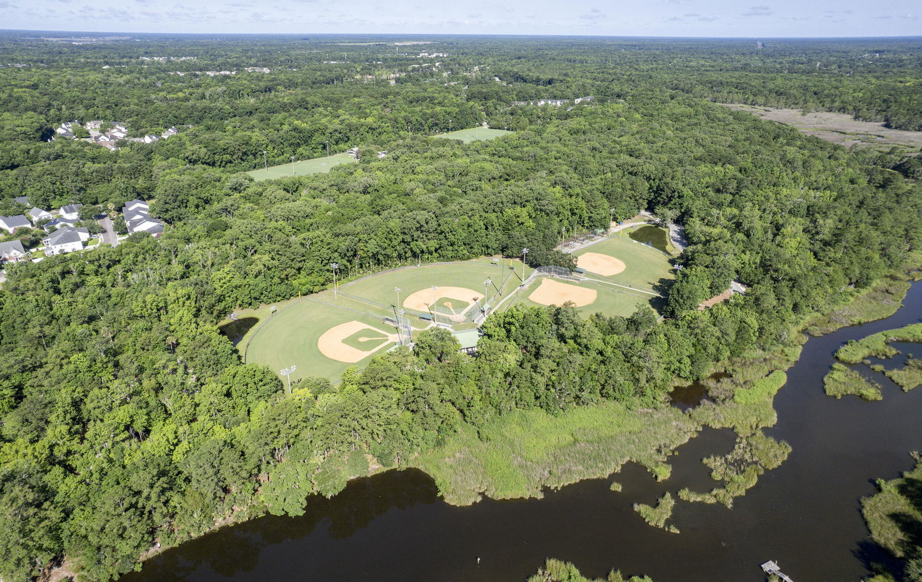
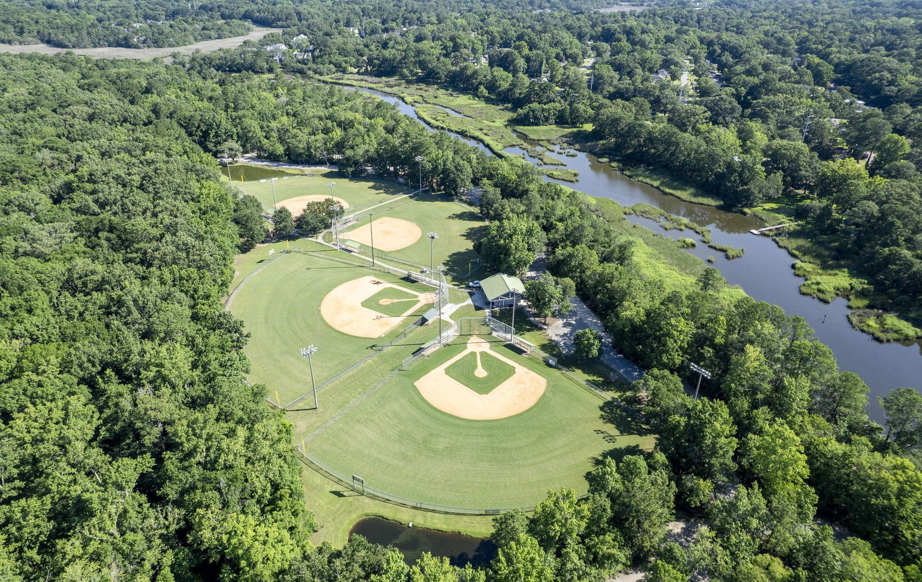
Move-in ready! We've done the updating for you. A must see!Conveniently located in West Ashley, this clean, move-in ready three story townhome offers peaceful pond views, a functional layout, and a quiet, tucked-in neighborhood setting near the 260 acre West Ashley Park.This home offers three spacious bedrooms and three full baths, including two en suite bathrooms, with a well-designed layout.Enter on the lower level where you will find a spacious tandem garage with ample storage. Head upstairs to the main living area featuring a bright, open floor plan with attractive flooring, crown molding, and great natural light. The living room overlooks the pond, and the dining area opens to a screened-in porch, perfect for relaxing or entertaining.The kitchen is both stylish and functional with white, clean cabinetry, granite countertops, stainless steel appliances, a pantry, and an island with seating. This level also includes a bedroom and a full bath. Upstairs, the primary suite offers a tray ceiling, a large walk-in closet, and a well-appointed en suite bath with a spacious vanity and step-in shower. An additional bedroom also features its own en suite bath and walk-in closet, and the laundry room is located on this level. New carpet adds a fresh feel throughout the home. Ideally located less than 0.5 miles from Glenn McConnell Parkway and West Ashley High School, under 1 miles from West Ashley Park, under 2.5 miles from shopping and dining at West Ashley Circle as well as I-526 and Bon Secours Saint Francis Hospital, 5.9 miles from Avondale, 7.7 miles from downtown Charleston, and 8.5 miles from Charleston International Airport. This move-in ready home is a must see. Schedule your showing today. Some images have been virtually enhanced or staged. The furnishings and decor shown are for illustrative purposes only, and the actual property may appear different in person.
/u.realgeeks.media/charlestonresrc/logo-2018.jpg)
Additional Information
- Levels
- 3 Stories
- Lot Description
- 0 - .5 Acre
- Interior Features
- Ceiling - Smooth, Tray Ceiling(s), Kitchen Island, Walk-In Closet(s), Ceiling Fan(s), Entrance Foyer, Living/Dining Combo, Pantry
- Construction
- Vinyl Siding
- Floors
- Carpet, Ceramic Tile, Luxury Vinyl
- Roof
- Asphalt
- Cooling
- Central Air
- Heating
- Central, Natural Gas
- Foundation
- Slab
- Parking
- 1 Car Garage, Attached
- Elementary School
- Springfield
- Middle School
- C E Williams
- High School
- West Ashley
Mortgage Calculator
Listing courtesy of Listing Agent: Verna Bunao-weeks from Listing Office: Matt O'Neill Real Estate.
Selling Office: AgentOwned Realty Preferred Group.