103 Sago Palm Court, Summerville, SC 29483
- $412,500
- 4
- BD
- 2.5
- BA
- 2,310
- SqFt




- List Price
- $412,500
- MLS#
- 26007718
- Price Change
- ▼ $2,400 1783611193
- Status
- ACTIVE
- Property Type
- Single Family Detached
- Year Built
- 2005
- Bedrooms
- 4
- Bathrooms
- 2.5
- Neighborhood
- Butternut Ridge
- Apx Sq Ft
- 2,310
Property Description
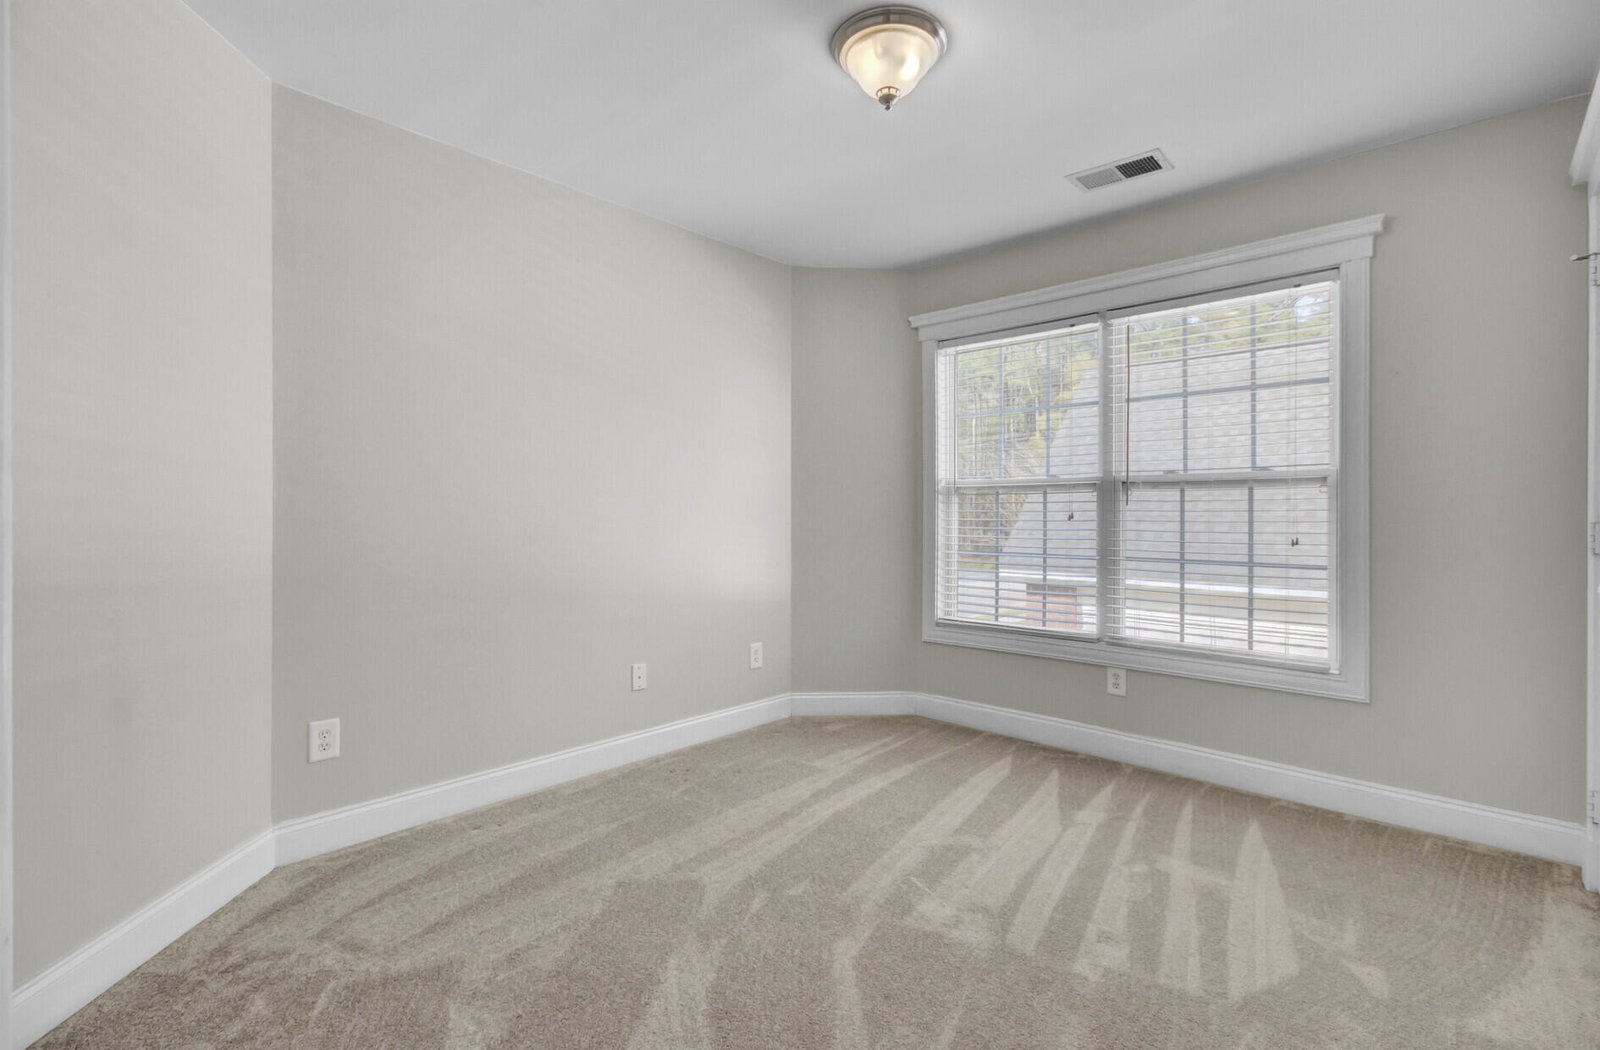
Welcome to this beautiful 4 bedroom, 2.5 bath home located in a small subdivision of only 18 homes, offering a quiet setting while still being just minutes from downtown Summerville, shopping, dining, and major roads. This move in ready home stands out with major recent updates including a brand new 10/2025 SC Safe Home fortified roof and a brand new Trane HVAC system installed in 12/2025 with a 10 year warranty, giving buyers peace of mind and potential insurance savings. Inside, the floor plan offers the space and flexibility many buyers are looking for, including a dedicated office on the main floor, a formal dining room, and an open living area that works well for both everyday living and entertaining. The downstairs features luxury vinyl plank flooring for a clean, updatedlook, while newer carpet upstairs gives the bedrooms a comfortable feel. The kitchen is bright and functional with quartz countertops, tile backsplash, deep stainless sink, and plenty of cabinet space, and the family room includes a gas fireplace that adds warmth and character. Unlike many newer homes, this property features upgraded molding and trim work that give it more detail and personality than typical new construction. All four bedrooms are generously sized with good closet space, and the primary suite includes a walk in closet and private bath. The fenced backyard and patio provide a great space for grilling, relaxing, or letting pets play. Located in highly sought after Dorchester District 2 and tucked away from the hustle and bustle while still close to everything Summerville has to offer, this home is a great opportunity for buyers looking for space, updates, and a neighborhood that is not overcrowded.
/u.realgeeks.media/charlestonresrc/logo-2018.jpg)
Additional Information
- Levels
- Two
- Lot Description
- 0 - .5 Acre
- Interior Features
- Ceiling - Smooth, Garden Tub/Shower, Walk-In Closet(s), Ceiling Fan(s), Eat-in Kitchen, Family, Entrance Foyer, Loft, Office, Separate Dining
- Construction
- Brick Veneer, Vinyl Siding
- Floors
- Carpet, Luxury Vinyl
- Roof
- Architectural
- Cooling
- Central Air
- Heating
- Central
- Exterior Features
- Rain Gutters
- Foundation
- Raised Slab
- Parking
- 2 Car Garage, Attached
- Elementary School
- Knightsville
- Middle School
- Dubose
- High School
- Summerville
Mortgage Calculator
Listing courtesy of Listing Agent: Hillary Jones from Listing Office: Carolina Elite Real Estate. admin@carolinaelitere.com