651 Sienna Way, Summerville, SC 29486
- $529,500
- 3
- BD
- 2
- BA
- 2,110
- SqFt




- List Price
- $529,500
- MLS#
- 26007539
- Price Change
- ▼ $490 1783369793
- Status
- ACTIVE
- Property Type
- Single Family Detached
- Year Built
- 2021
- Bedrooms
- 3
- Bathrooms
- 2
- Neighborhood
- Cane Bay Plantation
- Apx Sq Ft
- 2,110
Property Description
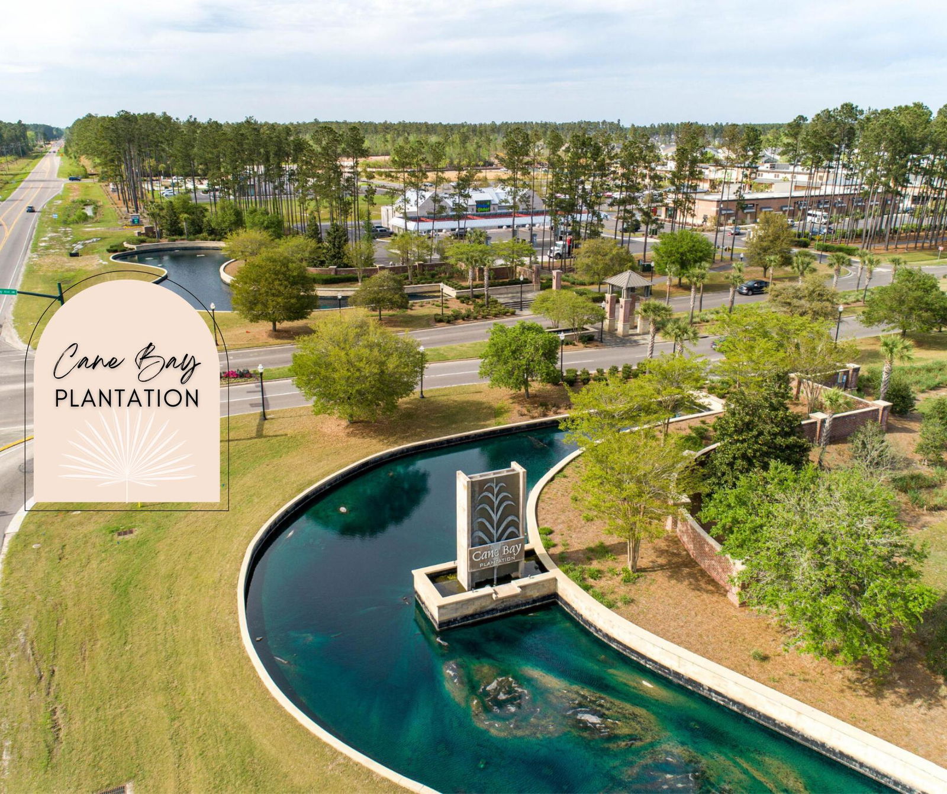
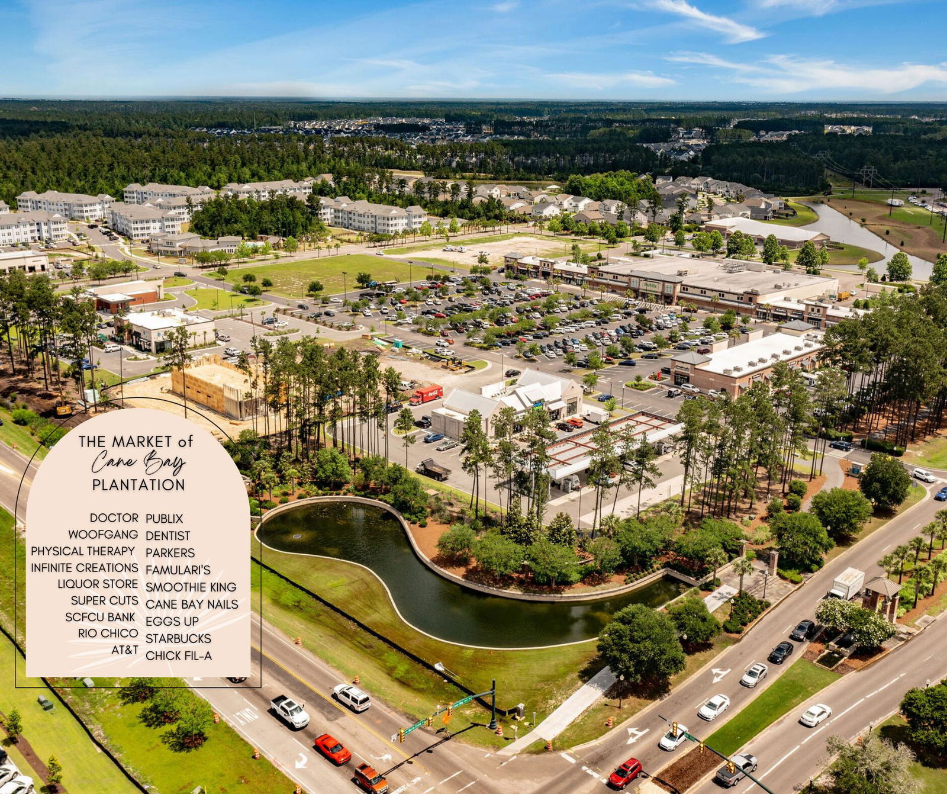
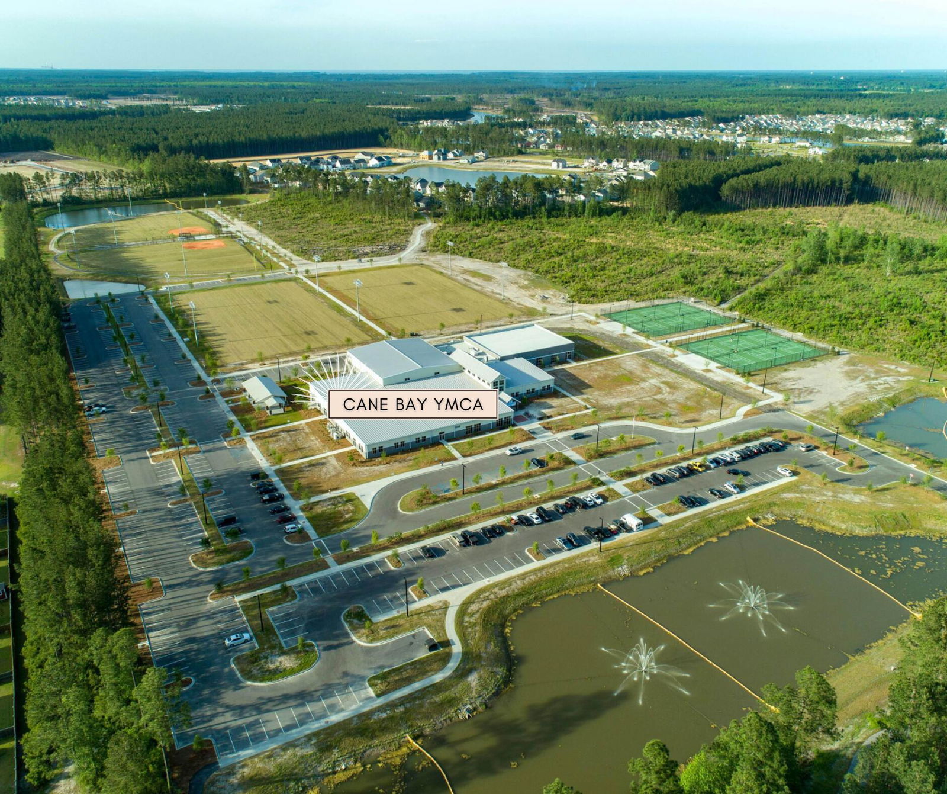
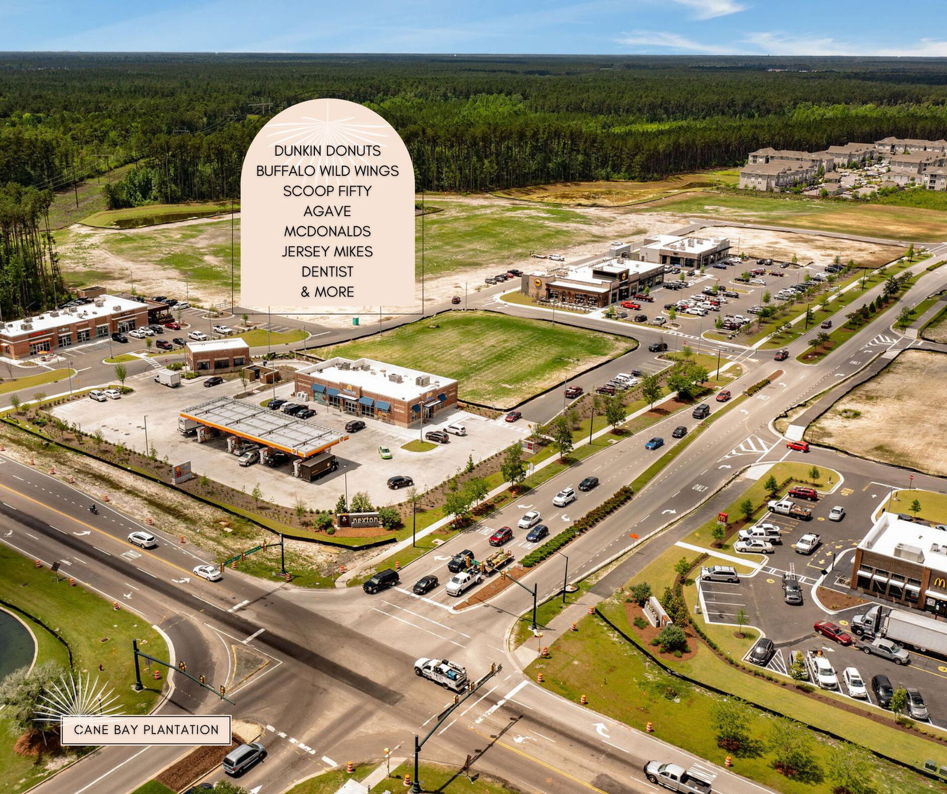
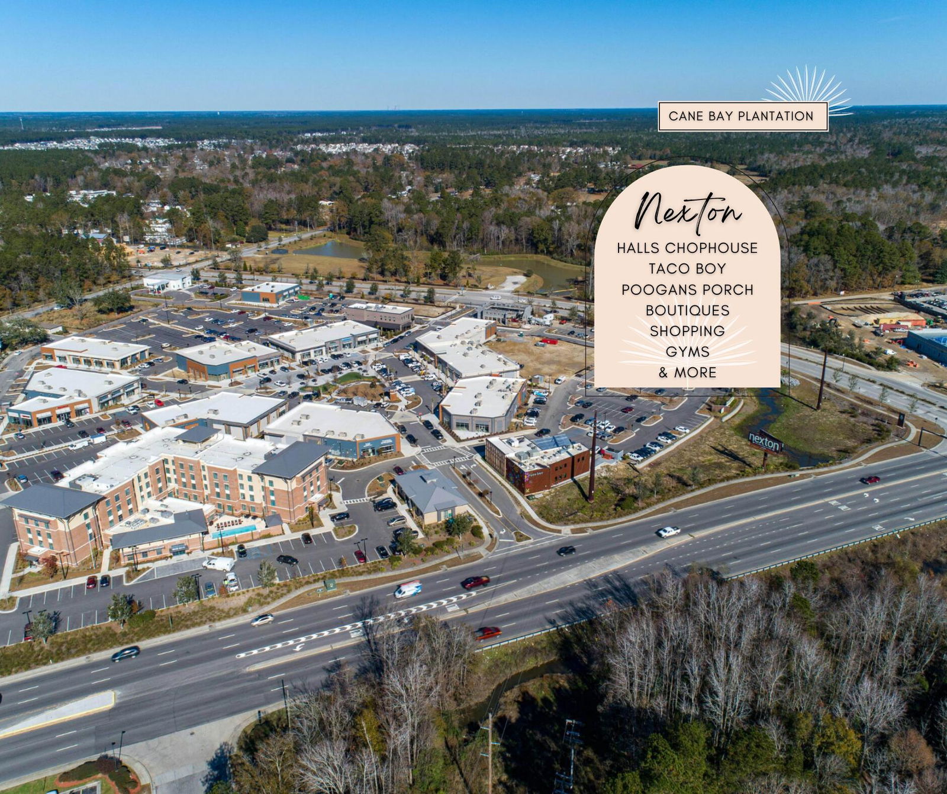
Welcome to 651 Sienna Way, a beautifully upgraded 3-bedroom, 2-bathroom ranch-style home located in the sought-after Hammocks at Cane Bay. From the moment you enter, you're greeted by a formal dining space, along with a dedicated office featuring glass French doors--perfect for working from home or a quiet flex space--all flowing seamlessly into a light-filled, open-concept living area designed for both comfort and style.This home showcases thoughtful upgrades throughout, including custom molding, tray ceilings, and a designer-inspired chef's kitchen. The kitchen is truly the heart of the home, featuring crisp white cabinetry, quartz countertops, stainless steel appliances, a wall oven, glass-front cabinetry, under-cabinet lighting, a deep farmhouse sink, and a spacious center islandperfect for gathering. The living area overlooks your private outdoor retreat, complete with a covered patio, pergola, white vinyl fencing, and palm trees that create a true Lowcountry oasis. Sliding glass doors lead to a beautifully paneled porch, offering the perfect blend of indoor-outdoor living. Truly, its a backyard designed for both relaxation and entertaining. The primary suite is a peaceful escape filled with natural light and serene backyard views. The spa-like en suite bath includes dual vanities, a walk-in closet, and a stunning tiled shower with a bench seat and window for added natural light. Two additional bedrooms and a full bath provide flexibility for guests, family, or a home office. Living in The Hammocks at Cane Bay means access to resort-style amenities including two pools, playgrounds, scenic walking trails, and expansive green spaces. Cane Bay's golf cart-friendly lifestyle makes it easy to explore nearby shopping, dining, and everyday conveniences, along with the Cane Bay YMCA offering fitness facilities, sports courts, and more.
/u.realgeeks.media/charlestonresrc/logo-2018.jpg)
Additional Information
- Levels
- One
- Lot Description
- 0 - .5 Acre
- Interior Features
- Ceiling - Smooth, Tray Ceiling(s), High Ceilings, Kitchen Island, Walk-In Closet(s), Ceiling Fan(s), Eat-in Kitchen, Family, Entrance Foyer, Office, Pantry, Separate Dining
- Construction
- Cement Siding
- Floors
- Carpet, Ceramic Tile, Laminate
- Roof
- Architectural
- Cooling
- Central Air
- Heating
- Central, Natural Gas
- Exterior Features
- Rain Gutters
- Foundation
- Slab
- Parking
- 2 Car Garage, Attached, Garage Door Opener
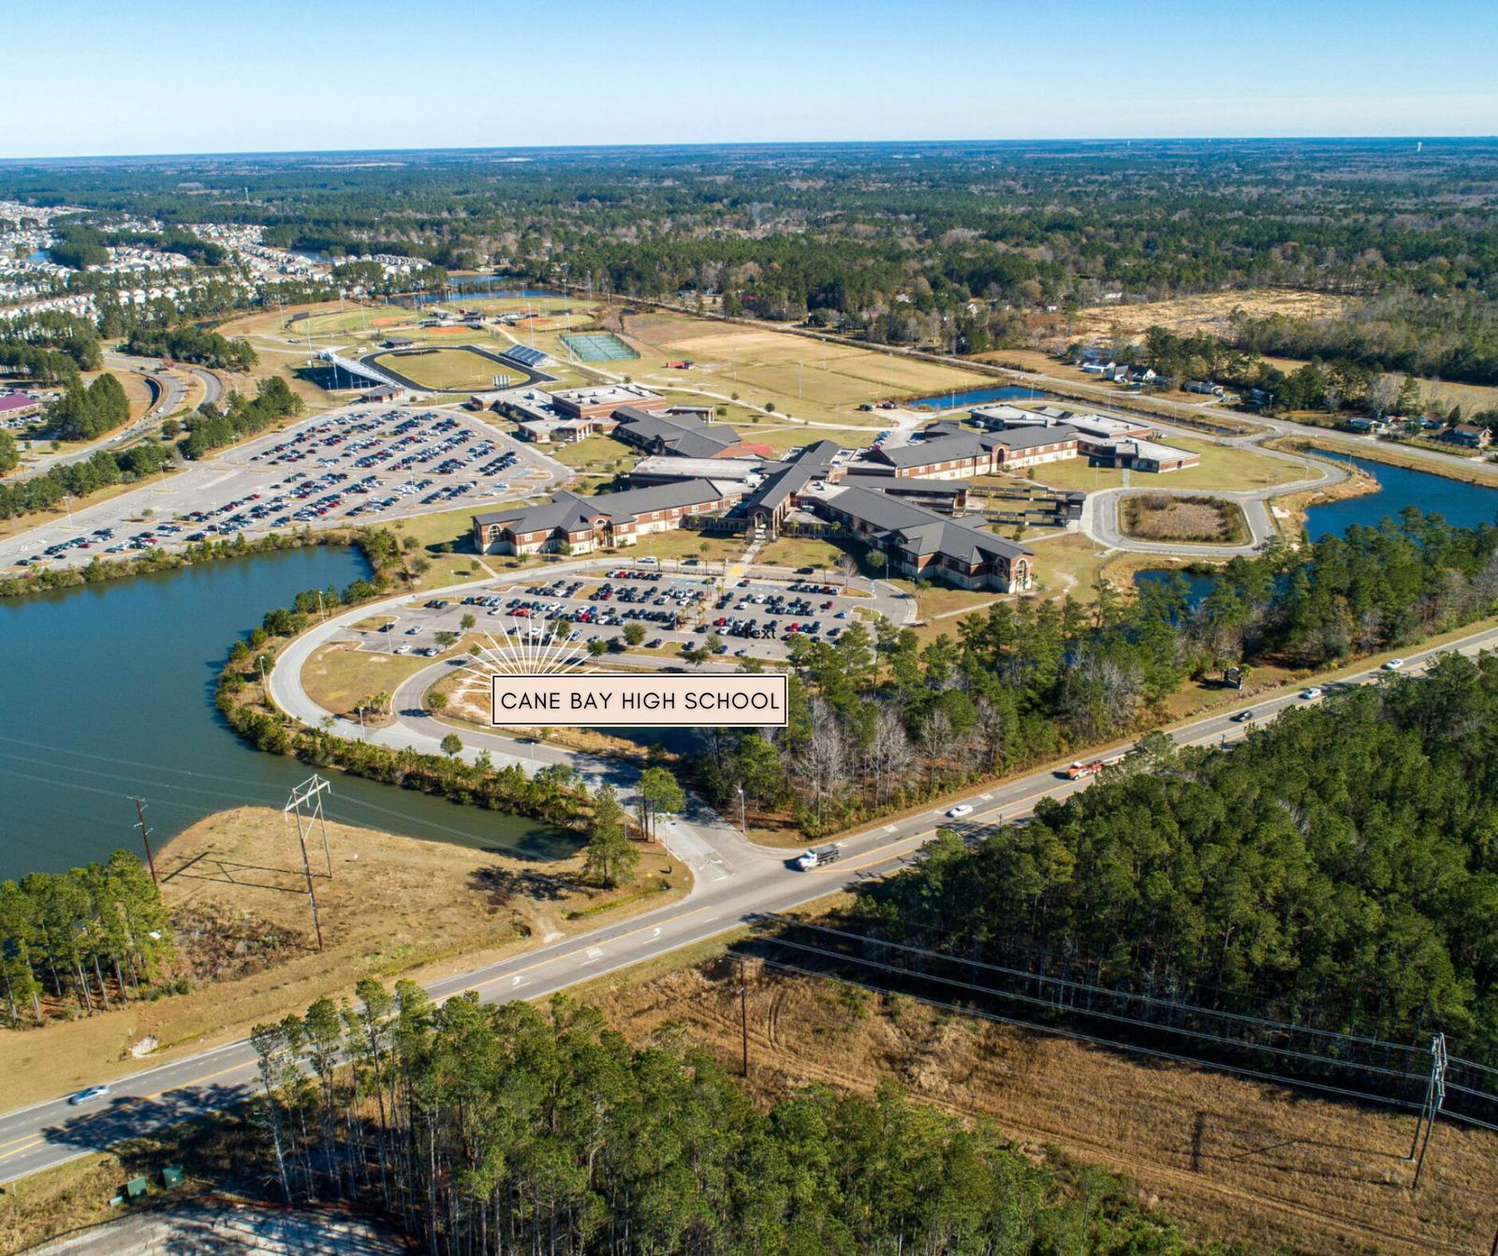
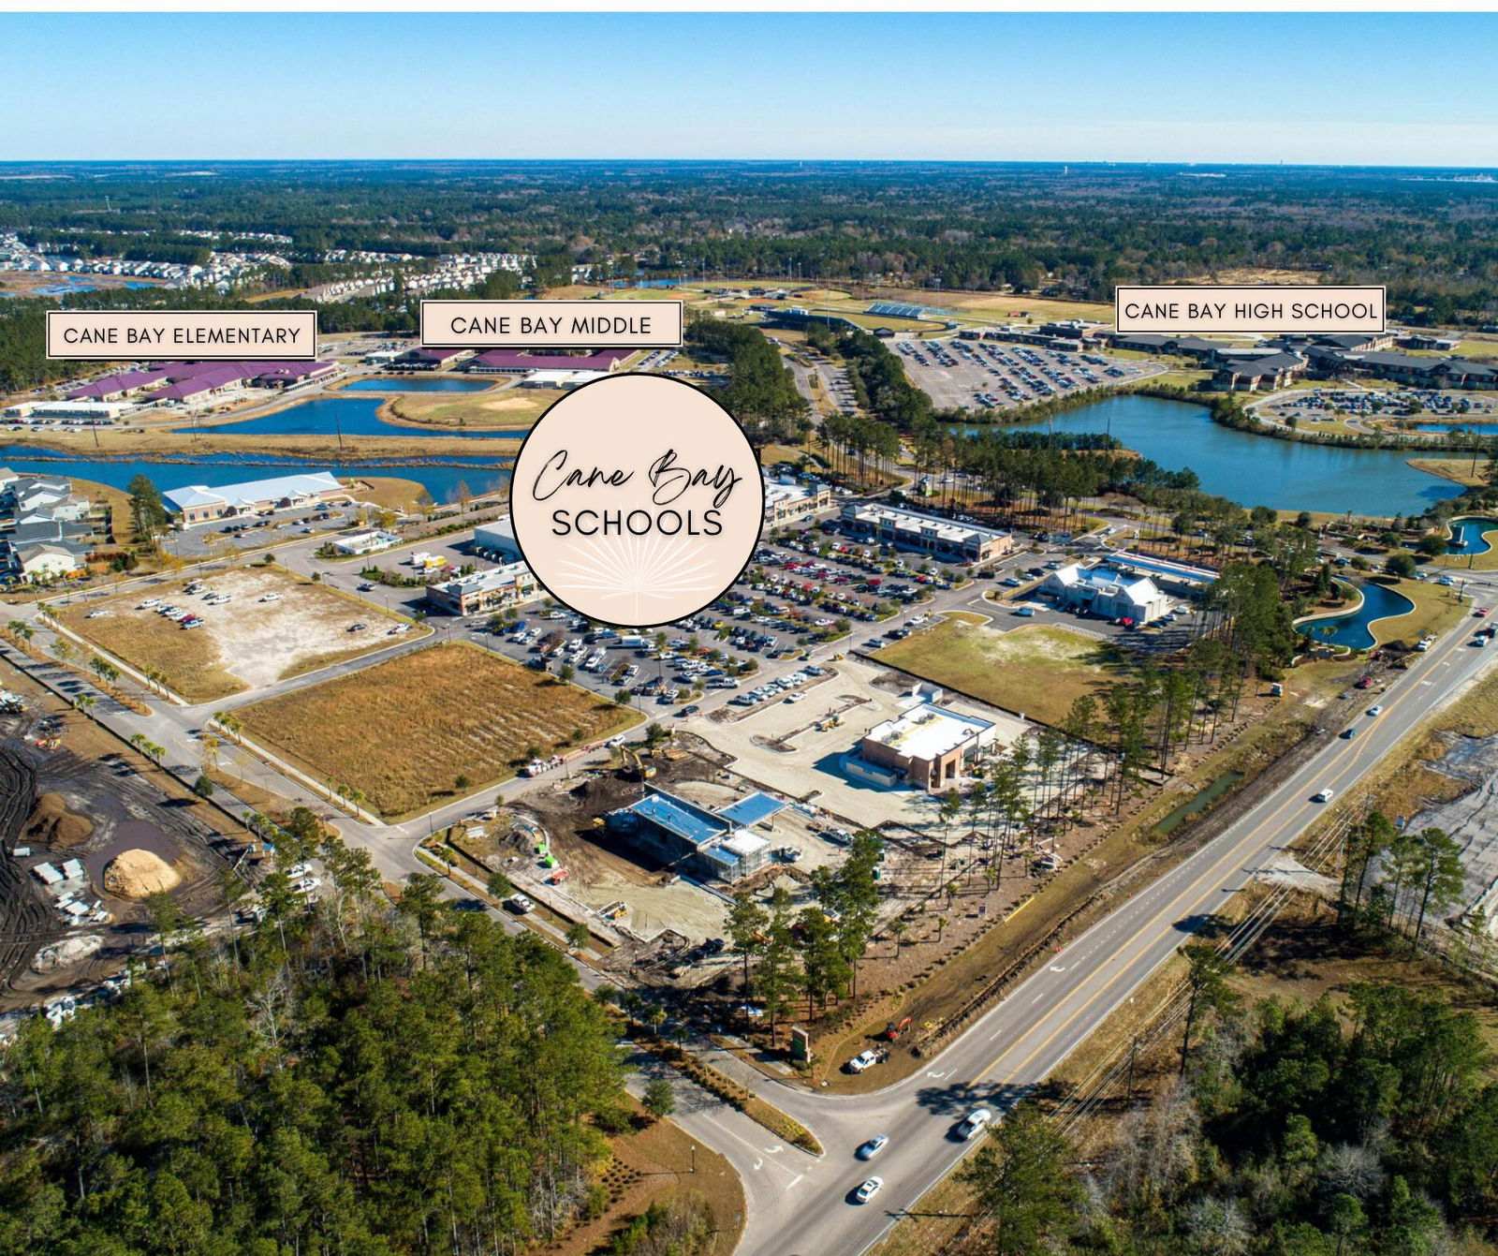
- Elementary School
- Cane Bay
- Middle School
- Cane Bay
- High School
- Cane Bay High School
Mortgage Calculator
Listing courtesy of Listing Agent: Janelle Collins from Listing Office: The Boulevard Company.