402 Pomegranate Drive, Goose Creek, SC 29445
- $355,000
- 3
- BD
- 2
- BA
- 1,777
- SqFt




- Sold Price
- $355,000
- List Price
- $350,000
- MLS#
- 26007227
- Status
- CLOSED
- Property Type
- Single Family Detached
- Year Built
- 2013
- Bedrooms
- 3
- Bathrooms
- 2
- Neighborhood
- Liberty Village
- Apx Sq Ft
- 1,777
Property Description
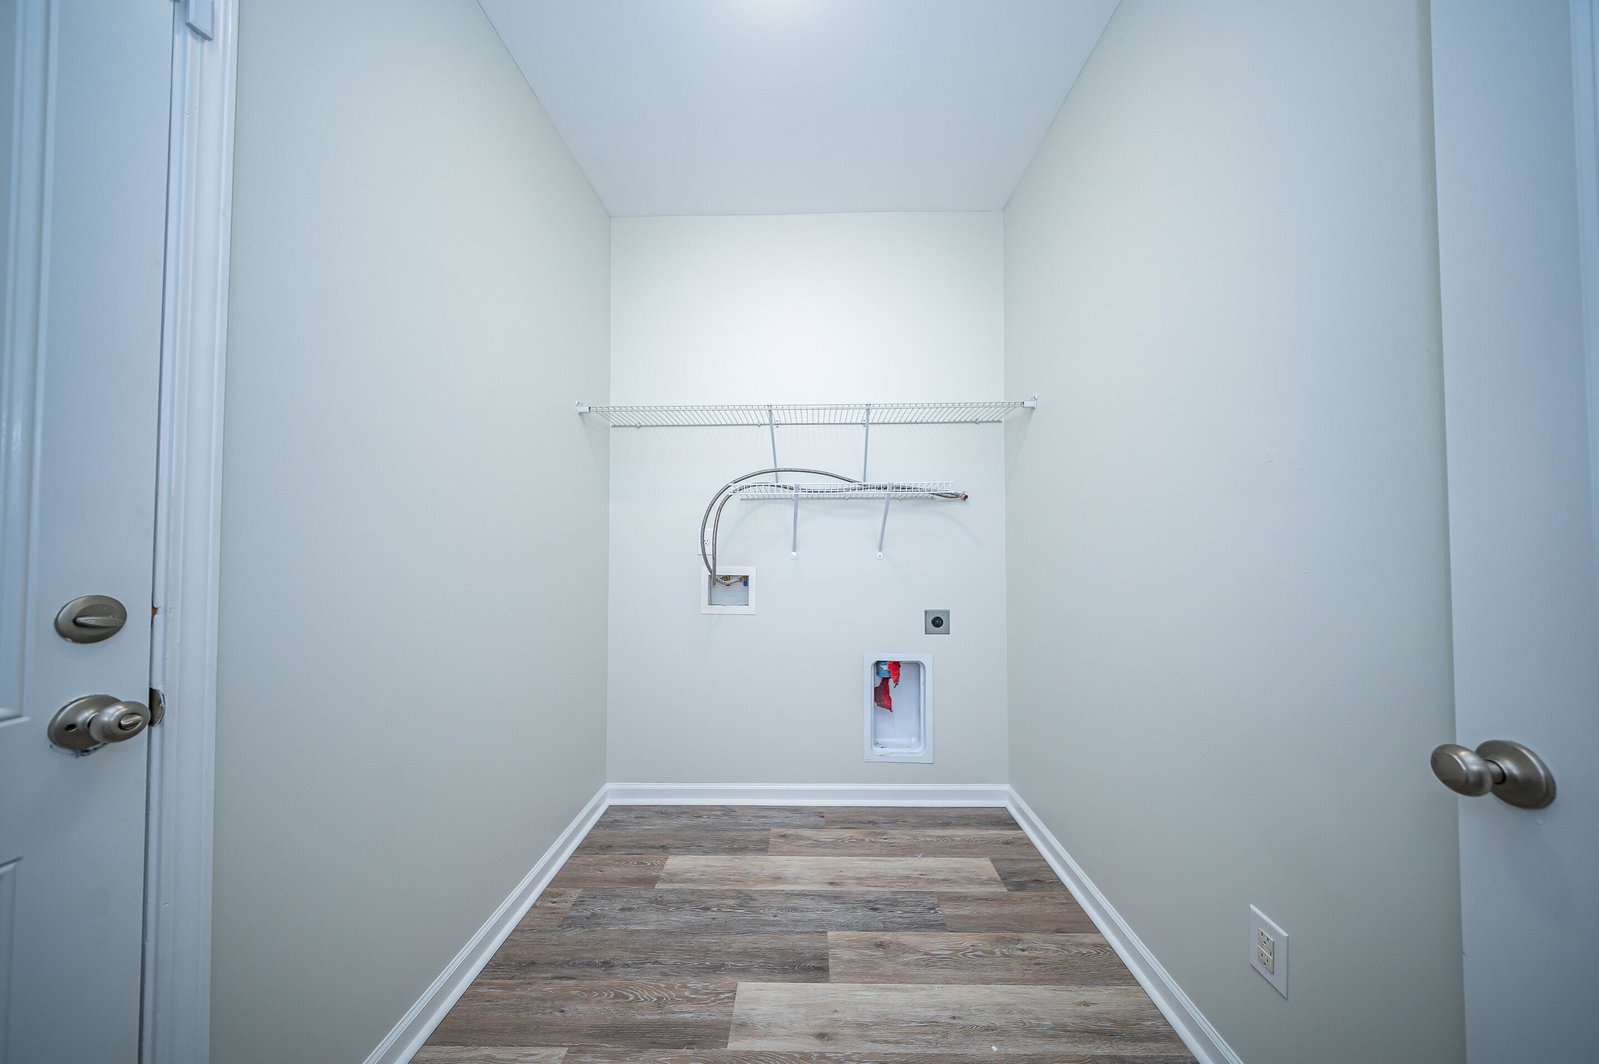
Completely refreshed and ready for its new family to make it their own! With NEW PAINT and NEW FLOORING throughout, this 3 bed / 2 bath ranch style home is sure to please! The spacious and open concept floorpan is the perfect place to relax with family or entertain guests. The family room is spacious and is complete with a comforting gas log fireplace. The kitchen boasts stainless steel appliances, separate pantry, plenty of counter and cabinet space and a breakfast nook. Off the living room, you'll find the bonus room with glass paned French doors that can be used for an office, play room for the kids or anything else you can imagine! The primary bedroom is complete with an en-suite bathroom with dual vanities, walk in shower and a large walk in closet! The two additional bedrooms are spacious enough for kids or guests and share their own full bath. Outside, you can watch the kids and pets play. Grill, relax and hang out with friends on the covered patio that extends to the deck for extra space. This home has so much to offer and is ready for its new family to enjoy so come take a look today before it's gone!
/u.realgeeks.media/charlestonresrc/logo-2018.jpg)
Additional Information
- Levels
- One
- Lot Description
- 0 - .5 Acre, Cul-De-Sac
- Interior Features
- Ceiling - Smooth, Walk-In Closet(s), Ceiling Fan(s), Eat-in Kitchen, Family, Living/Dining Combo, Pantry
- Construction
- Vinyl Siding
- Floors
- Vinyl
- Roof
- Architectural
- Cooling
- Central Air
- Heating
- Natural Gas
- Exterior Features
- Rain Gutters
- Foundation
- Slab
- Parking
- 2 Car Garage, Attached
- Elementary School
- Boulder Bluff
- Middle School
- Sedgefield
- High School
- Goose Creek
Mortgage Calculator
Listing courtesy of Listing Agent: Ryan Punches from Listing Office: EXP Realty LLC.
Selling Office: Keller Williams Realty Charleston West Ashley.