538 Heathwood Way, Summerville, SC 29486
- $374,990
- 4
- BD
- 3.5
- BA
- 2,125
- SqFt






- List Price
- $374,990
- Status
- Active
- MLS#
- 26006976
- Price Change
- ▼ $6,500 1784849837
- Year Built
- 2026
- Living Area
- 2,125
- Bedrooms
- 4
- Bathrooms
- 3.5
- Full-baths
- 3
- Half-baths
- 1
- Subdivision
- Cane Bay Plantation
Property Description
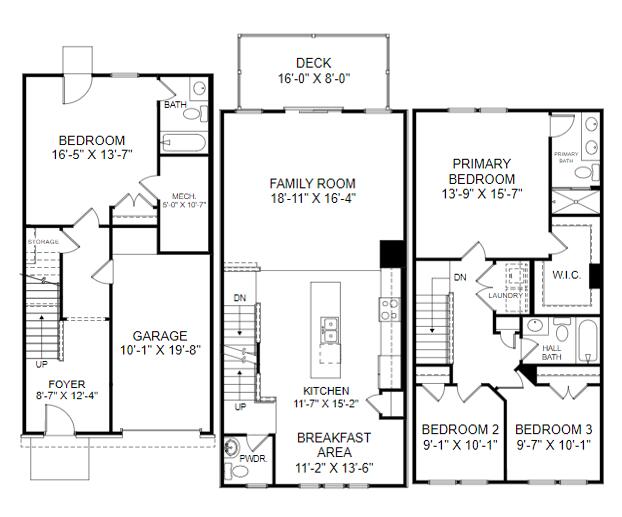
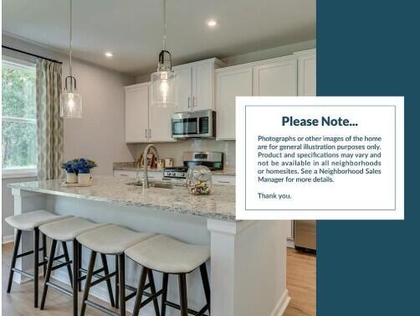
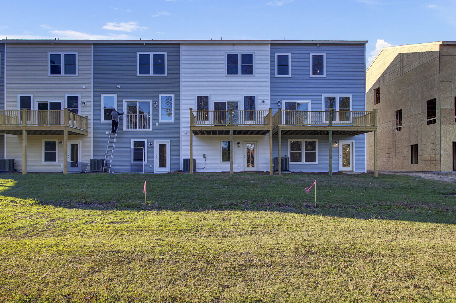
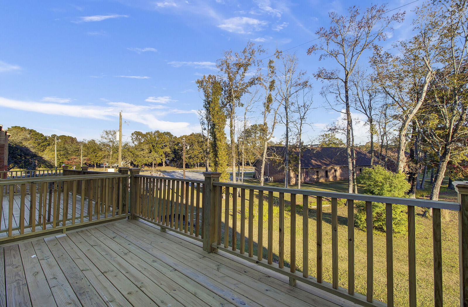
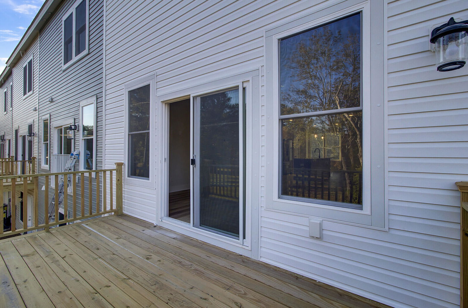
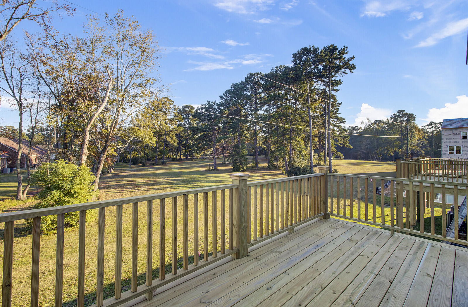

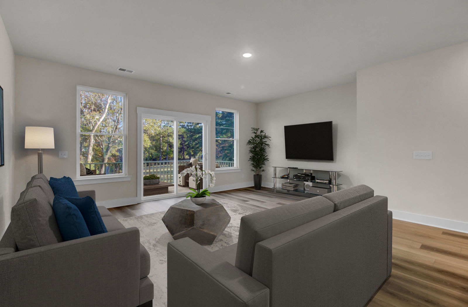
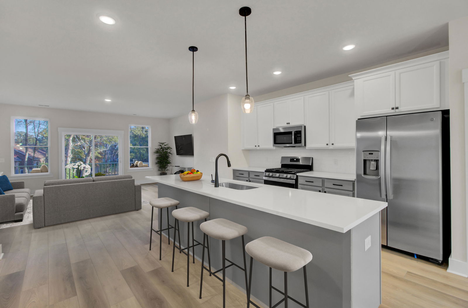
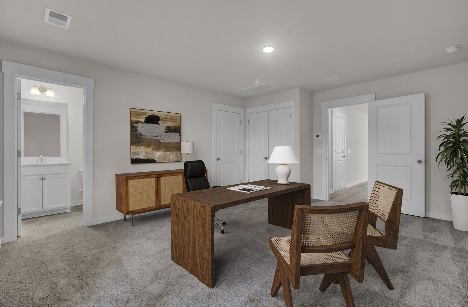
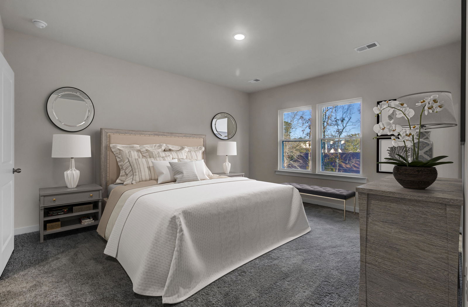
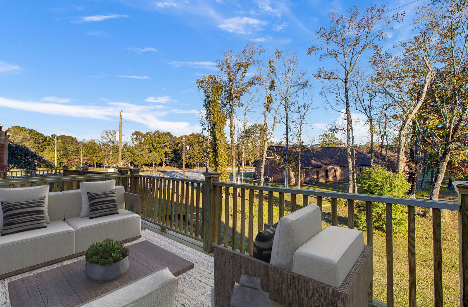
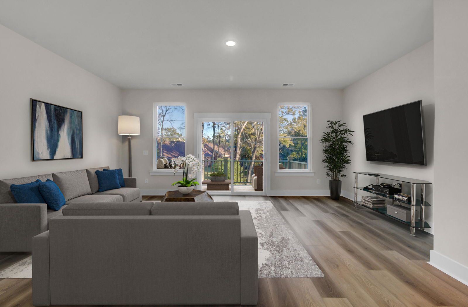
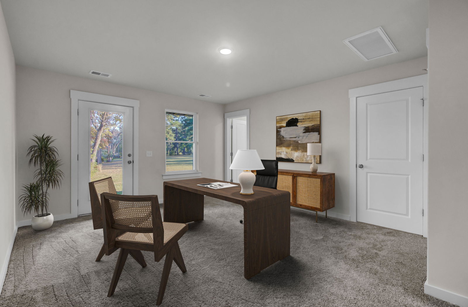
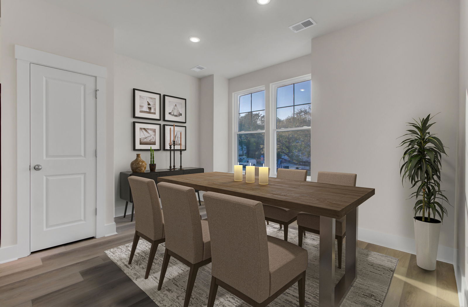
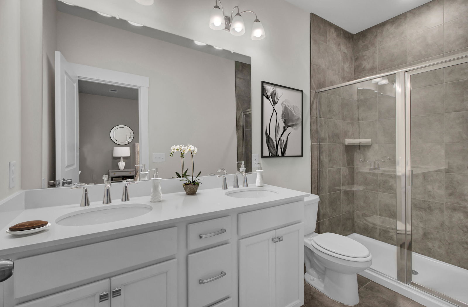

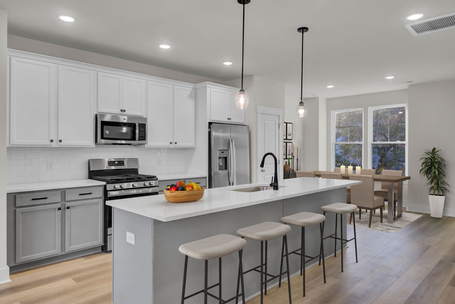
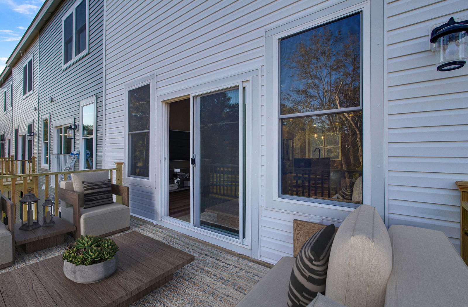
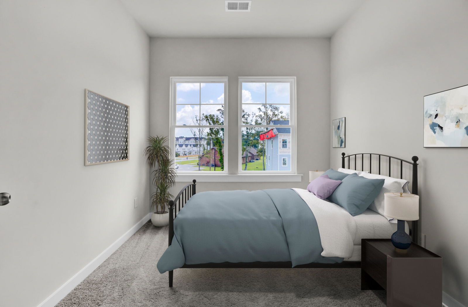
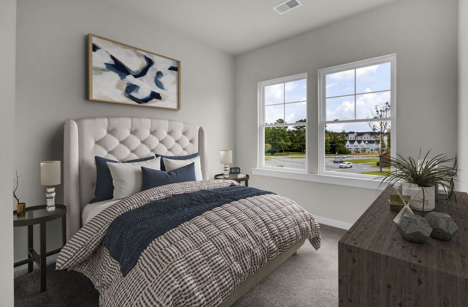
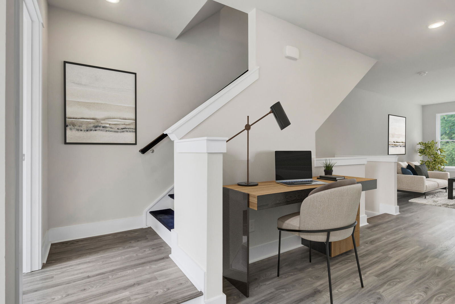
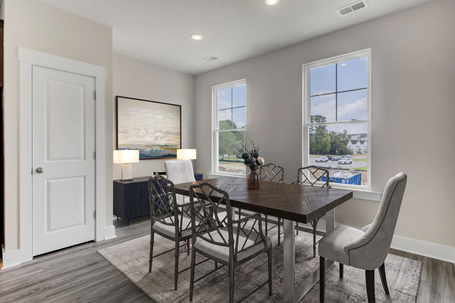
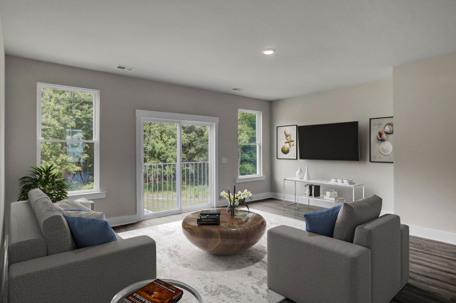
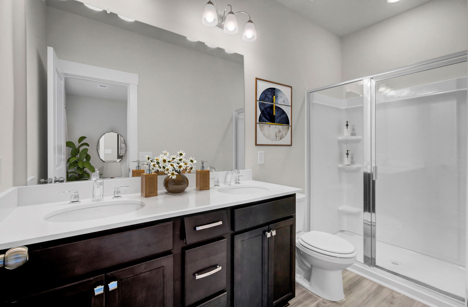
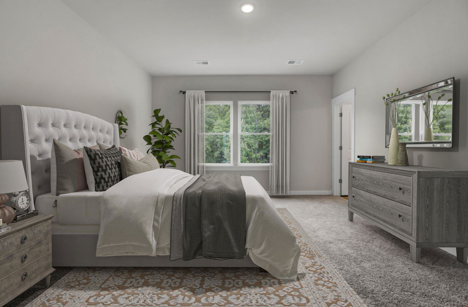
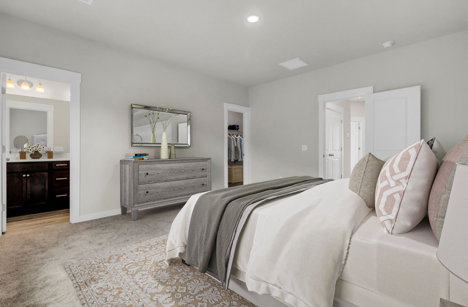

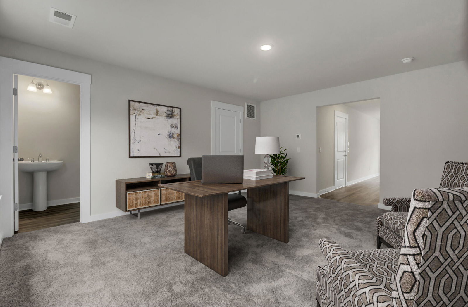
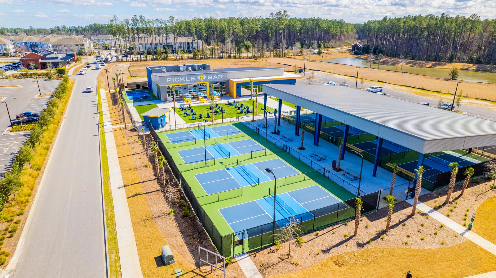
New Stanley Martin Home in the Cane Bay area! The Balfour is a 3-story END UNIT townhome offering 4 bedrooms, 3.5 baths, 2,125 sq ft, and a 1-car garage, with an estimated completion in July.Step into a welcoming foyer and enjoy luxury vinyl plank flooring throughout the main living areas. The open-concept main level is designed for everyday living and entertaining, featuring a spacious family room and dining area that flows into the kitchen. Highlights include a kitchen island with Frost White quartz countertops, stainless steel appliances, a gas range, and a pantry for extra storage. Step outside to your deck for easy indoor-outdoor living.The lower-level bedroom suite includes a full ensuite bath, making it ideal for guests or multigenerational living. Upstairs, the Primary Suite islocated on the third story and features a bathroom with a double-sink vanity and a large walk-in shower, plus a walk-in closet. Two additional bedrooms and a hall bath provide flexible space for family members or a home office. Additional features include irrigation for easy outdoor maintenance. Residents of Westpark at Cane Bay will enjoy access to parks, trails, and a community pool coming soon. Ideally located near top-rated schools, shopping, dining, healthcare, and major commuter routes, this home offers easy access to everything Summerville has to offer. The price shown includes all options and upgrades, schedule your tour today and ask about current incentives.
/u.realgeeks.media/charlestonresrc/logo-2018.jpg)
Additional Information
- Levels
- 3 Stories
- Lot Description
- 0 - .5 Acre
- Interior Features
- Ceiling - Smooth, High Ceilings, Kitchen Island, Walk-In Closet(s), Eat-in Kitchen, Family, Great, Pantry, Separate Dining, Utility
- Construction
- Cement Siding
- Floors
- Carpet, Ceramic Tile, Luxury Vinyl, Wood
- Roof
- Architectural, Asphalt
- Cooling
- Central Air
- Heating
- Electric
- Exterior Features
- Lawn Irrigation, Rain Gutters, Stoop
- Foundation
- Slab
- Parking
- 1 Car Garage, Attached, Off Street, Garage Door Opener
- Elementary School
- Cane Bay
- Middle School
- Cane Bay
- High School
- Cane Bay High School
Mortgage Calculator
Listing courtesy of Listing Agent: Jeffrey Slane from Listing Office: SM SOUTH CAROLINA BROKERAGE LLC.