9079 Parlor Drive, Ladson, SC 29456
- $265,000
- 3
- BD
- 2.5
- BA
- 1,530
- SqFt
- Sold Price
- $265,000
- List Price
- $267,000
- Status
- Closed
- MLS#
- 26006608
- Closing Date
- May 05, 2026
- Year Built
- 2015
- Living Area
- 1,530
- Bedrooms
- 3
- Bathrooms
- 2.5
- Full-baths
- 2
- Half-baths
- 1
- Subdivision
- Tranquil Hill Plantation
Property Description
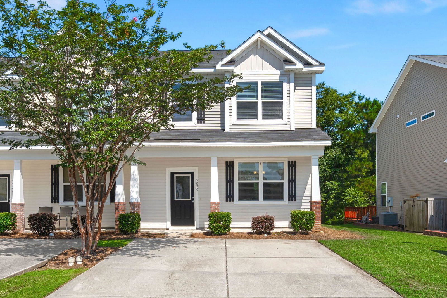
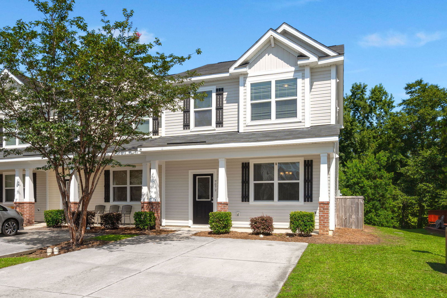
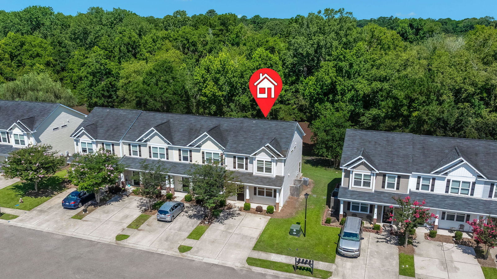
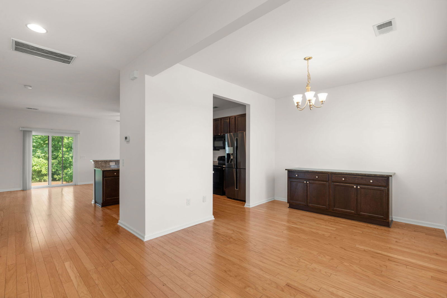

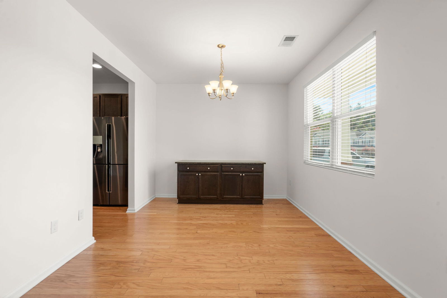
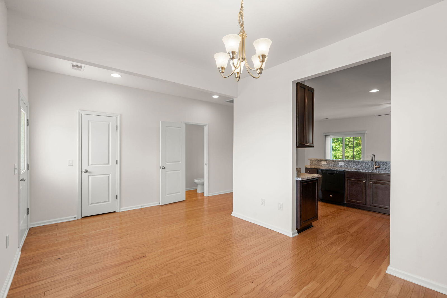
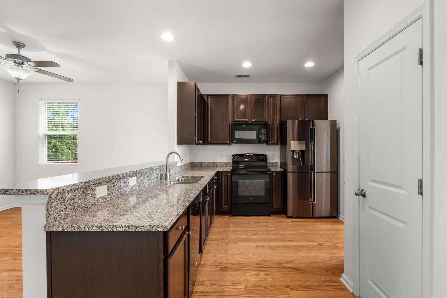
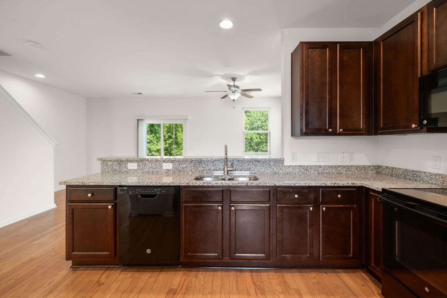
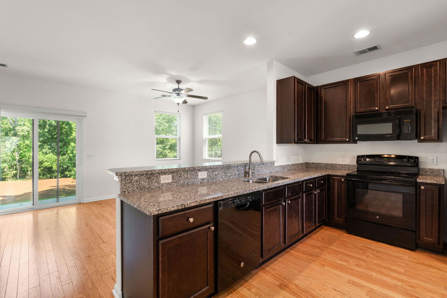
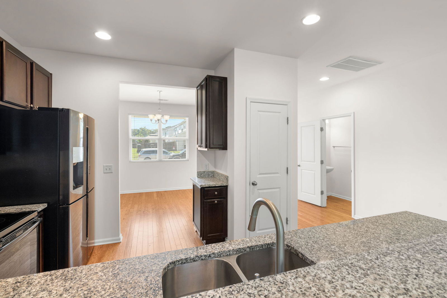
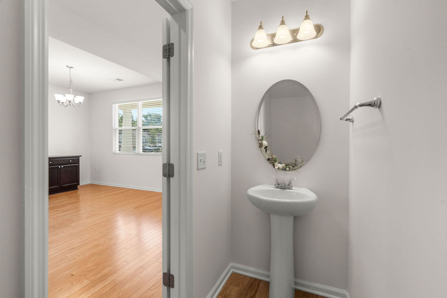
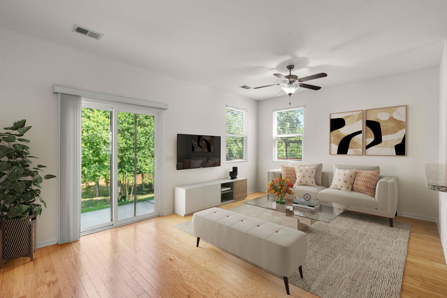
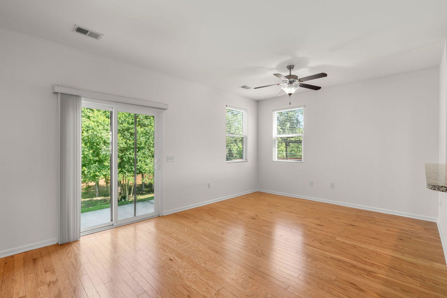
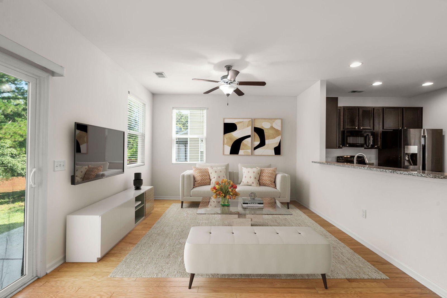
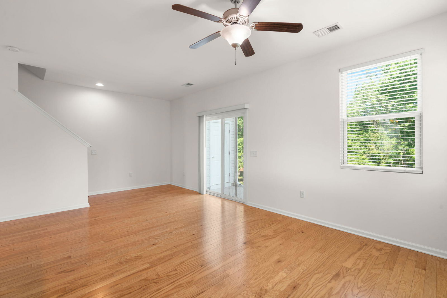
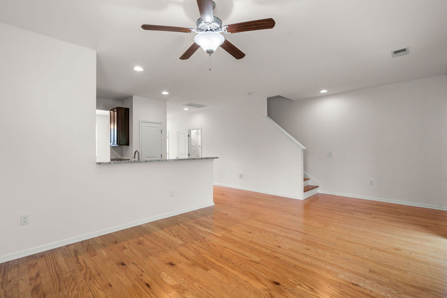
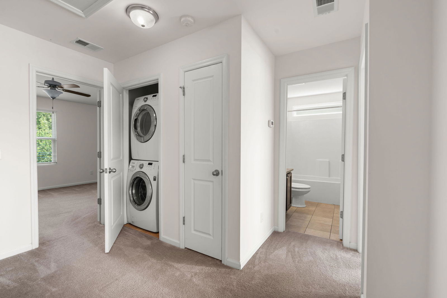
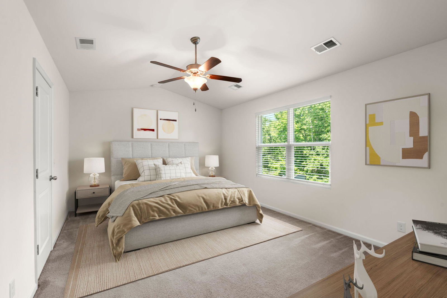
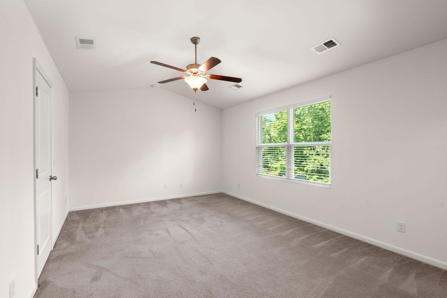
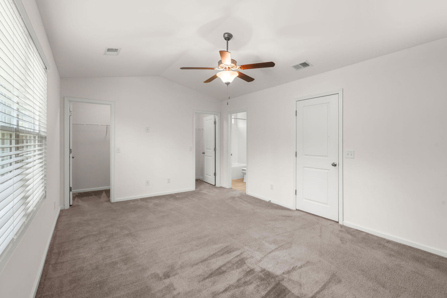
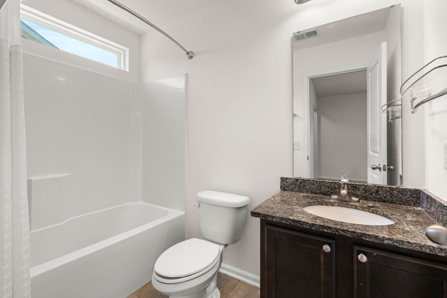
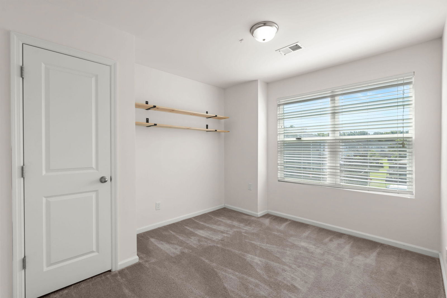
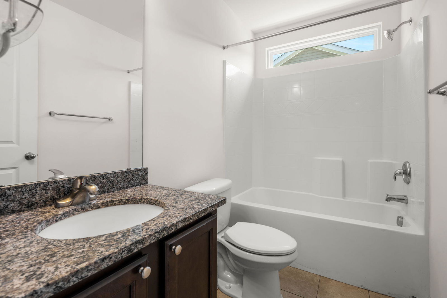
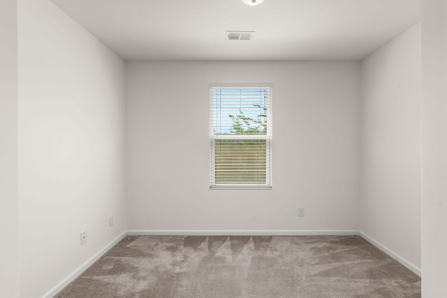
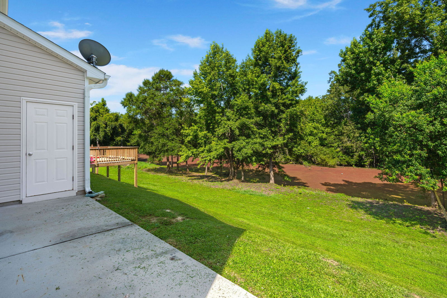
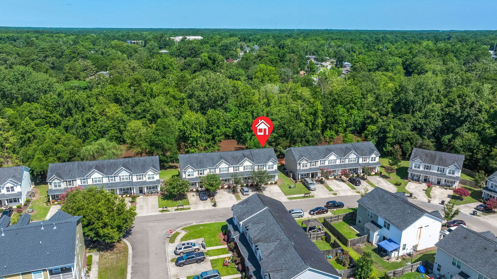
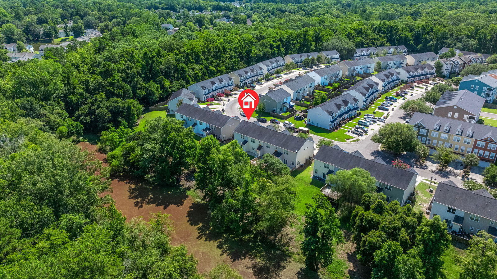
Seller is offering $7K towards BUYERS CLOSING COSTS! Welcome Home! 9079 Parlor Dr is a beautifully maintained end-unit townhome located in a LOW monthly HOA community that offers both value and convenience. Located close to shopping, restaurants, Boeing, Charleston International Airport and Charleston Air Force Base, you'll have easy access to work, travel and everyday essentials. The HOA covers lawn maintenance, yearly pressure washing, and a termite bond, making for simple, low-maintenance living.The interior of the home has been freshly painted and features hardwood flooring throughout the main living area. The open floor plan provides a comfortable layout for daily living and entertaining.The kitchen includes upgraded cabinets and granite countertops, along with a sliding glass door that leads to the rear patioThe patio backs up to a wooded area for added privacy and includes extra storage space. All bedrooms are located upstairs, keeping the living and sleeping areas separate. The primary bedroom is spacious with vaulted ceilings, two walk-in closets and a private en-suite bathroom. Two additional bedrooms offer flexibility for guests, family, or a home office and share a full bathroom. If you're looking for a move-in ready home in a convenient location with low-maintenance features, this is the one! Schedule your showing today!
/u.realgeeks.media/charlestonresrc/logo-2018.jpg)
Additional Information
- Levels
- Two
- Lot Description
- 0 - .5 Acre, Wooded
- Interior Features
- Ceiling - Cathedral/Vaulted, Ceiling - Smooth, Walk-In Closet(s), Family, Separate Dining
- Construction
- Stone Veneer, Vinyl Siding
- Floors
- Carpet, Ceramic Tile, Wood
- Roof
- Asphalt
- Cooling
- Central Air
- Heating
- Central
- Foundation
- Slab
- Parking
- Off Street
- Elementary School
- Oakbrook
- Middle School
- Oakbrook
- High School
- Ft. Dorchester
Mortgage Calculator
Listing courtesy of Listing Agent: Melissa Pugh from Listing Office: Realty ONE Group Coastal.
Selling Office: Exp Realty LLC.