445 Katies Scenic Court, Charleston, SC 29492
- $580,990
- 3
- BD
- 3.5
- BA
- 2,198
- SqFt







- List Price
- $580,990
- Status
- Active
- MLS#
- 26006205
- Price Change
- ▼ $9,000 1775766256
- Year Built
- 2026
- Living Area
- 2,198
- Bedrooms
- 3
- Bathrooms
- 3.5
- Full-baths
- 3
- Half-baths
- 1
- Subdivision
- The Bluffs At Pinefield
Property Description
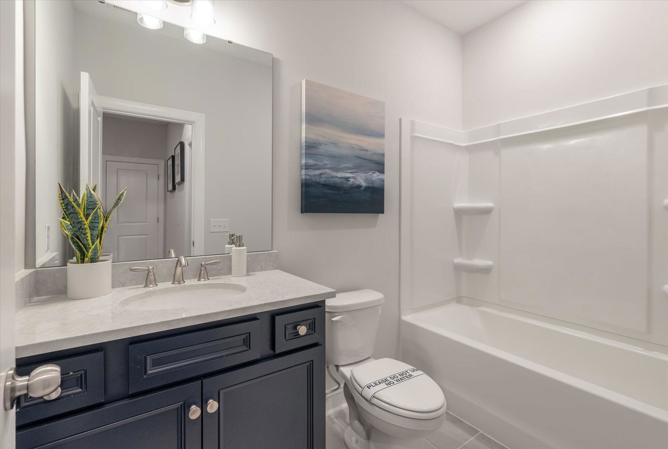
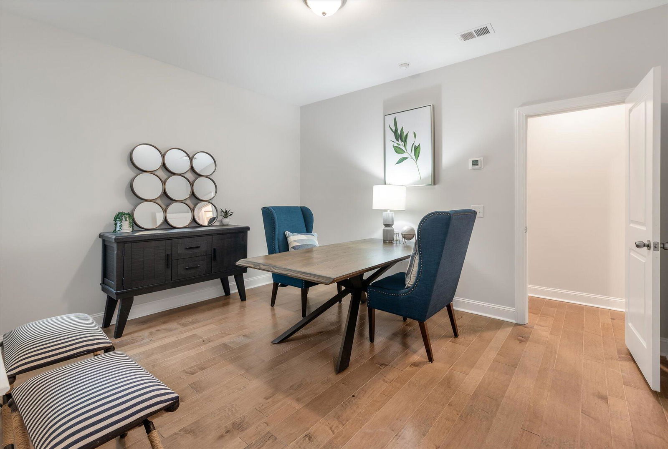
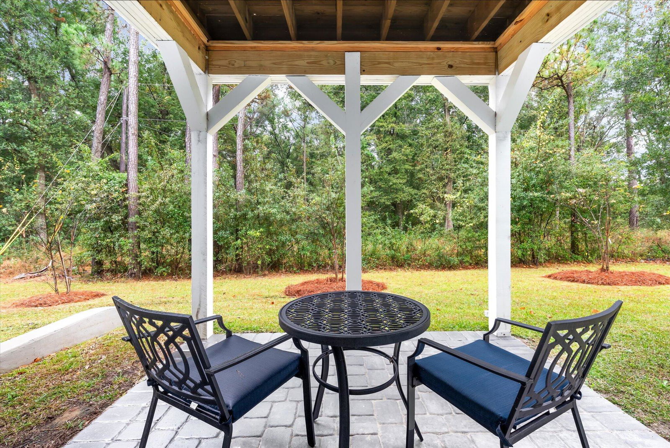
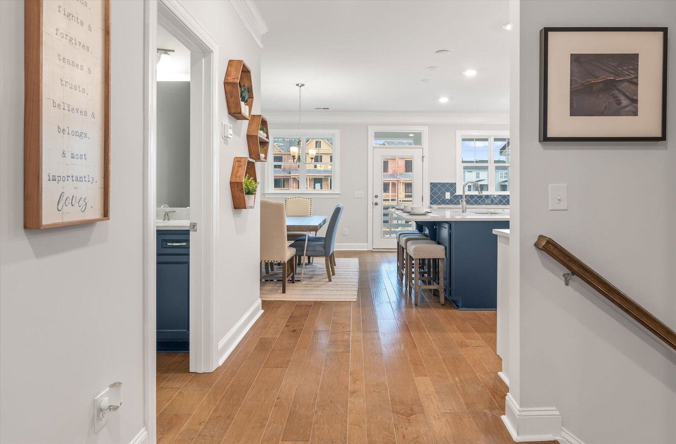
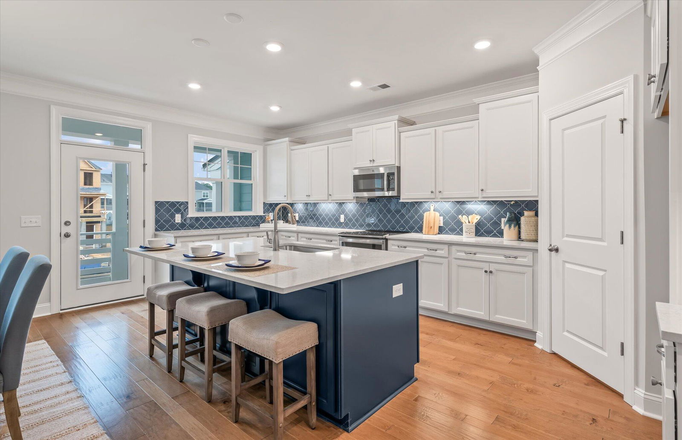
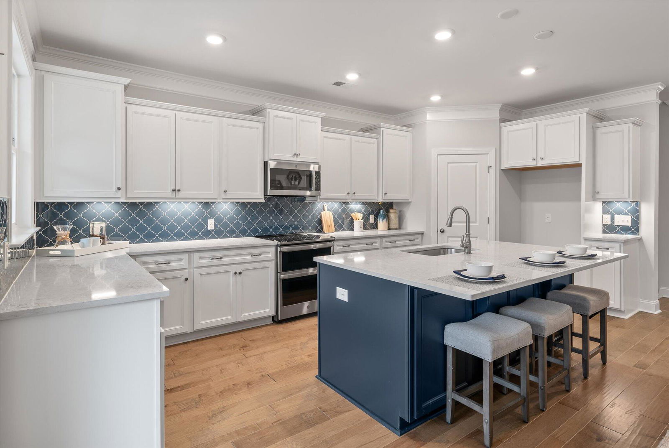
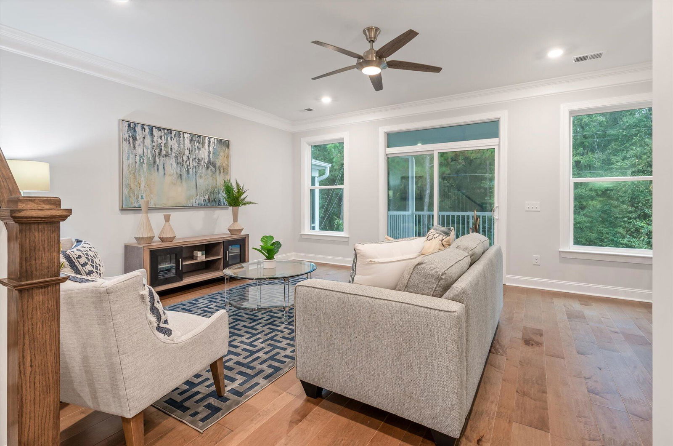
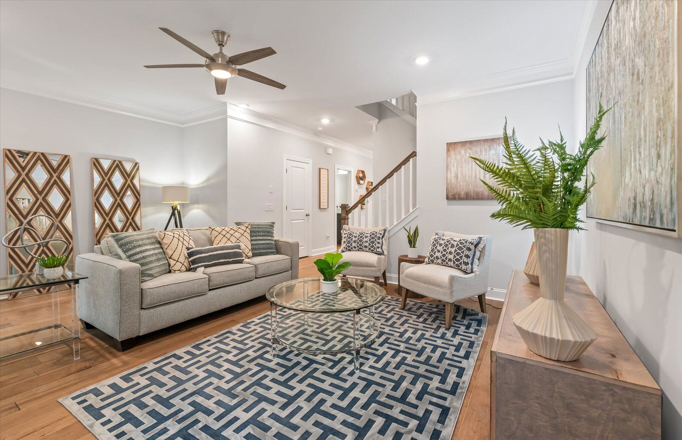
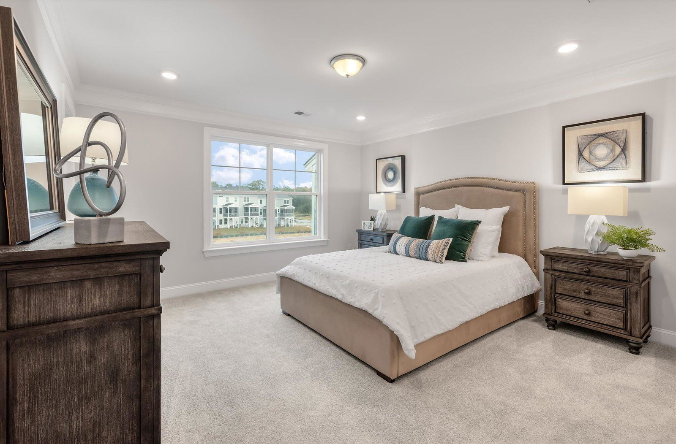
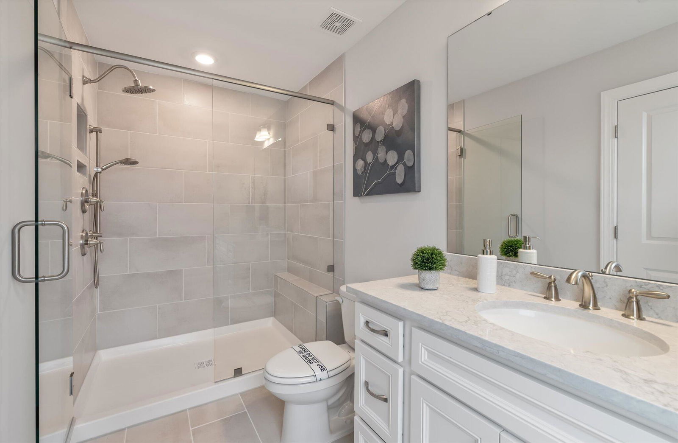
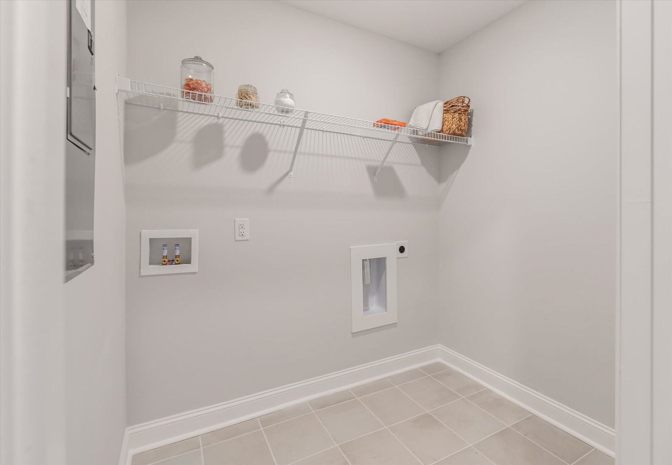
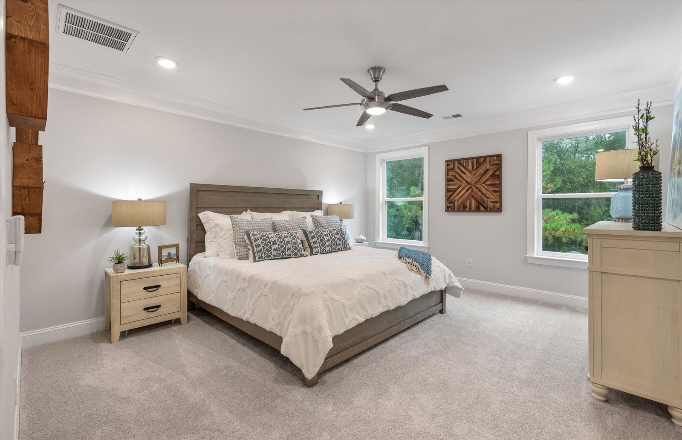
Up to $25,000 in closing costs with seller's preferred lender on this gorgeous townhome that will be ready in October. The Blakely townhome offers three levels of thoughtfully designed living. The first floor includes a one-car garage, storage closets, and a bedroom with full bath, walk-in closet, and access to the backyard paver patio. On the second floor, enjoy a front balcony off the designer kitchen with breakfast area and large pantry, plus a spacious family room with access to the screened porch. The third floor features two private suites, each with walk-in closet and bathroom, along with a conveniently located laundry room. Ideally situated minutes from I-526, Daniel Island, Mt. Pleasant, and area beaches, with downtown Charleston's shopping and dining just a short drive away.
/u.realgeeks.media/charlestonresrc/logo-2018.jpg)
Additional Information
- Levels
- 3 Stories
- Lot Description
- 0 - .5 Acre, Cul-De-Sac, High, Marshview
- Interior Features
- Ceiling - Smooth, Tray Ceiling(s), High Ceilings, Kitchen Island, Walk-In Closet(s), Ceiling Fan(s), Eat-in Kitchen, Family, Entrance Foyer, Pantry
- Construction
- Cement Siding
- Floors
- Carpet, Ceramic Tile, Luxury Vinyl
- Roof
- Architectural
- Cooling
- Central Air
- Heating
- Forced Air, Natural Gas
- Exterior Features
- Balcony, Lawn Irrigation
- Foundation
- Slab
- Parking
- 1 Car Garage, Attached, Garage Door Opener
- Elementary School
- Philip Simmons
- Middle School
- Philip Simmons
- High School
- Philip Simmons
Mortgage Calculator
Listing courtesy of Listing Agent: Jean Rettig from Listing Office: Eastwood Homes.