769 Sienna Way, Summerville, SC 29486
- $399,990
- 4
- BD
- 3
- BA
- 1,902
- SqFt




- List Price
- $399,990
- MLS#
- 26006189
- Price Change
- ▼ $10,000 1778086217
- Status
- PENDING
- Property Type
- Single Family Detached
- Year Built
- 2023
- Bedrooms
- 4
- Bathrooms
- 3
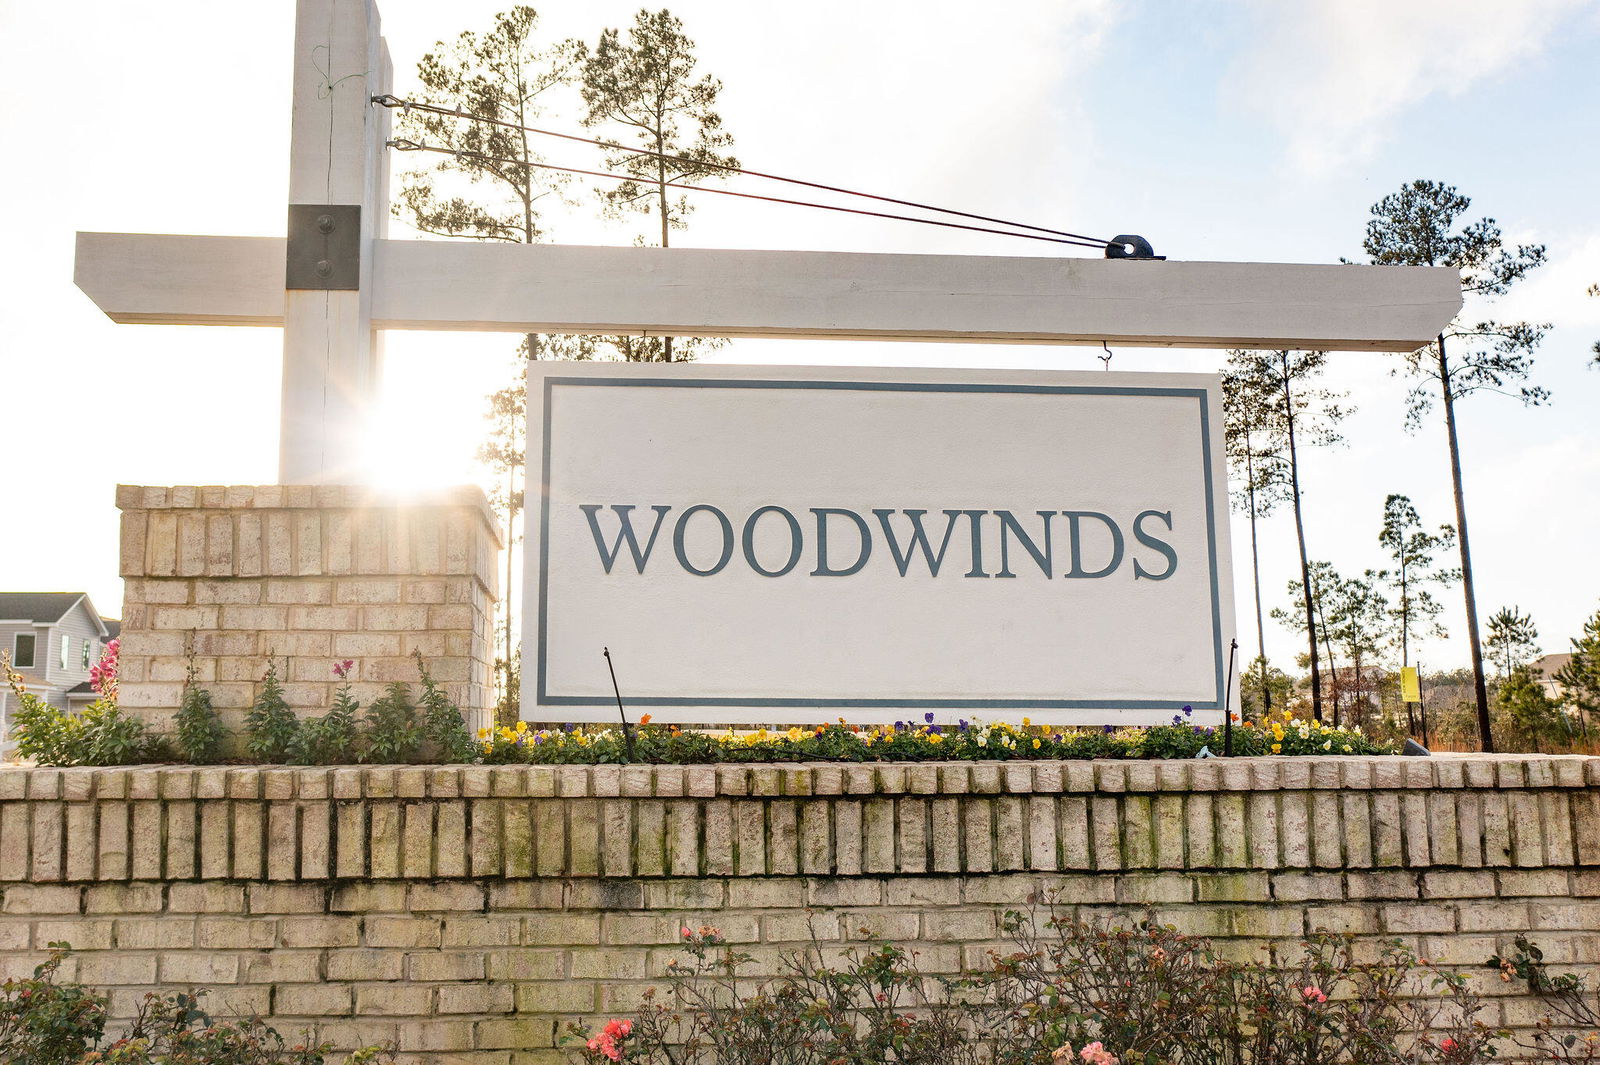
- Neighborhood
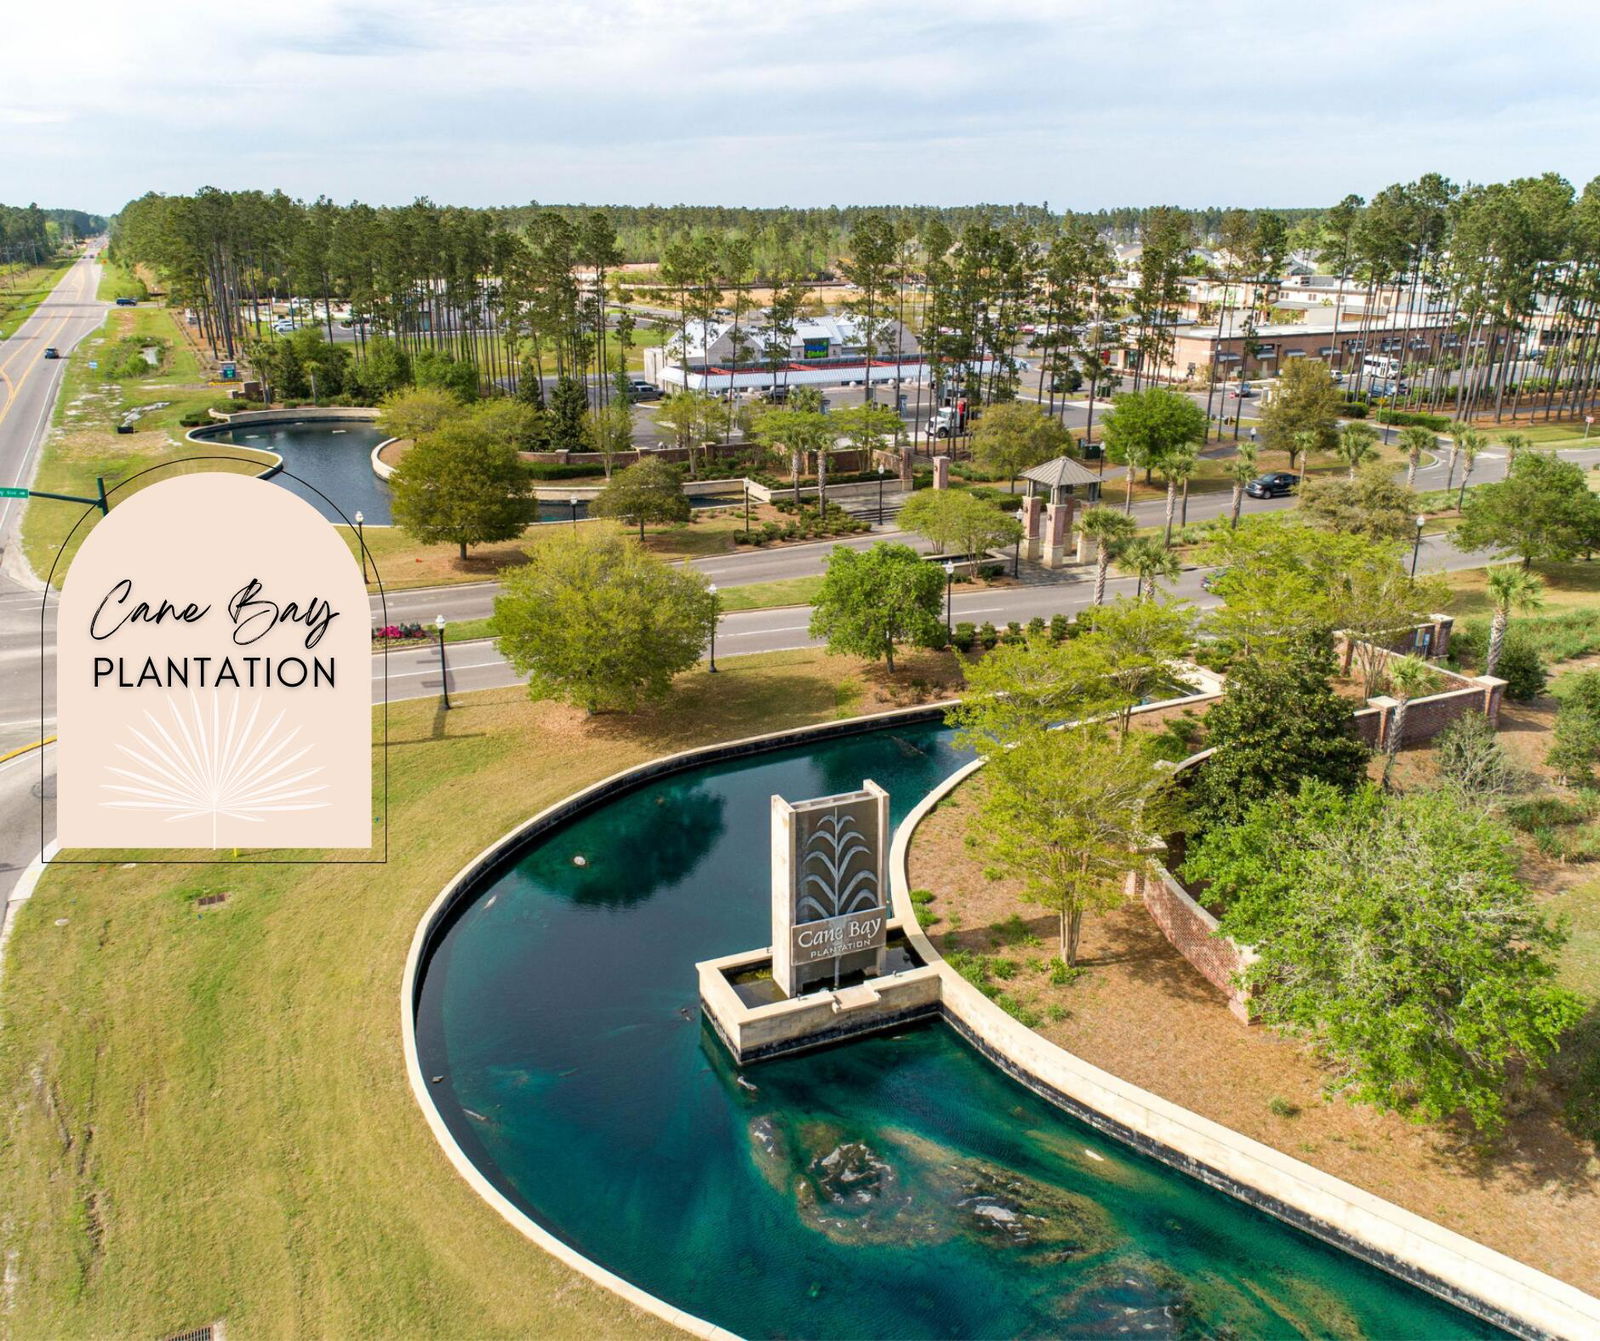
- Cane Bay Plantation
- Apx Sq Ft
- 1,902
Property Description
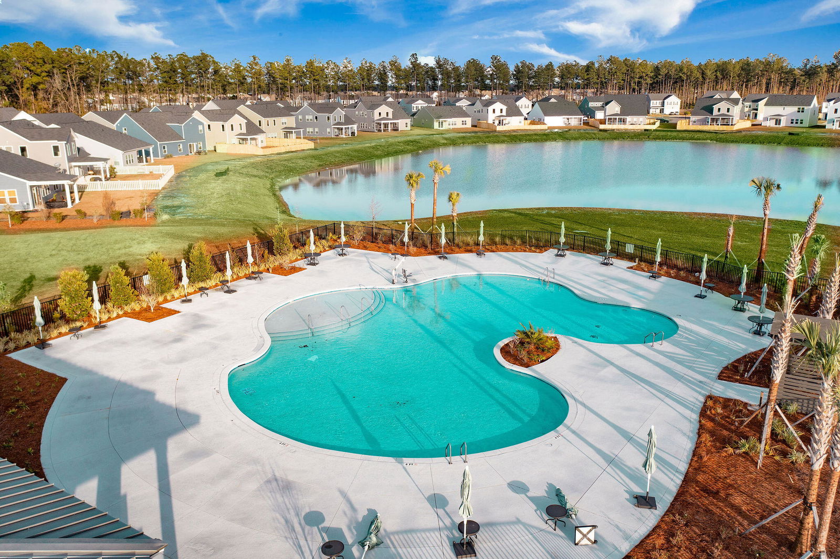
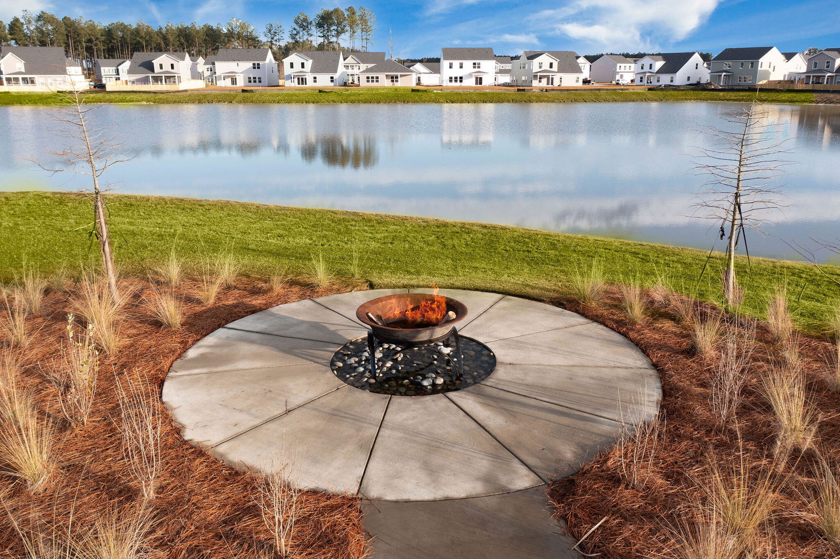
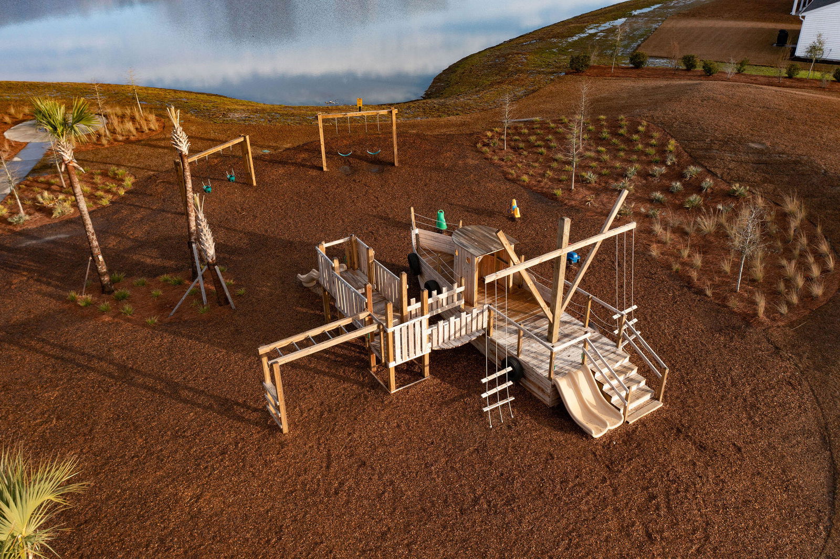
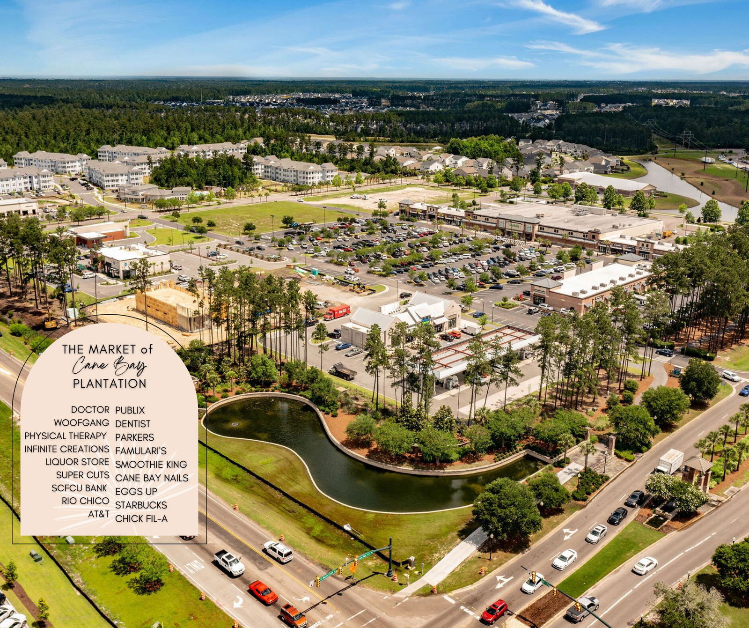
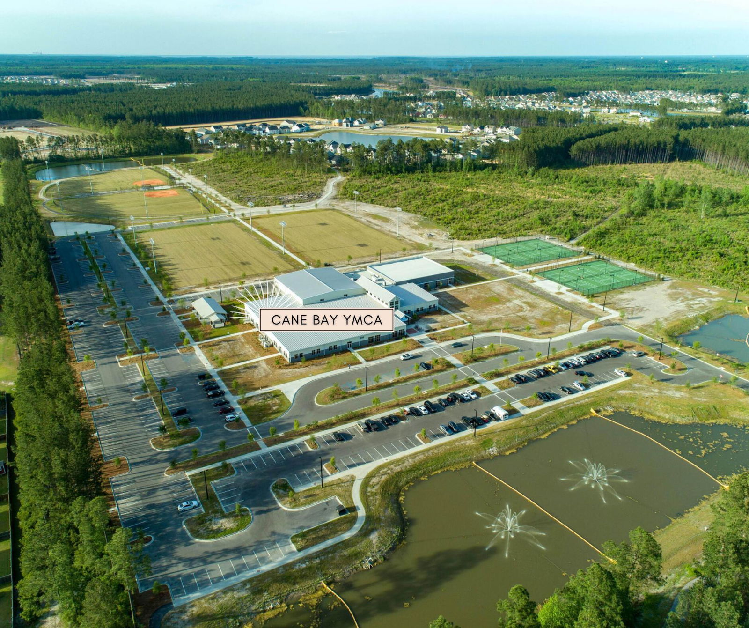
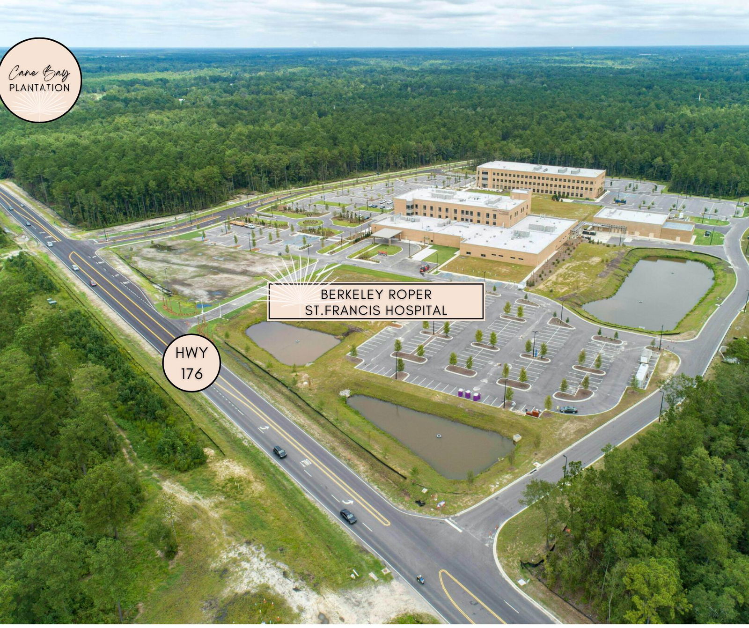
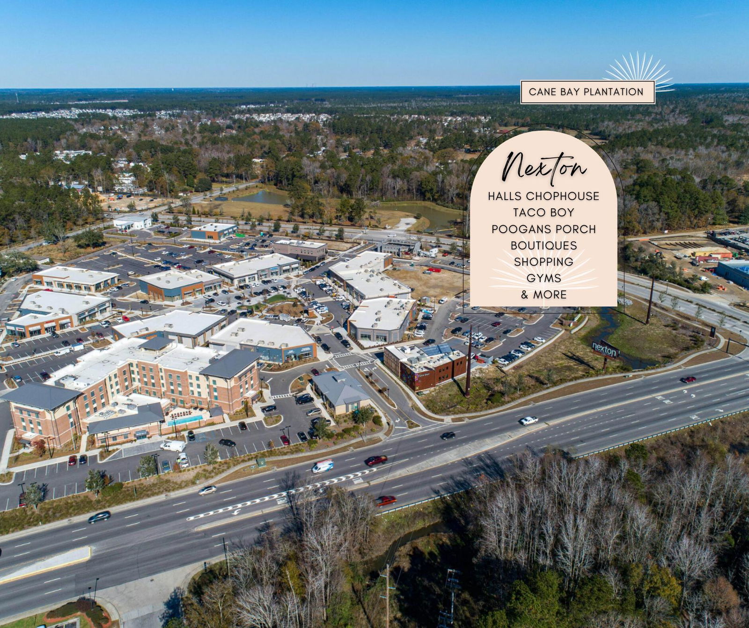
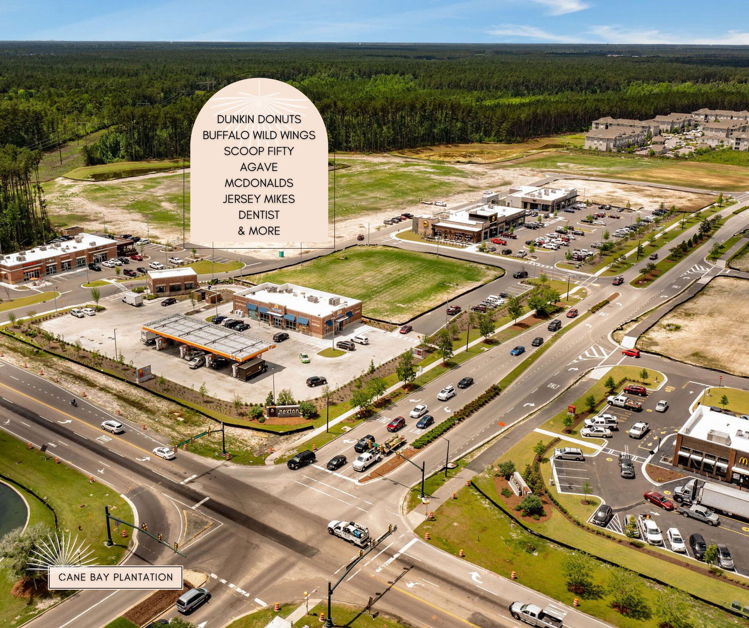
Welcome to this beautiful Hartwell floorplan located in The Hammocks at Cane Bay, perfectly positioned on a pond-view lot and just a short distance from the community amenity center. Featuring four bedrooms, three full bathrooms, and covered front and rear porches, this thoughtfully designed ranch offers comfort, style, and functionality.A 3/4 glass front entry door allows natural light to fill the spacious foyer, while luxury vinyl plank flooring extends throughout the main living areas and bathrooms. The well-appointed kitchen includes 42'' white shaker cabinetry, gray quartz countertops, stainless steel appliances, a large center island, soft-close drawers, black cabinet hardware, subway tile backsplash, and a built-in trash pullout, creating a space that is both beautiful and practicaleveryday living and entertaining. The primary suite overlooks the peaceful pond, providing a relaxing retreat at the end of the day. The en suite bathroom features dual vanities, a walk-in closet, and a tiled shower with a bench seat and transom window that brings in additional natural light. Three additional guest bedrooms and two full bathrooms offer plenty of space for family members or visiting guests. Out back, enjoy the fenced backyard and scenic pond views, perfect for relaxing or gathering with friends. Residents of The Hammocks at Cane Bay Plantation enjoy access to two community pools, playgrounds, sidewalks, and open green spaces. Cane Bay is known for its miles of walking and jogging trails and golf cart-friendly lifestyle, making it easy to get around and enjoy nearby amenities. The community is also conveniently located near shopping, dining, grocery stores, and everyday conveniences, as well as the nearby YMCA with its sports complex, pool, basketball courts, library, and more.
/u.realgeeks.media/charlestonresrc/logo-2018.jpg)
Additional Information
- Levels
- One
- Lot Description
- 0 - .5 Acre
- Interior Features
- Ceiling - Smooth, High Ceilings, Kitchen Island, Walk-In Closet(s), Ceiling Fan(s), Eat-in Kitchen, Family, Entrance Foyer, Pantry
- Construction
- Vinyl Siding
- Floors
- Carpet, Luxury Vinyl
- Roof
- Architectural
- Cooling
- Central Air
- Heating
- Natural Gas
- Exterior Features
- Rain Gutters
- Foundation
- Slab
- Parking
- 2 Car Garage, Attached, Garage Door Opener
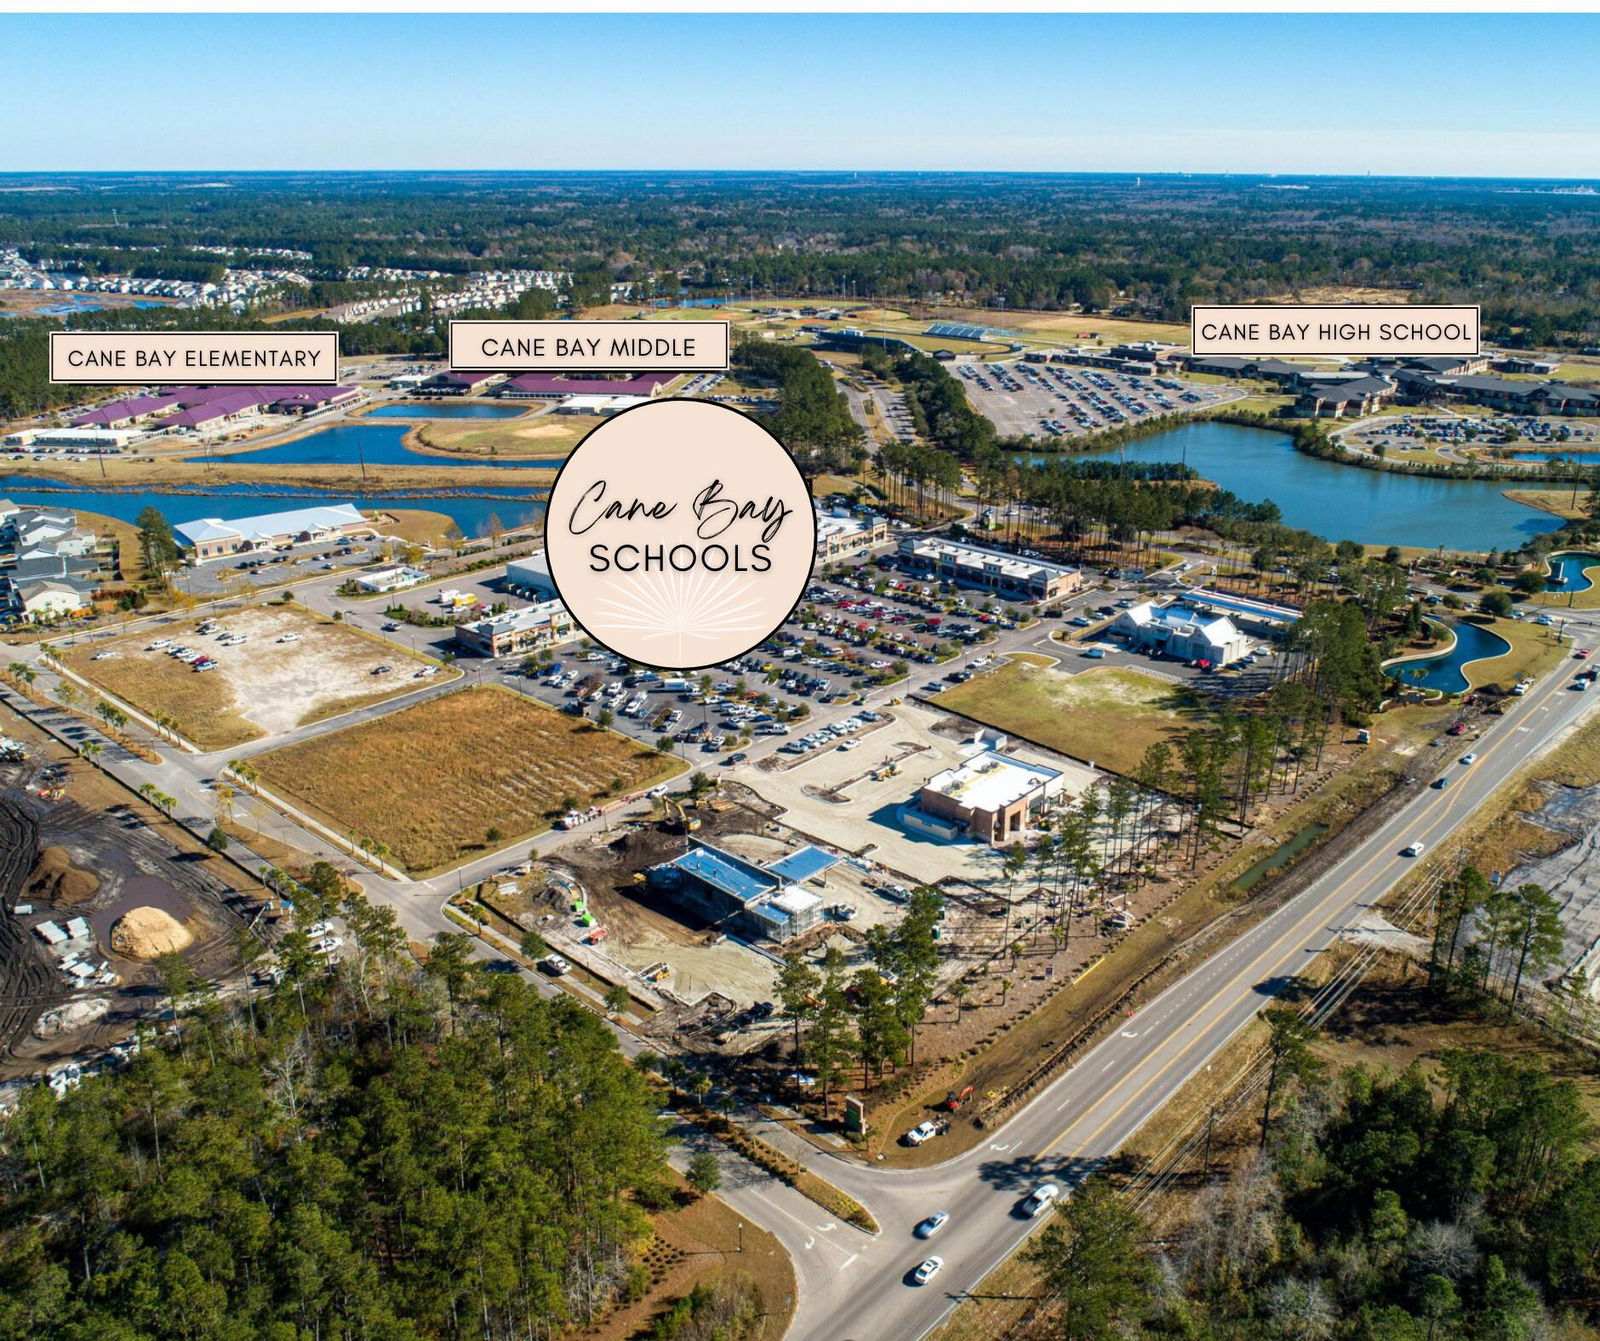
- Elementary School
- Bee Tree Elementary
- Middle School
- Cane Bay
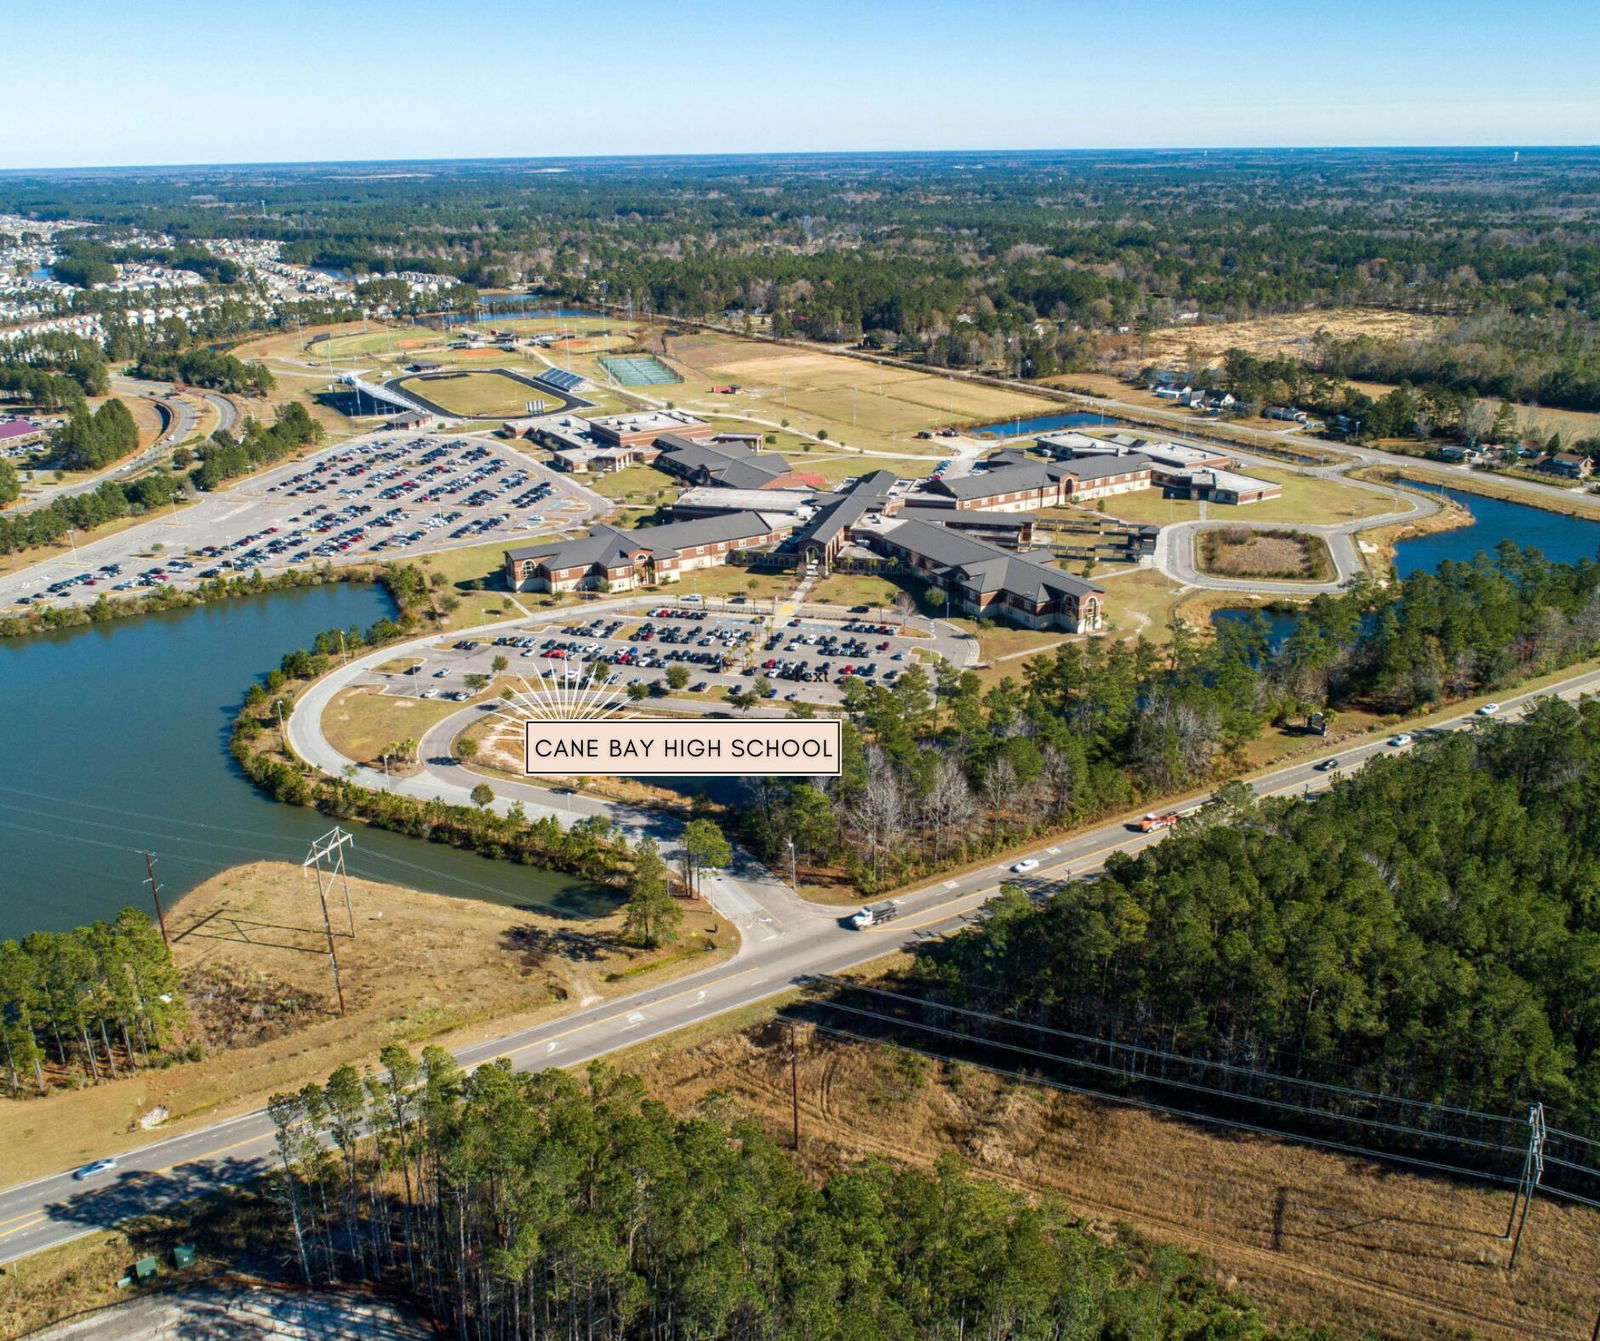
- High School
- Cane Bay High School
Mortgage Calculator
Listing courtesy of Listing Agent: Lauren Gasperic from Listing Office: The Boulevard Company.