119 Peachtree Street, Charleston, SC 29403
- $1,410,000
- 4
- BD
- 3
- BA
- 2,240
- SqFt




- Sold Price
- $1,410,000
- List Price
- $1,475,000
- MLS#
- 26006110
- Status
- CLOSED
- Property Type
- Single Family Detached
- Year Built
- 1930
- Bedrooms
- 4
- Bathrooms
- 3
- Neighborhood
- Wagener Terrace
- Apx Sq Ft
- 2,240
Property Description
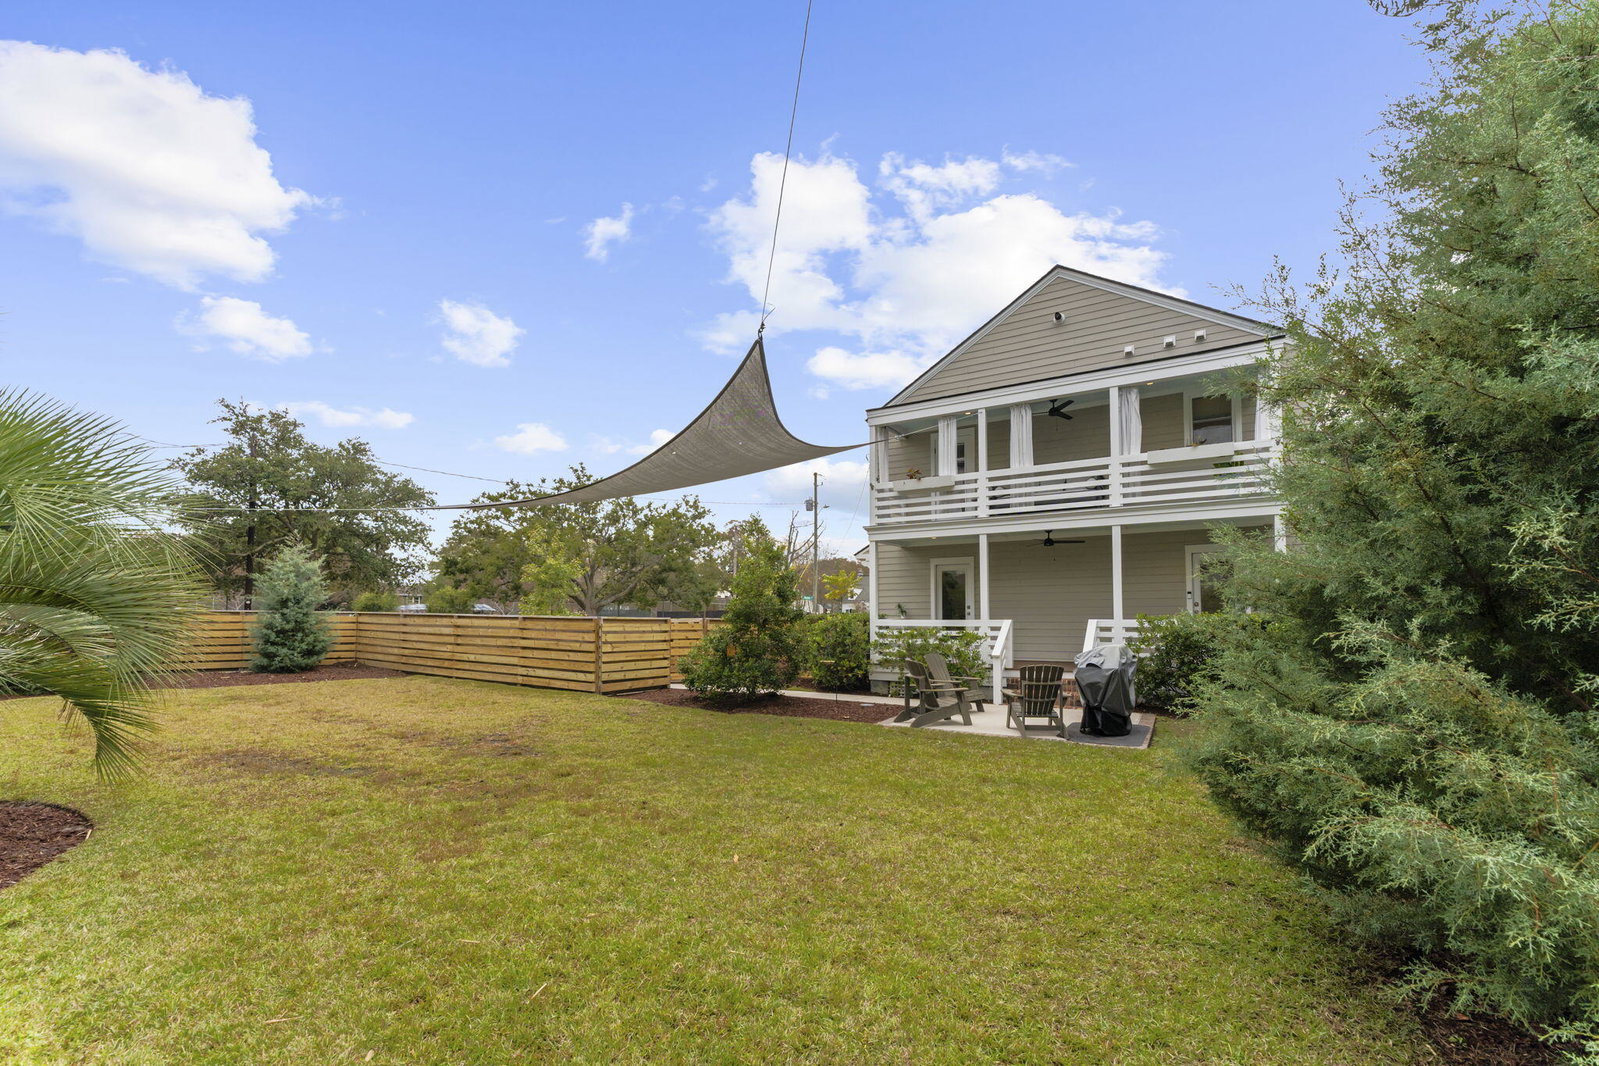
A rare find in one of downtown Charleston's most sought-after neighborhoods--Wagener Terrace. This beautifully updated 4BD/3BA home sits on a .21-acre corner lot with mature landscaping, fresh exterior paint, great curb appeal, a large driveway for convenient off-street parking, and a private backyard. The home is located directly across from Corrine Jones Park.Originally built in 1930, this 2,240 sq ft home underwent a complete down-to-the-studs renovation, blending contemporary comfort with timeless historic charm. The home features all hardwood floors--with the downstairs recently refinished--along with an open floor plan, dual living spaces, abundant natural light, and plenty of room for entertaining. The sleek kitchen showcases stainless steel appliances, ample cabinetryand counter space, a spacious island with bar seating, a large pantry, and an inviting eat-in area. From the kitchen, you can access both a covered back porch overlooking the expansive, fenced backyard and a side deck, perfect for additional outdoor living. The main level includes a large bedroom and a full bath, ideal for guests or flexible use. Upstairs, the Owner's Suite offers private access to the second-story covered porch, a stunning en-suite bathroom with a quartz-topped dual-sink vanity, a beautiful walk-in shower, and an oversized walk-in closet. The second floor also includes a sizable laundry room, two additional bedrooms, and another full bathroom. This beautifully maintained home is move-in ready and offers the perfect blend of comfort, style, and location.
/u.realgeeks.media/charlestonresrc/logo-2018.jpg)
Additional Information
- Levels
- Two
- Lot Description
- 0 - .5 Acre, Corner Lot
- Interior Features
- Ceiling - Smooth, High Ceilings, Kitchen Island, Walk-In Closet(s), Eat-in Kitchen, Living/Dining Combo, Pantry
- Construction
- Cement Siding
- Floors
- Wood
- Roof
- Asphalt
- Cooling
- Central Air
- Heating
- Electric, Forced Air
- Foundation
- Crawl Space
- Parking
- Off Street
- Elementary School
- Mitchell
- Middle School
- Simmons Pinckney
- High School
- Burke
Mortgage Calculator
Listing courtesy of Listing Agent: Chari Karinshak from Listing Office: Coldwell Banker Realty.
Selling Office: The Boulevard Company.