1583 W Robinhood Drive, Charleston, SC 29407
- $459,000
- 4
- BD
- 2
- BA
- 1,424
- SqFt





- Sold Price
- $459,000
- List Price
- $459,000
- MLS#
- 26005983
- Status
- CLOSED
- Property Type
- Single Family Detached
- Year Built
- 1953
- Bedrooms
- 4
- Bathrooms
- 2
- Neighborhood
- Sherwood Forest
- Apx Sq Ft
- 1,424
Property Description
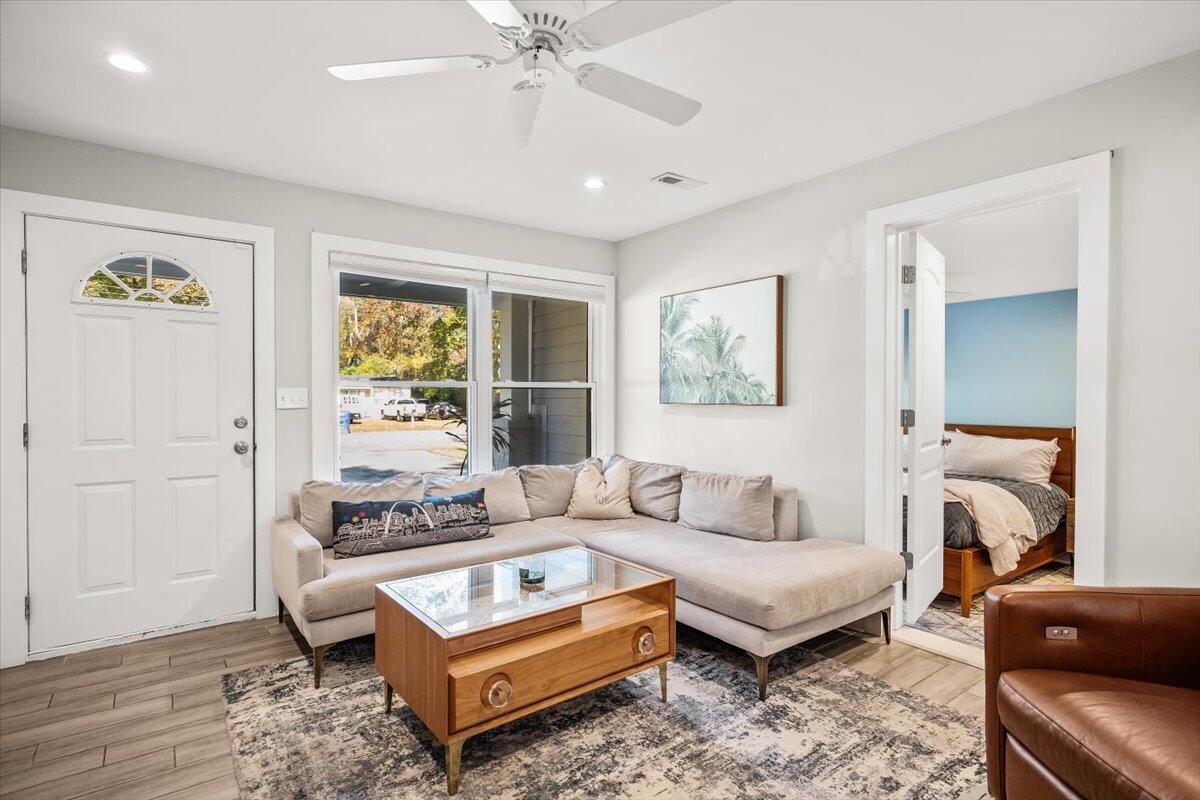
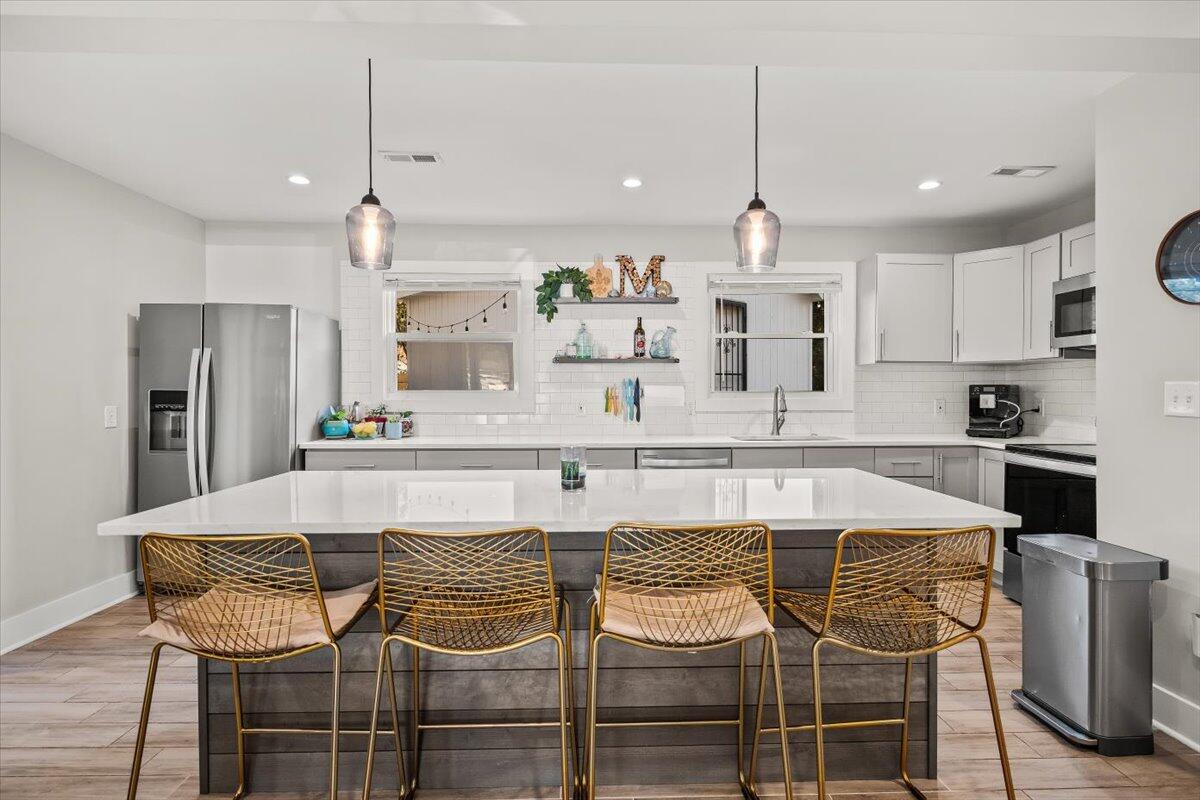
Welcome to your beautifully remodeled Charleston home, in this up and coming diverse neighborhood. It is just minutes from downtown, Avondale, area beaches, and surrounded by fantastic restaurants and shopping. With no HOA and no required flood insurance, this property delivers exceptional convenience and peace of mind. Step inside to an inviting bright, open floor plan showcasing high-end craftsmanship throughout. The stunning kitchen features an oversized island, white quartz countertops, newly painted cabinetry, subway-tile backsplash, and all new stainless-steel appliances, the perfect setting for daily living and entertaining.Just off the main living area is the private primary suite, complete with a walk-in closet and a luxurious en-suite bath boasting a floor-to-ceiling tiled showerThe opposite wing of the home offer three additional spacious bedrooms and a beautifully updated guest bath. This highly desired split floor plan is perfect for families or empty nesters. Head out the back door to a large newly poured patio, ideal for hosting friends and family. The beautiful backyard has an incredible majestic oak tree on the left side, and also includes a generous workshop/storage shed, fully fencing for privacy, and a large concrete pad on the right side perfect for parking your boat or camper. This home has been meticulously updated from top to bottom, including: full electrical rewiring with new panel and fixtures, LED recessed lighting, new hot water heater, new flooring, HVAC, roof, Hardie board siding, windows, fresh interior and exterior paint, landscaping, back patio, front wood fencing, and so much more. Homes this turnkey and is close to Charleston's best amenities -schedule your showing today!
/u.realgeeks.media/charlestonresrc/logo-2018.jpg)
Additional Information
- Lot Description
- Level
- Interior Features
- Ceiling - Smooth, Kitchen Island, Ceiling Fan(s), Family, Pantry, Utility
- Construction
- Brick Veneer, Cement Siding
- Floors
- Luxury Vinyl
- Roof
- Architectural
- Cooling
- Central Air
- Heating
- Heat Pump
- Exterior Features
- Rain Gutters, Stoop
- Foundation
- Slab
- Parking
- Off Street
- Elementary School
- Stono Park
- Middle School
- C E Williams
- High School
- West Ashley
Mortgage Calculator
Listing courtesy of Listing Agent: Brenda Piaskowski from Listing Office: The Boulevard Company.
Selling Office: Beach Residential.