1032 Bowman Woods Drive, Mount Pleasant, SC 29464
- $800,000
- 4
- BD
- 3.5
- BA
- 2,297
- SqFt




- Sold Price
- $800,000
- List Price
- $810,000
- Status
- Closed
- MLS#
- 26005746
- Closing Date
- Jun 02, 2026
- Year Built
- 2017
- Living Area
- 2,297
- Bedrooms
- 4
- Bathrooms
- 3.5
- Full-baths
- 3
- Half-baths
- 1
- Subdivision
- Bowman Park
Property Description
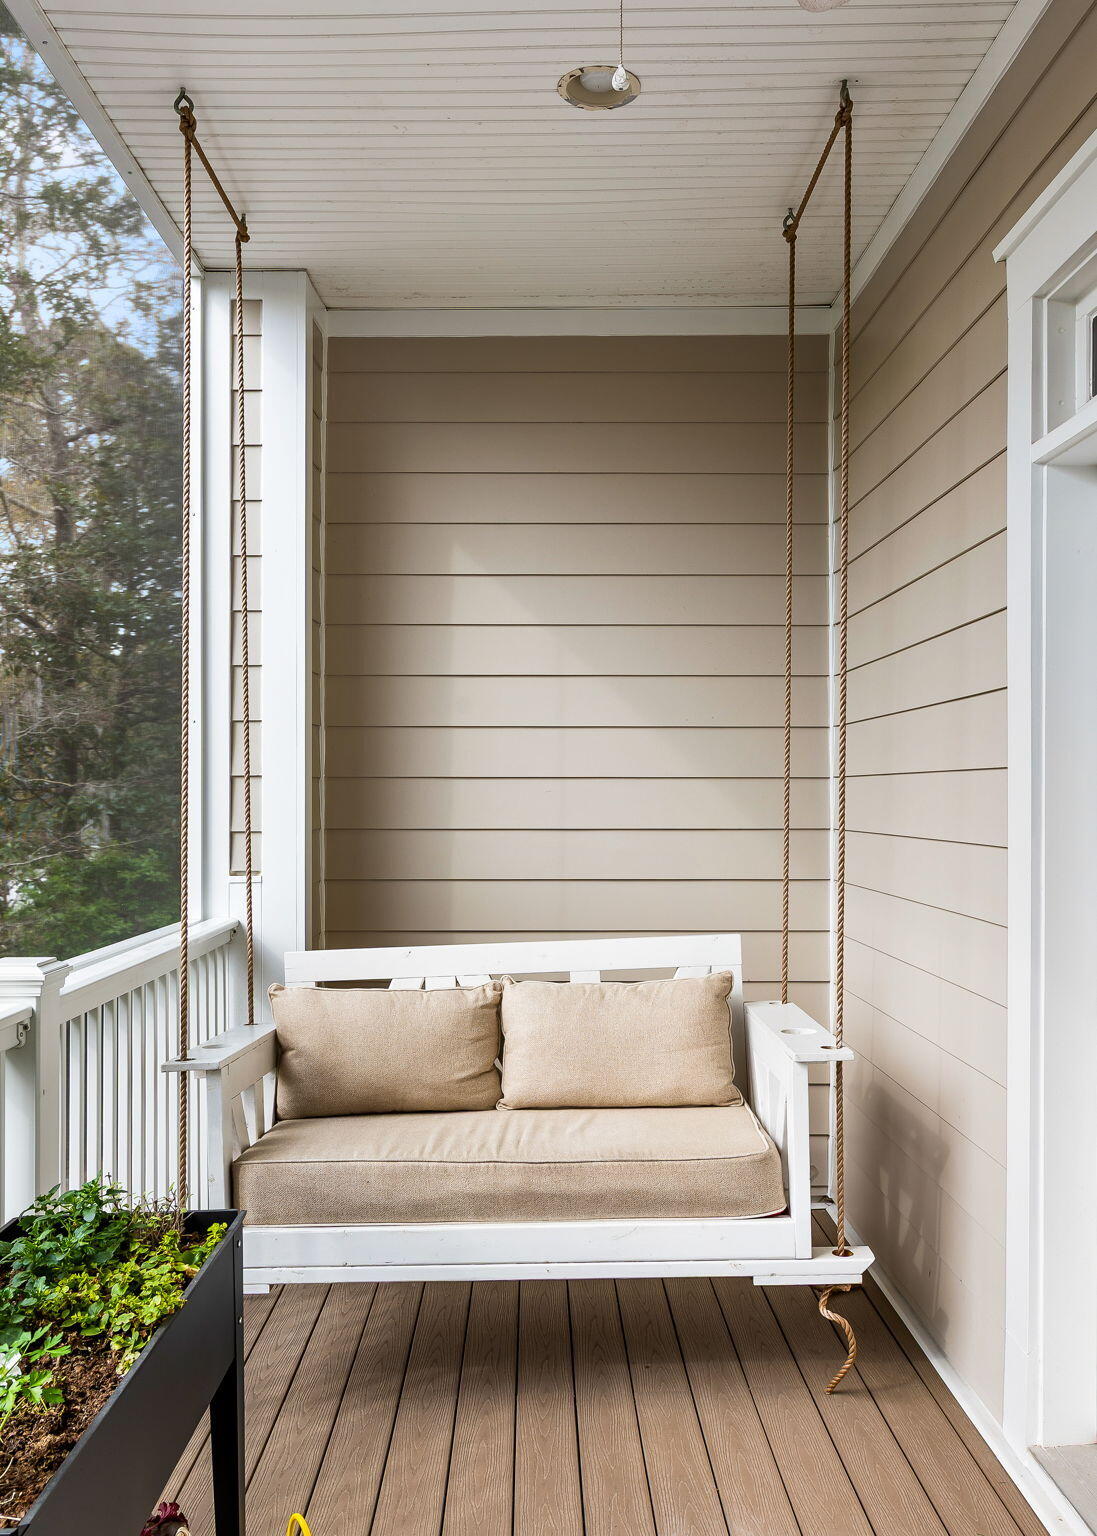
Welcome to your next chapter in beautiful Mount Pleasant at Bowman Park - where coastal charm meets effortless living and every detail of this 4-bedroom, 3.5-bath townhouse is designed to make life feel easy, elevated, and just a little bit indulgent.From the moment you pull into the spacious garage (with an overflow storage area that actually fits all the ''extras''), you'll realize this home understands real life. On the main level, a private living space with multiple closets, a full bathroom, and its own porch creates the ultimate flex room -perfect as a 4th bedroom, guest retreat, media room, or private hideaway. Did we mention elevator shafts on every floor currently serving as bonus storage? Let's just say you'll never run out of space for the holidays or for winter gear packed awUpstairs is the heart of the home that absolutely shines. The main living level is where cozy meets contemporary. Imagine evenings by the fireplace, mornings flooded with natural light, and gatherings that effortlessly flow from the living room to the dining space and into a chef-worthy kitchen. The kitchen is a true standout with a gas range, under-cabinet lighting, glass-pane cabinet accents, generous island seating, and a walk-in pantry that makes organization feel like a luxury. Just off the kitchen, you'll find a built-in drop zone (goodbye clutter!), a stylish half bath, and a dreamy screened porch - perfect for enjoying coastal breezes year round. On the top floor, retreat to your private sanctuary. The owner's suite is designed to impress with dual vanities, a soaking tub, walk-in shower, private water closet, and a large custom walk-in closet with built-ins that make mornings feel effortless. Two additional bedrooms, including one that makes the perfect built-in home office, a full bathroom, and a spacious walk-in laundry room with storage complete the upstairs - because convenience should always be beautiful. And the location? It truly doesn't get better. Step outside and walk to your favorite coffee shops, gyms, and local boutiques. Bike to the beach on a sunny afternoon. Enjoy a picnic and a perfect sunset at Pitt Street Bridge. Be on the water or your boat at Shem Creek in under five minutes. Enjoy dinner in historic Downtown Charleston in ten. Hop on Interstate 526 for a quick commute or easy access to Charleston International Airport. This isn't just a townhouse -- it's a lifestyle upgrade. Spacious, stylish, and perfectly positioned, this home offers the storage you need, the design you want, and the location everyone dreams about. All that's missing is you. Schedule your private tour today!
/u.realgeeks.media/charlestonresrc/logo-2018.jpg)
Additional Information
- Levels
- 3 Stories, Multi-Story
- Lot Description
- 0 - .5 Acre, Cul-De-Sac
- Interior Features
- Ceiling - Smooth, High Ceilings, Garden Tub/Shower, Kitchen Island, Walk-In Closet(s), Eat-in Kitchen, Family, Formal Living, Entrance Foyer, Living/Dining Combo, Office, Pantry, Separate Dining, Utility
- Construction
- Block, Brick, Cement Siding
- Floors
- Carpet, Ceramic Tile, Wood
- Roof
- Architectural
- Heating
- Central, Heat Pump
- Foundation
- Slab
- Parking
- 2 Car Garage, Attached, Off Street, Garage Door Opener
- Elementary School
- Mamie Whitesides
- Middle School
- Moultrie
- High School
- Lucy Beckham
Mortgage Calculator
Listing courtesy of Listing Agent: Jackie Moore from Listing Office: Deseta Realty Group LLC.
Selling Office: Carolina One Real Estate.