8618 Woodland Walk, North Charleston, SC 29420
- $464,777
- 4
- BD
- 2
- BA
- 2,291
- SqFt


- List Price
- $464,777
- MLS#
- 26005540
- Price Change
- ▼ $10,000 1778521549
- Status
- ACTIVE
- Property Type
- Single Family Detached
- Year Built
- 2003
- Bedrooms
- 4
- Bathrooms
- 2
- Neighborhood
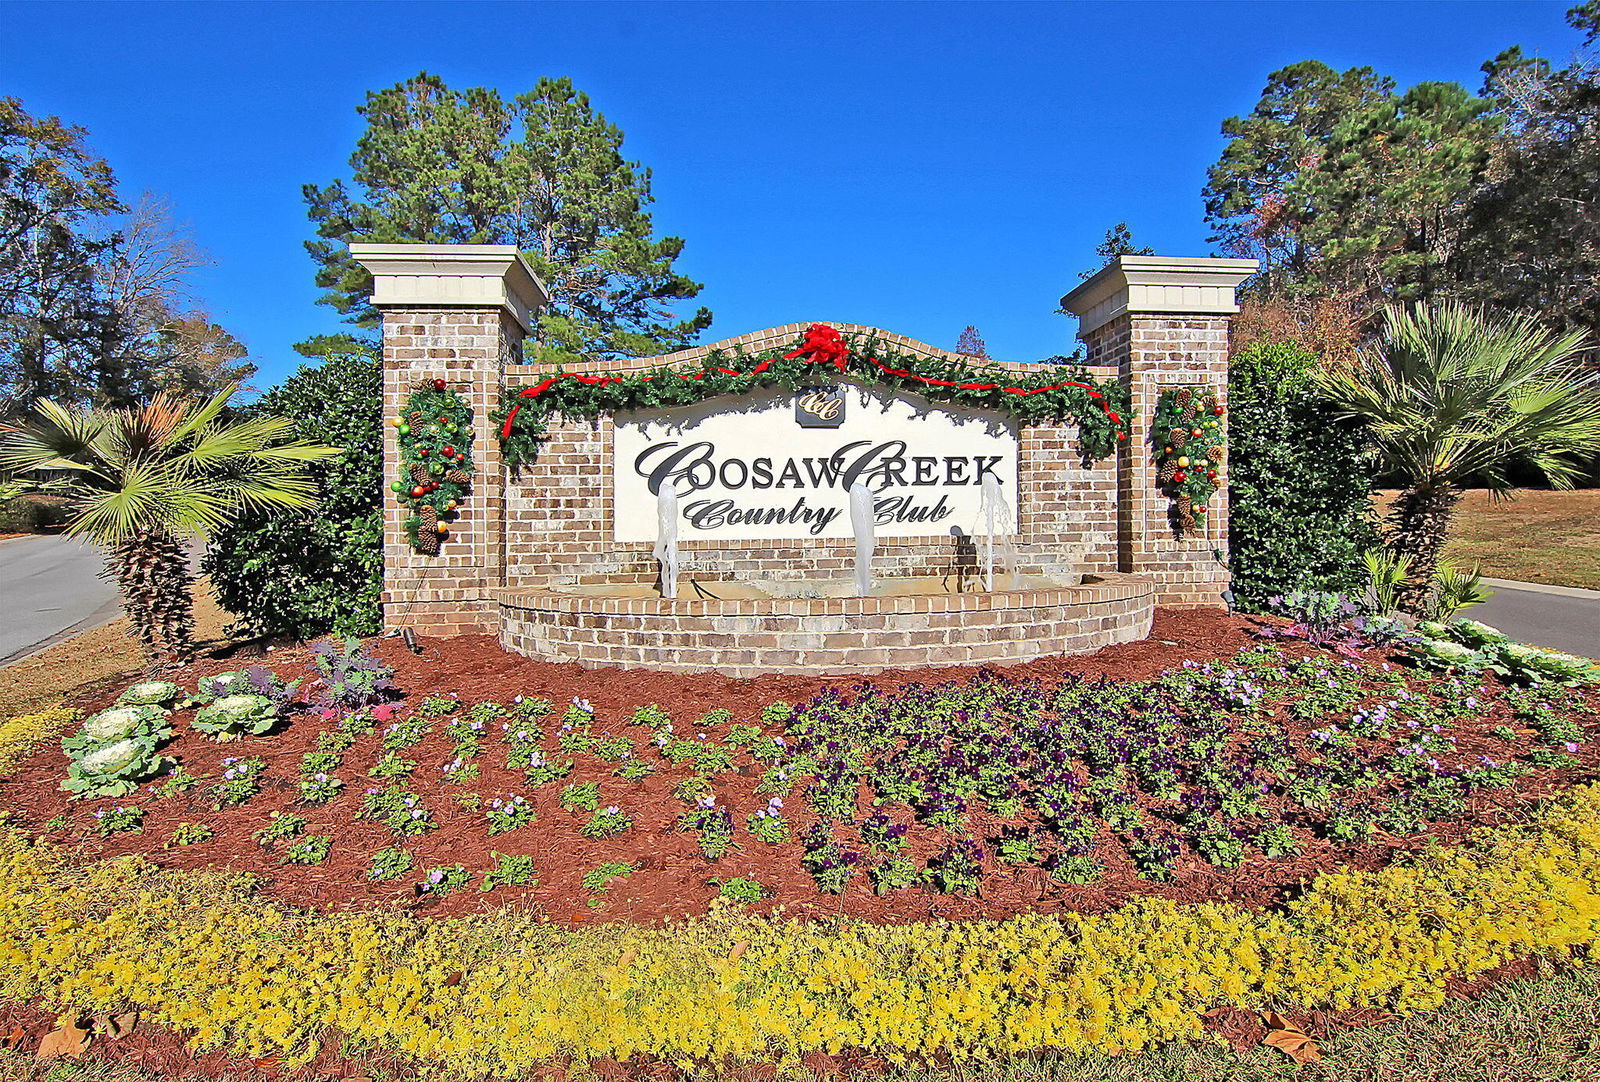
- Coosaw Creek Country Club
- Apx Sq Ft
- 2,291
Property Description
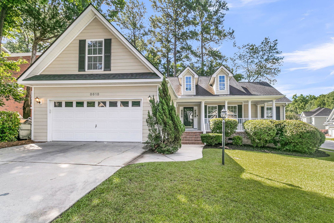
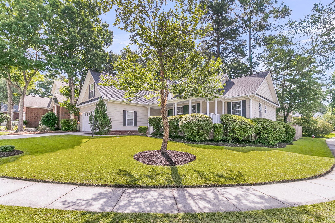
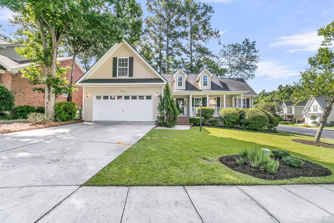
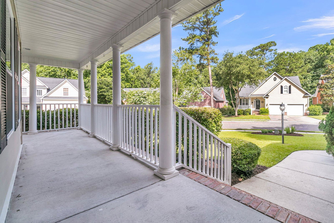
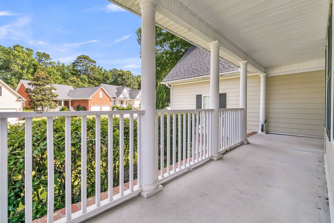

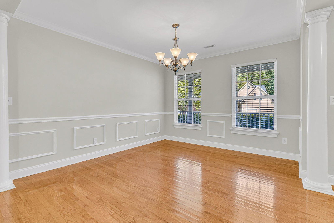
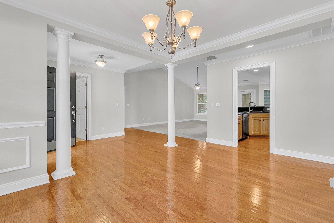
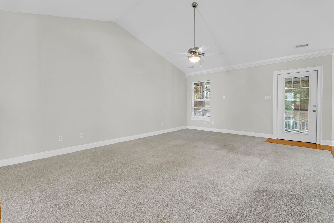
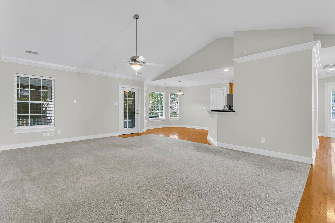
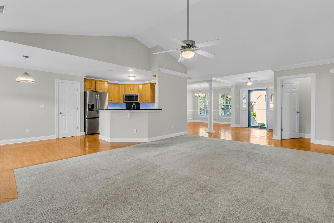
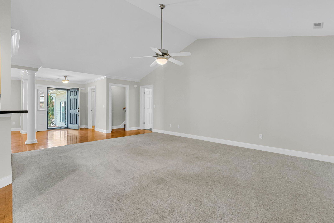
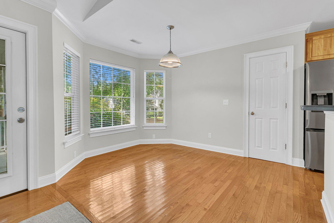
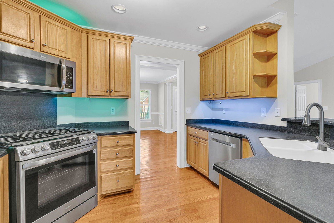

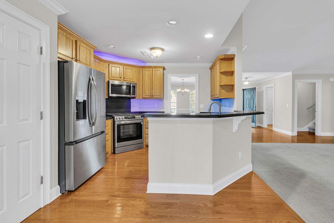
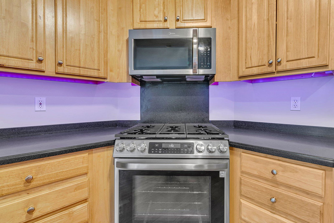

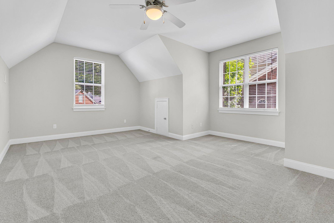
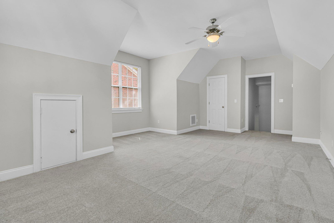
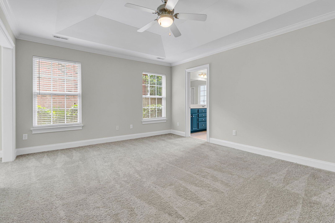
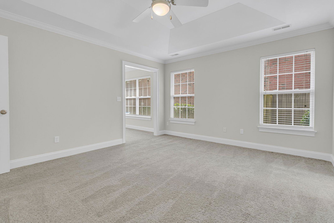
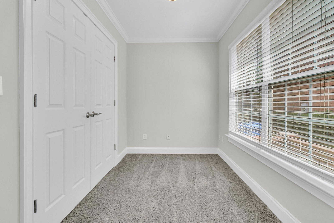
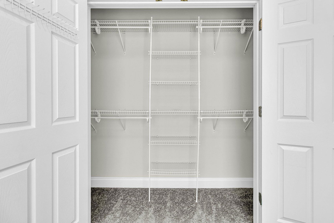

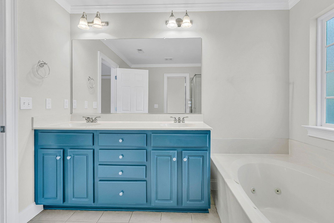
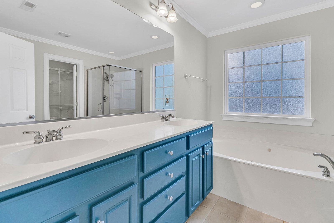
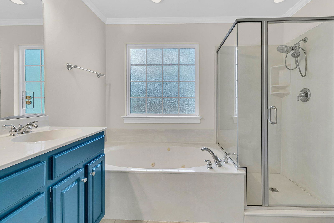
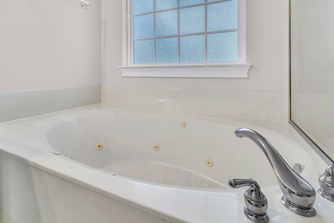
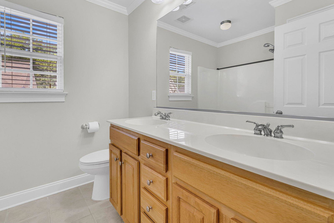
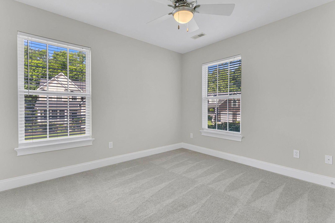
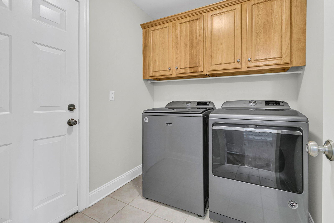

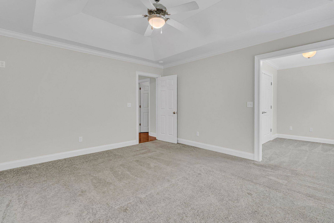
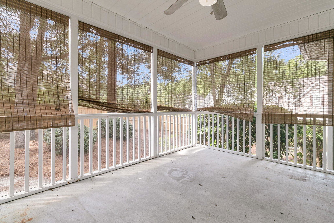
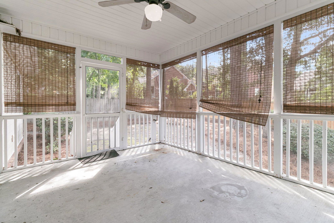

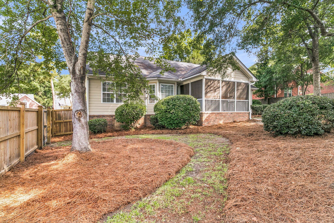
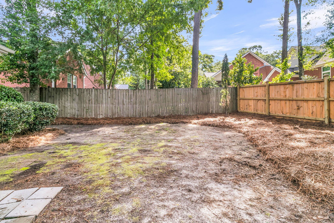
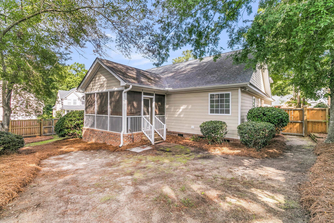
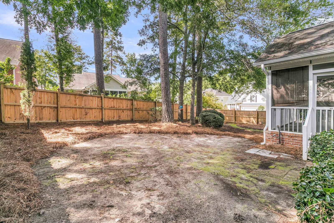
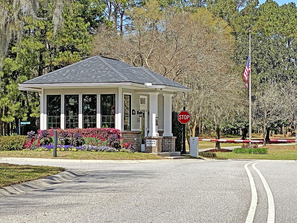


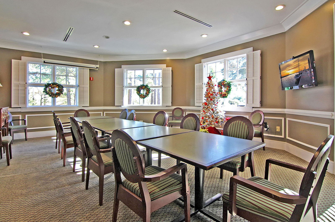
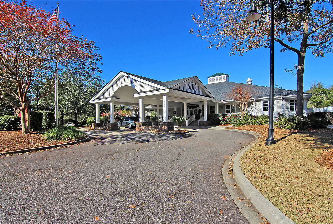
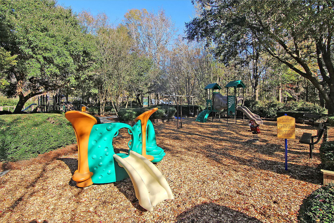
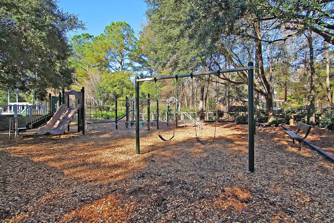
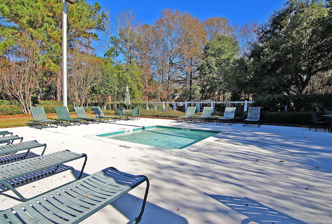
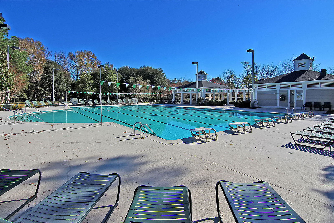
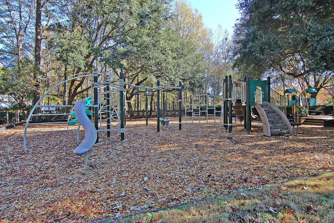
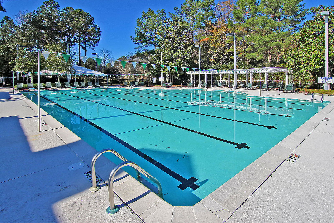
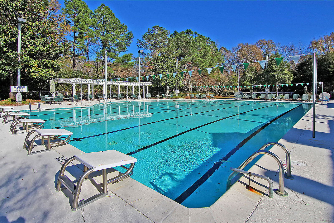
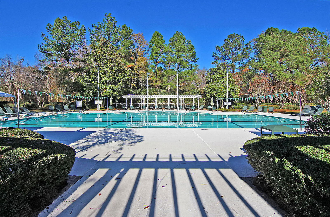
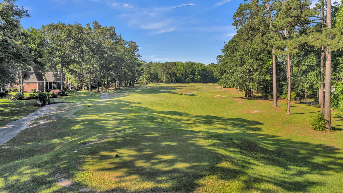
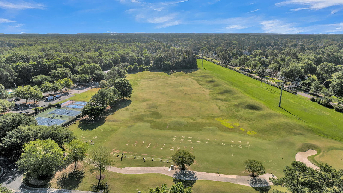
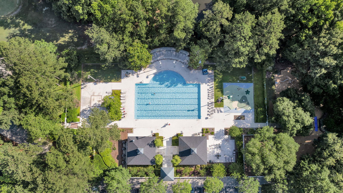

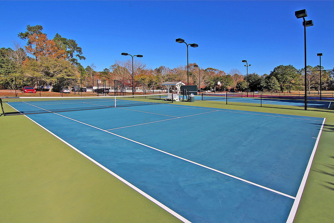
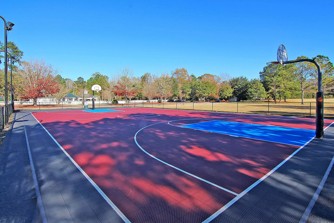
Welcome to the gated golf course community of Coosaw Creek Country Club! This beautiful 2,291 sq.ft., 4BR, 2BA custom built home is in move-in condition and the interior has been freshly painted! Appliances replaced in 2024, HVAC replaced in 2022. All of the bedrooms are on the first floor except for the FROG. A large front porch welcomes you, a perfect spot to relax! Upon entering the home, buyers will notice gorgeous hardwood floors, a large dining room, spacious family room which is open to the kitchen with a sitting bar and eat-in kitchen area. The large primary bedroom has its own attached office or exercise room as well as a walk-in closet and bathroom. The primary bathroom has duel vanities, a tub and separate shower.Downstairs buyers will also find two additional bedrooms which share a full bathroom as well as a laundry room. Upstairs is a FROG which can be a 4th bedroom or anything else a buyer may need. The home offers a large screened porch and a fenced in yard. Coosaw Creek is an amazing place to live! The neighborhood has 24 hour 7 day a week gated security, unlimited golf for all household members, and the location, wow...close to it all! Boeing, Bosch, AFB, Volvo, Mercedes are all a short drive away. Come live the good life in a golf course community that has tons of activities and events, great food in the restaurant, great community pool with an award winning swim team, tennis courts, basketball courts, playground and the most beautiful golf course you'll ever play on! This home is in excellent condition and a MUST SEE within Coosaw Creek!
/u.realgeeks.media/charlestonresrc/logo-2018.jpg)
Additional Information
- Levels
- One and One Half
- Lot Description
- Corner Lot, Cul-De-Sac
- Interior Features
- High Ceilings, Garden Tub/Shower, Walk-In Closet(s), Eat-in Kitchen, Family, Entrance Foyer, Frog Attached, Separate Dining
- Construction
- Cement Siding
- Floors
- Carpet, Ceramic Tile, Wood
- Roof
- Asphalt
- Cooling
- Central Air
- Heating
- Forced Air
- Exterior Features
- Rain Gutters
- Foundation
- Crawl Space
- Parking
- 2 Car Garage
- Elementary School
- Joseph Pye
- Middle School
- River Oaks
- High School
- Ft. Dorchester
Mortgage Calculator
Listing courtesy of Listing Agent: Larry Mazalatis from Listing Office: Flowertown Realty, LLC.