18 Logan Street, Charleston, SC 29401
- $4,800,000
- 4
- BD
- 3.5
- BA
- 3,962
- SqFt
















- Sold Price
- $4,800,000
- List Price
- $4,950,000
- MLS#
- 26004736
- Status
- CLOSED
- Property Type
- Single Family Detached
- Year Built
- 1870
- Bedrooms
- 4
- Bathrooms
- 3.5
- Neighborhood
- South Of Broad
- Apx Sq Ft
- 3,962
Property Description
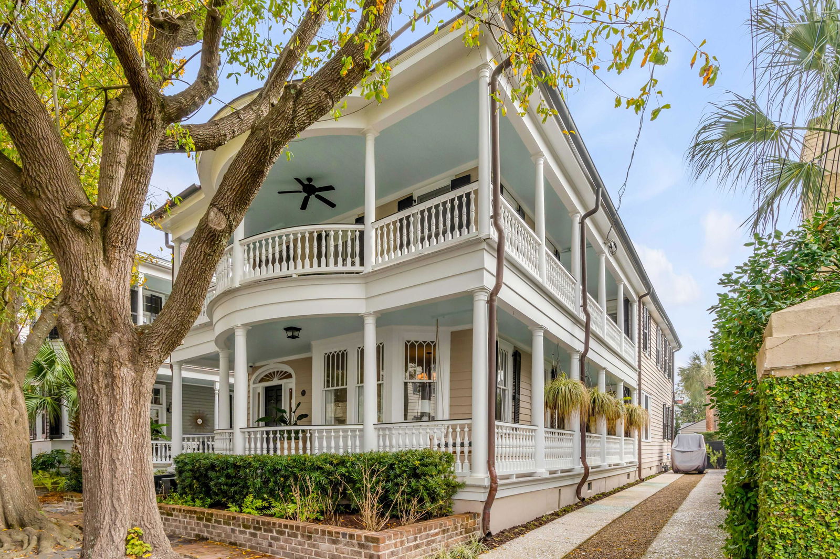
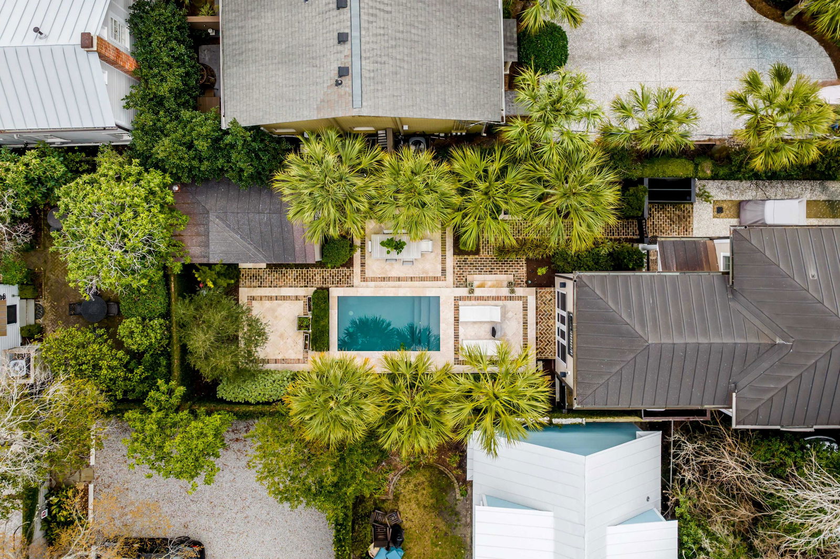
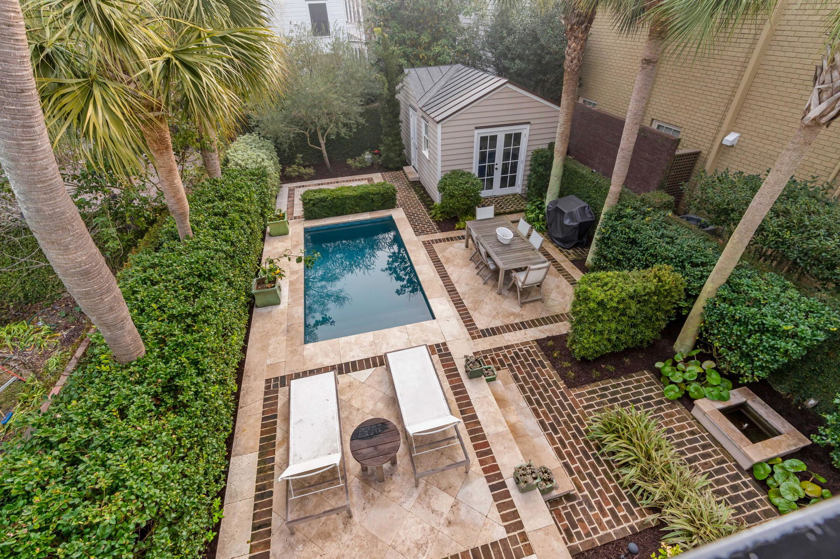
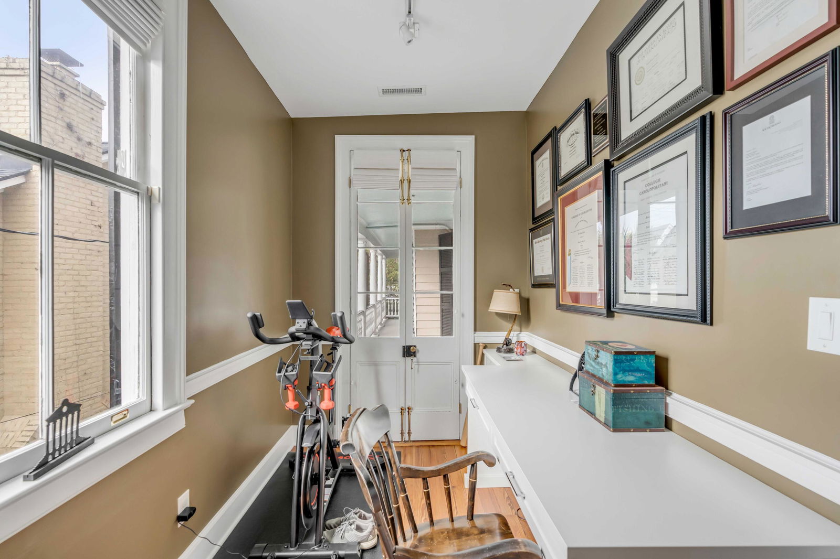
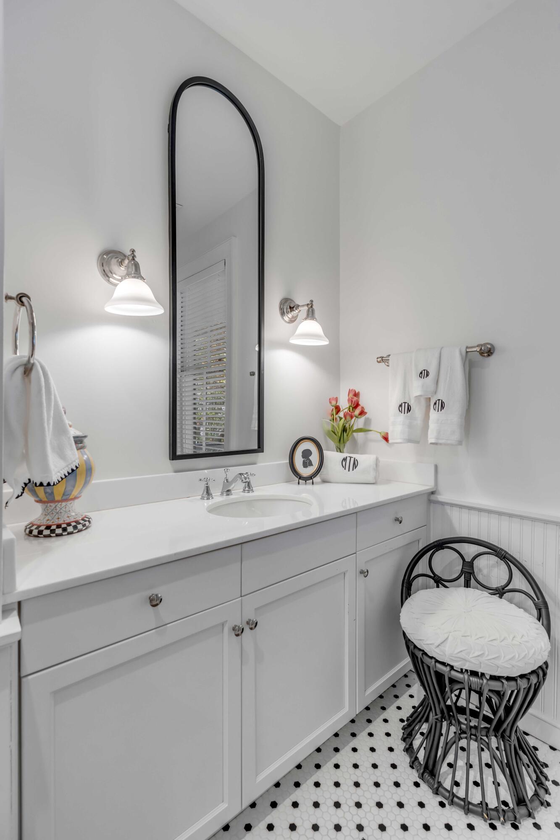
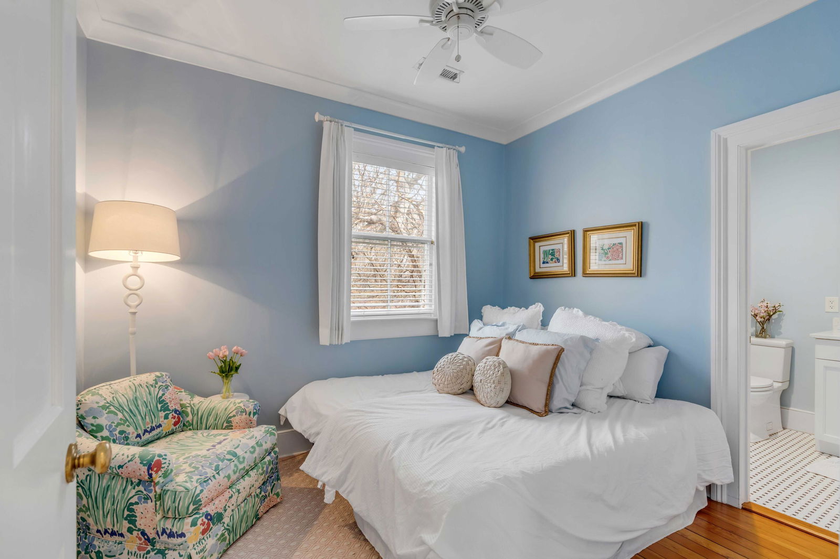
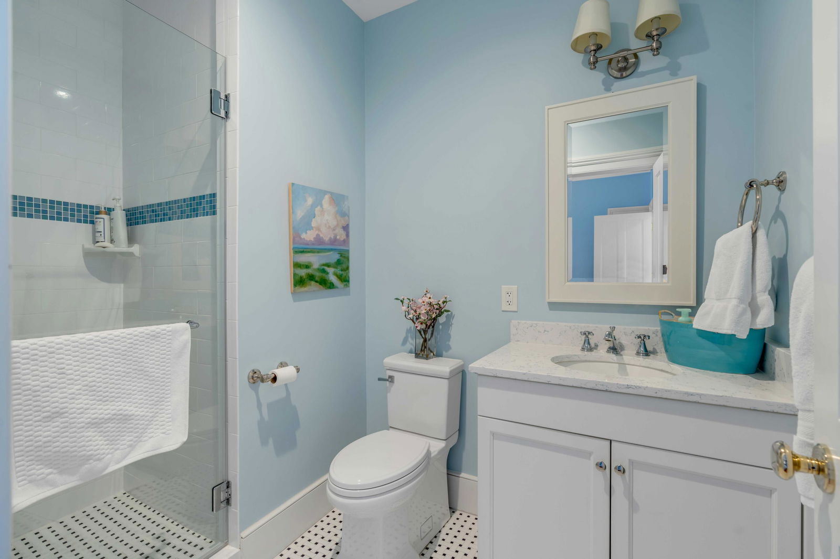
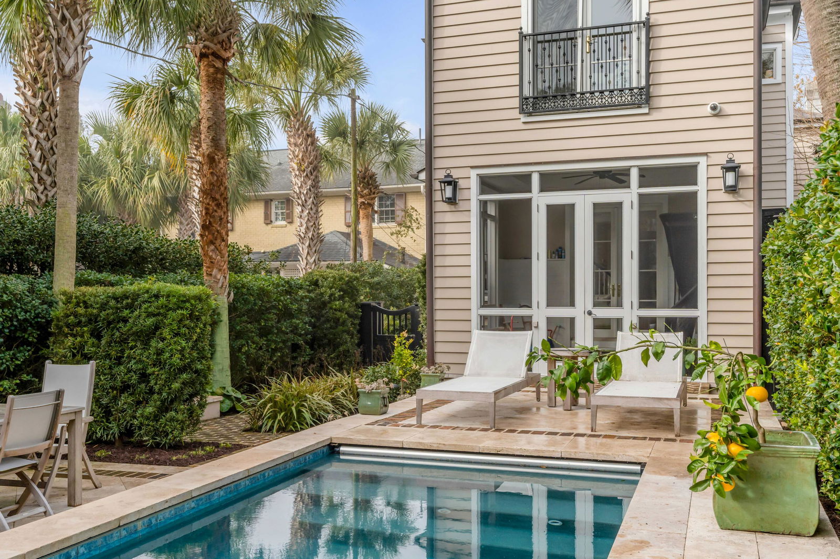
Tucked along a quiet stretch of Logan Street in Charleston's coveted South of Broad neighborhood, this circa-1870 residence blends historic character with thoughtfully updated livability following a comprehensive restoration and expansion in 2017. The reimagined floor plan offers a more private and functional layout, with dual staircases that naturally separate the primary suite from the guest bedrooms. The main level balances formal and casual living with ease, as the expanded kitchen and gathering space open to the rear screened porch and pool. Upstairs, the bedrooms are thoughtfully arranged alongside a dedicated office. Natural light fills the interiors, highlighted by tall ceilings, original architectural details, and multiple fireplaces.Outdoor spaces are designed for everyday enjoyment and entertainment. Double piazzas and a screened porch extend the living areas outdoors, overlooking a walled courtyard with an in-ground pool. A detached pool house -- perfect as a cabana or lounge -- adding versatility rarely found in the historic district, and off-street parking enhances convenience. Located just moments from Broad Street and within a short walk to King Street's restaurants, galleries, and shopping, 18 Logan Street presents a move-in-ready opportunity to experience historic downtown Charleston living with modern comfort and privacy. Premier Location Located South of Broad between Tradd & Broad Steps to King Street shopping, dining & galleries Walkable historic district setting on a quiet residential street True lock-and-leave downtown Charleston lifestyle __________________________ Historic Home -- Restored & Turn-Key Circa 1870 Queen Anne Style 3,962 Square Feet | 4 Bedrooms, 3.5 Bathrooms Lovingly restored and expanded in 2017 Copper roof Renovated kitchen & bathrooms Rebuilt piazzas and improved floor plan Well-maintained with modern functionality while preserving historic character Interior Living ~3,962 sq ft | 4 Bedrooms | 3.5 Baths Expanded kitchen + family gathering space Private rear primary suite overlooking pool Formal living & dining rooms + study 9'+ ceilings & historic detailing Three fireplaces Front and Back of home staircases - allowing for privacy to primary suite Bright, open sunlit layout blending historic and contemporary Outdoor & Lifestyle Features Pool + Pool house Nearly 1,000 sq ft of double wrap-around piazzas Walled garden courtyard Outdoor entertaining area Ample Off-street parking Iron fencing and private garden setting Systems & Condition Central HVAC (updated) Heat pump + electric Public water & sewer Move-in ready, low deferred maintenance Designed for easy long-term ownership
/u.realgeeks.media/charlestonresrc/logo-2018.jpg)
Additional Information
- Levels
- Two
- Interior Features
- High Ceilings, Office
- Construction
- Wood Siding
- Floors
- Wood
- Roof
- Copper
- Exterior Features
- Garden, Rain Gutters
- Parking
- Off Street
- Elementary School
- Memminger
- Middle School
- Simmons Pinckney
- High School
- Burke
Mortgage Calculator
Listing courtesy of Listing Agent: Alex Brener from Listing Office: Carolina One Real Estate. 843-779-8660
Selling Office: Maison Real Estate.