294 Congress Street, Charleston, SC 29403
- $1,350,000
- 4
- BD
- 2.5
- BA
- 2,326
- SqFt




- Sold Price
- $1,350,000
- List Price
- $1,450,000
- MLS#
- 26004688
- Status
- CLOSED
- Property Type
- Single Family Detached
- Year Built
- 1920
- Bedrooms
- 4
- Bathrooms
- 2.5
- Neighborhood
- Hampton Park Terrace
- Apx Sq Ft
- 2,326
Property Description
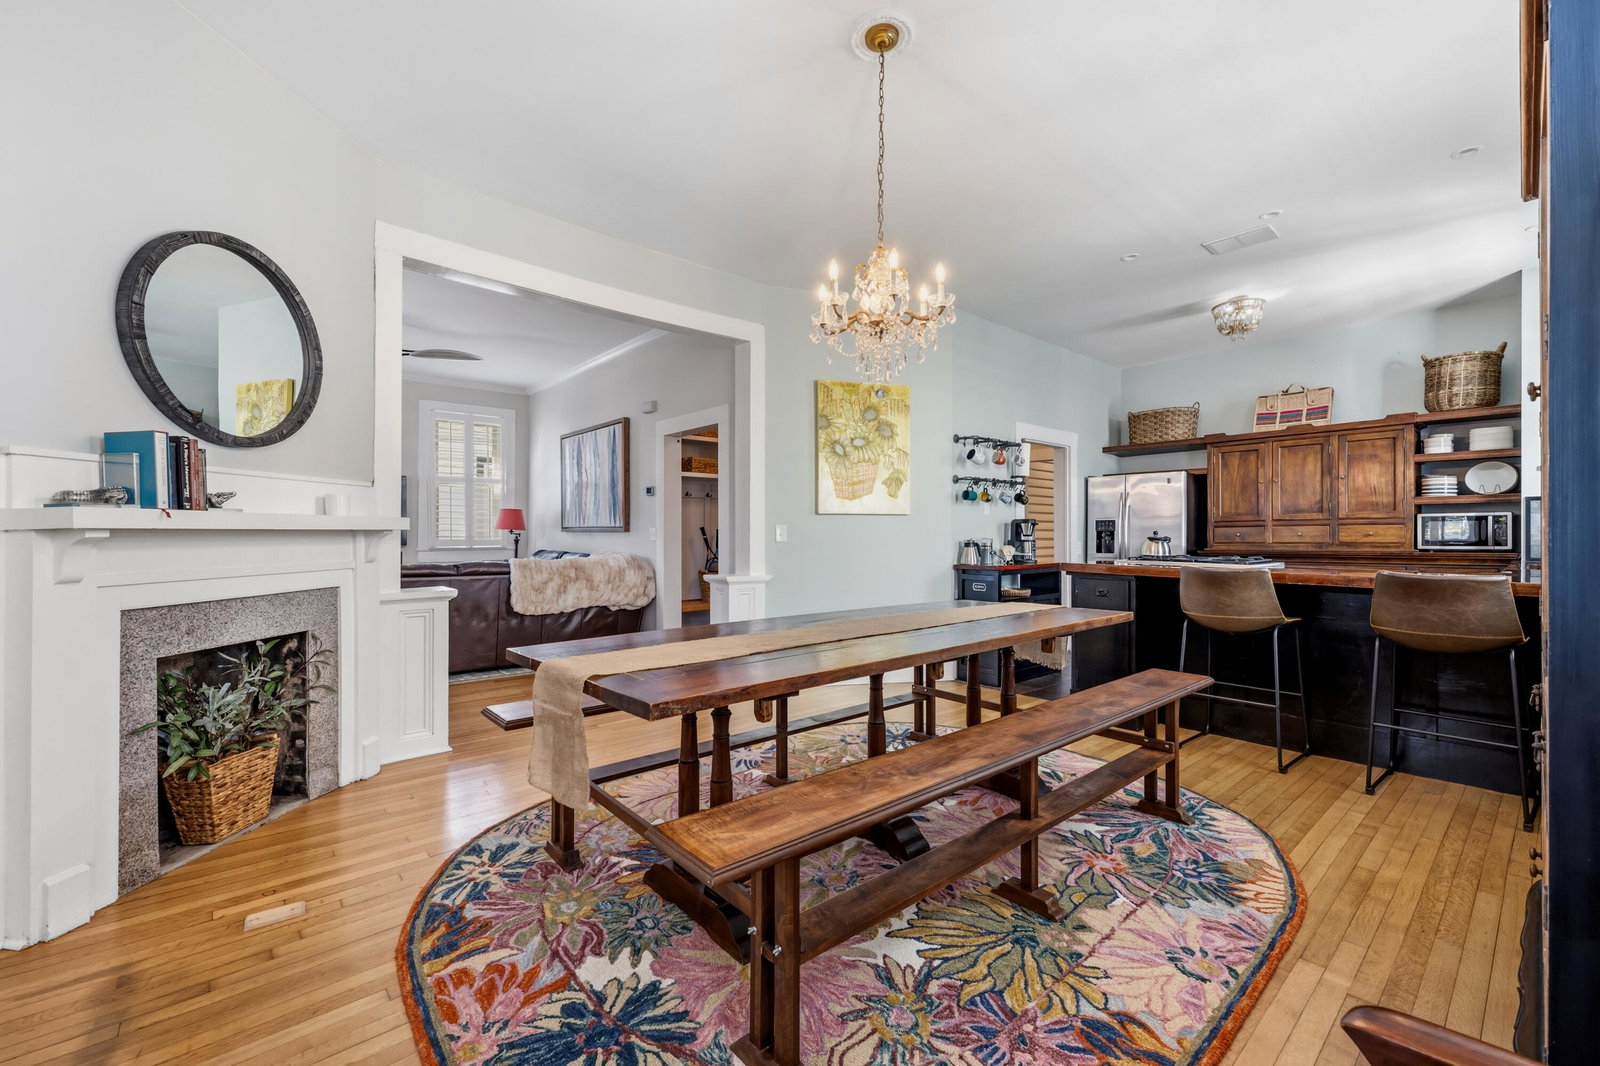
This exceptional home is more than a home; it's a lifestyle. Located in the highly coveted Hampton Park Terrace neighborhood on the Upper Peninsula of Downtown Charleston, two driveways offer rare convenience, allowing for a total of four off-street parking spaces. This property features boat parking, complemented by a golf cart ramp for classic lowcountry living. A private outdoor movie screen and expansive wooden deck create a perfect setting for elegant, cozy evenings under the stars. Not only does this home feature a spacious front porch, but a large screened-in back porch to enjoy sipping on your sweet tea and conversing. A thoughtfully placed automatic rainwater irrigation system will help keep your outdoor spaces lively and fresh.Timeless southern charm defines the soaring ceilings, sun-drenched interiors, charming character, and gorgeous architectural details. The beautiful chef's kitchen features custom butcher block countertops, a gas cooktop, stainless steel appliances, and a JennAir convection oven. It doesn't stop there- an inviting bar room designed for effortless entertaining adds a perfect touch for your gatherings. Four bedrooms provide comfort and versatility. Not only does the first floor primary suite feature plenty of closet space, but it also has a beautiful bathroom featuring a curbless mosaic marble shower, slate tile floors, and a custom double vanity. The second full bathroom features a deep soaking tub, perfect for unwinding after a long day of Charleston fun. With an acceptable offer, the residence may be sold fully furnished with a few personal exclusions. Convenient to all of Downtown Charleston's divine restaurants, shopping, attractions & parks!
/u.realgeeks.media/charlestonresrc/logo-2018.jpg)
Additional Information
- Levels
- Two
- Interior Features
- Ceiling - Smooth, High Ceilings, Garden Tub/Shower, Walk-In Closet(s), Wet Bar, Ceiling Fan(s), Bonus, Eat-in Kitchen, Family, Formal Living, Office
- Construction
- Cement Siding
- Floors
- Slate, Wood
- Roof
- Asphalt, Metal
- Cooling
- Central Air
- Heating
- Heat Pump
- Exterior Features
- Lawn Irrigation, Rain Gutters
- Foundation
- Crawl Space
- Elementary School
- Mitchell
- Middle School
- Simmons Pinckney
- High School
- Burke
Mortgage Calculator
Listing courtesy of Listing Agent: Jamey Smith from Listing Office: Better Homes And Gardens Real Estate Palmetto.
Selling Office: William Means Real Estate, LLC.