5841 Kirkwood Avenue, North Charleston, SC 29406
- $399,000
- 3
- BD
- 2.5
- BA
- 1,900
- SqFt




- List Price
- $399,000
- MLS#
- 26004662
- Status
- ACTIVE
- Property Type
- Single Family Detached
- Year Built
- 2026
- Bedrooms
- 3
- Bathrooms
- 2.5
- Neighborhood
- Oak Grove
- Apx Sq Ft
- 1,900
Property Description
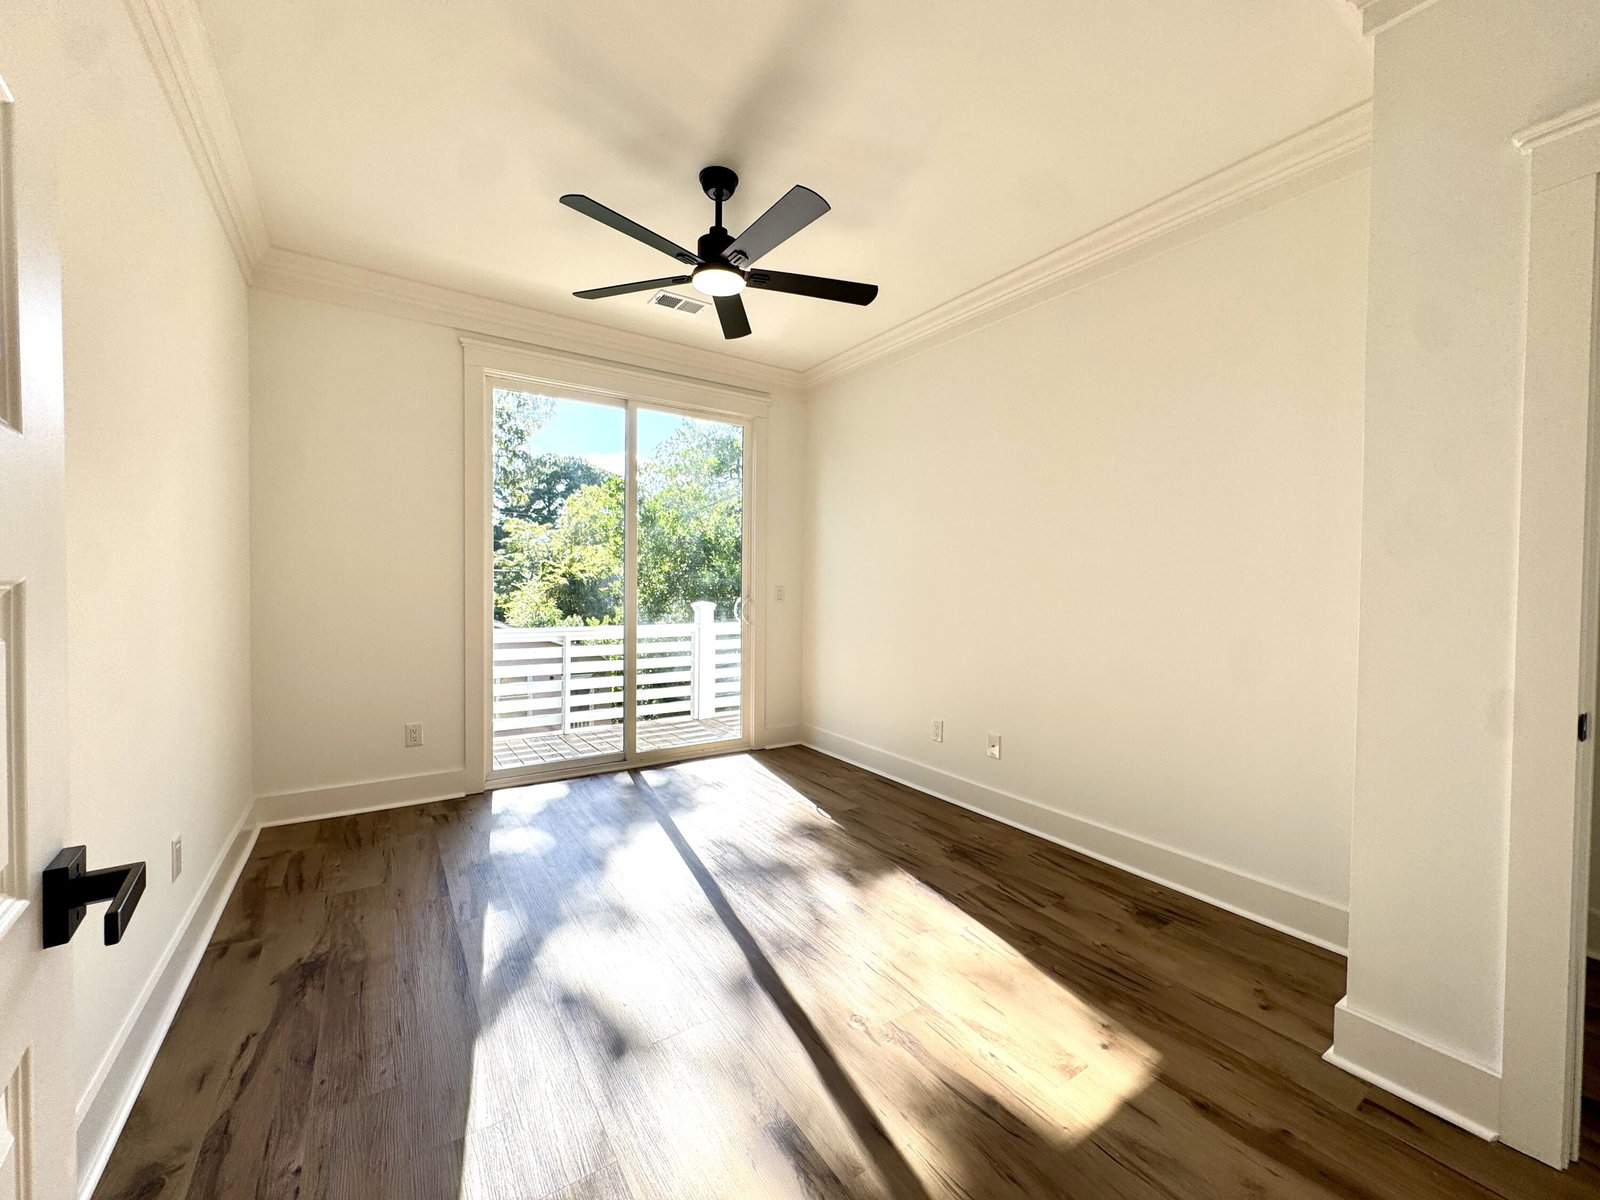
Welcome to this beautifully crafted new construction home in North Charleston, thoughtfully designed for modern living. Offering 3 bedrooms, 2.5 bathrooms, and approximately 1,900 square feet, this two-story residence features an open-concept floor plan with upscale finishes throughout.The main level boasts 10-foot ceilings, luxury vinyl plank flooring, and a spacious living area that flows seamlessly into the chef's kitchen. The kitchen is equipped with quartz countertops, a large center island, upgraded tile backsplash, and premium soft-close cabinetry--perfect for both everyday living and entertaining. French doors lead to a fenced backyard, while covered front and rear porches provide additional outdoor living space.Upstairs, the primary suite offers a private retreat with an o oversized tiled shower featuring a rain head, double vanity with LED mirror, walk-in closet, and direct access to a covered balcony. Two additional bedrooms share access to a deck, and a versatile loft provides flexible space for a home office, media room, or play area. Wainscoting in the hallway adds a refined touch, and the attached one-car garage enhances convenience. Located in a rapidly revitalizing area of North Charleston, this property presents an excellent opportunity for homeowners or investors seeking strong rental potential. Move-in ready with quality construction and modern design, this home delivers exceptional value at $399,000.
/u.realgeeks.media/charlestonresrc/logo-2018.jpg)
Additional Information
- Levels
- Two
- Lot Description
- 0 - .5 Acre
- Interior Features
- Ceiling - Smooth, High Ceilings, Kitchen Island, Walk-In Closet(s), Ceiling Fan(s), Eat-in Kitchen, Formal Living, Pantry, Study
- Construction
- Vinyl Siding
- Floors
- Luxury Vinyl
- Roof
- Architectural
- Cooling
- Central Air
- Heating
- Central
- Exterior Features
- Balcony
- Foundation
- Slab
- Parking
- 1 Car Garage, Garage Door Opener
- Elementary School
- Pinehurst Elementary
- Middle School
- Morningside
- High School
- Stall
Mortgage Calculator
Listing courtesy of Listing Agent: Julia Golimaz from Listing Office: Carolina Elite Real Estate. admin@carolinaelitere.com