361 Waterlily Way, Summerville, SC 29486
- $449,990
- 3
- BD
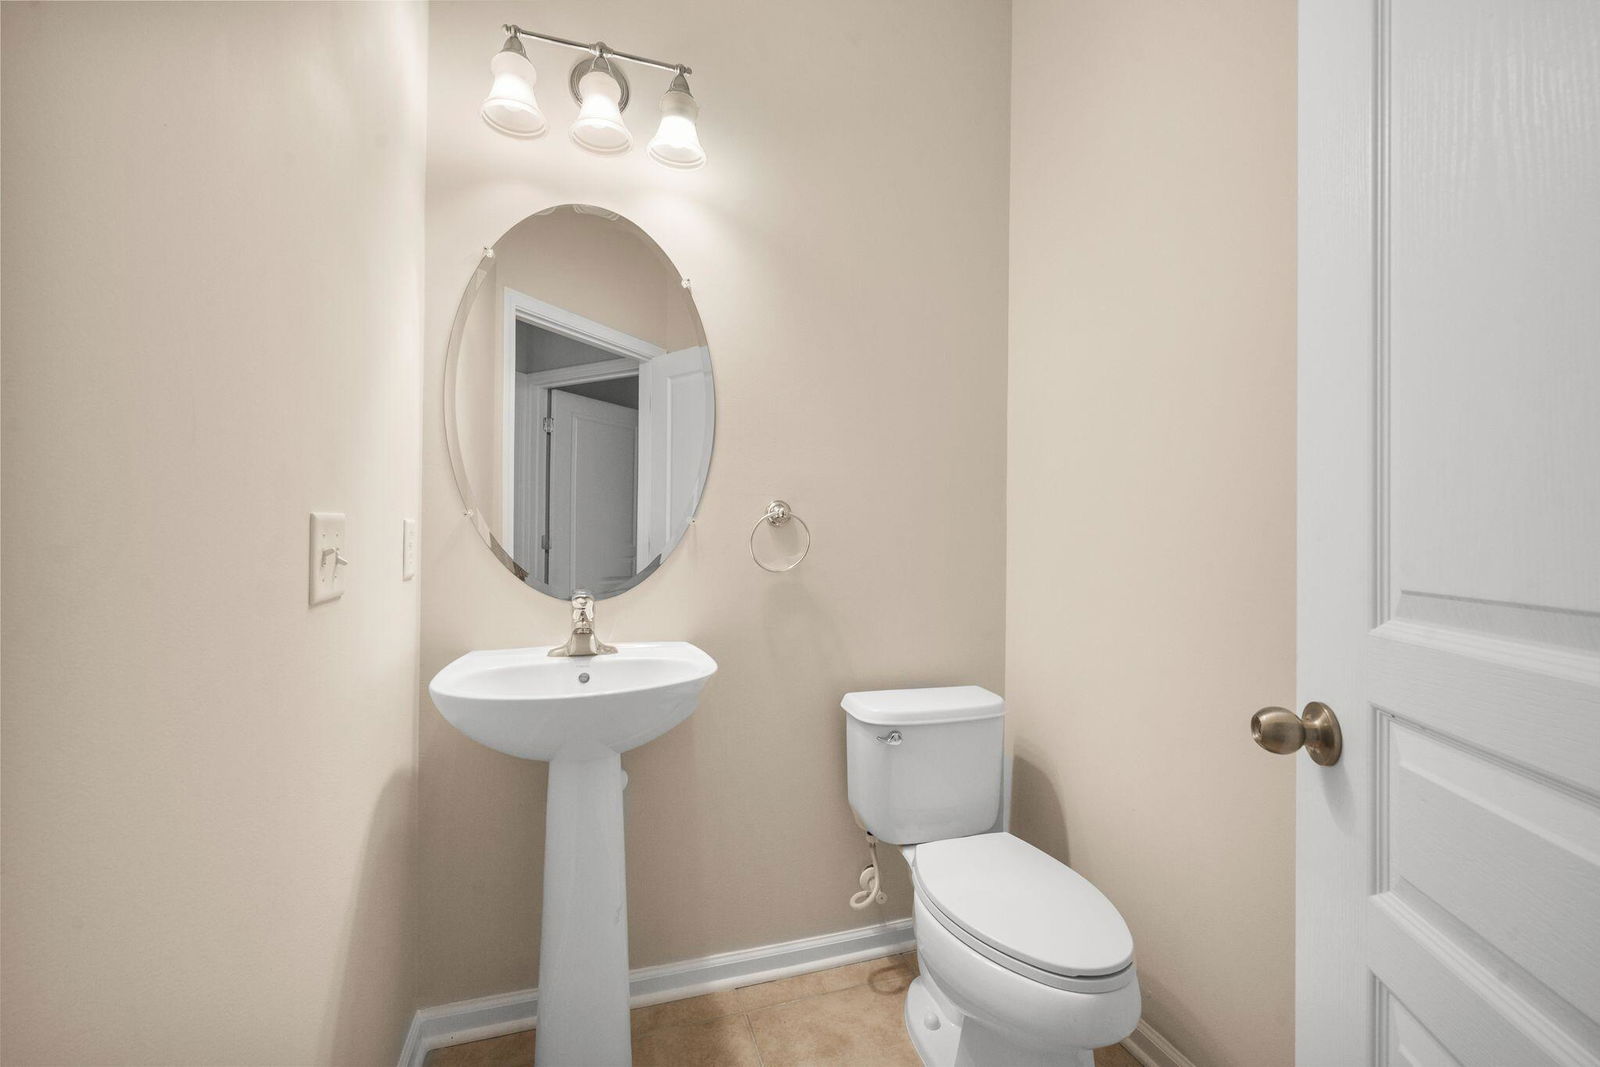
- 2.5
- BA
- 2,813
- SqFt





- List Price
- $449,990
- MLS#
- 26003846
- Price Change
- ▼ $15,010 1784769047
- Status
- ACTIVE
- Property Type
- Single Family Detached
- Year Built
- 2011
- Bedrooms
- 3
- Bathrooms
- 2.5
- Neighborhood
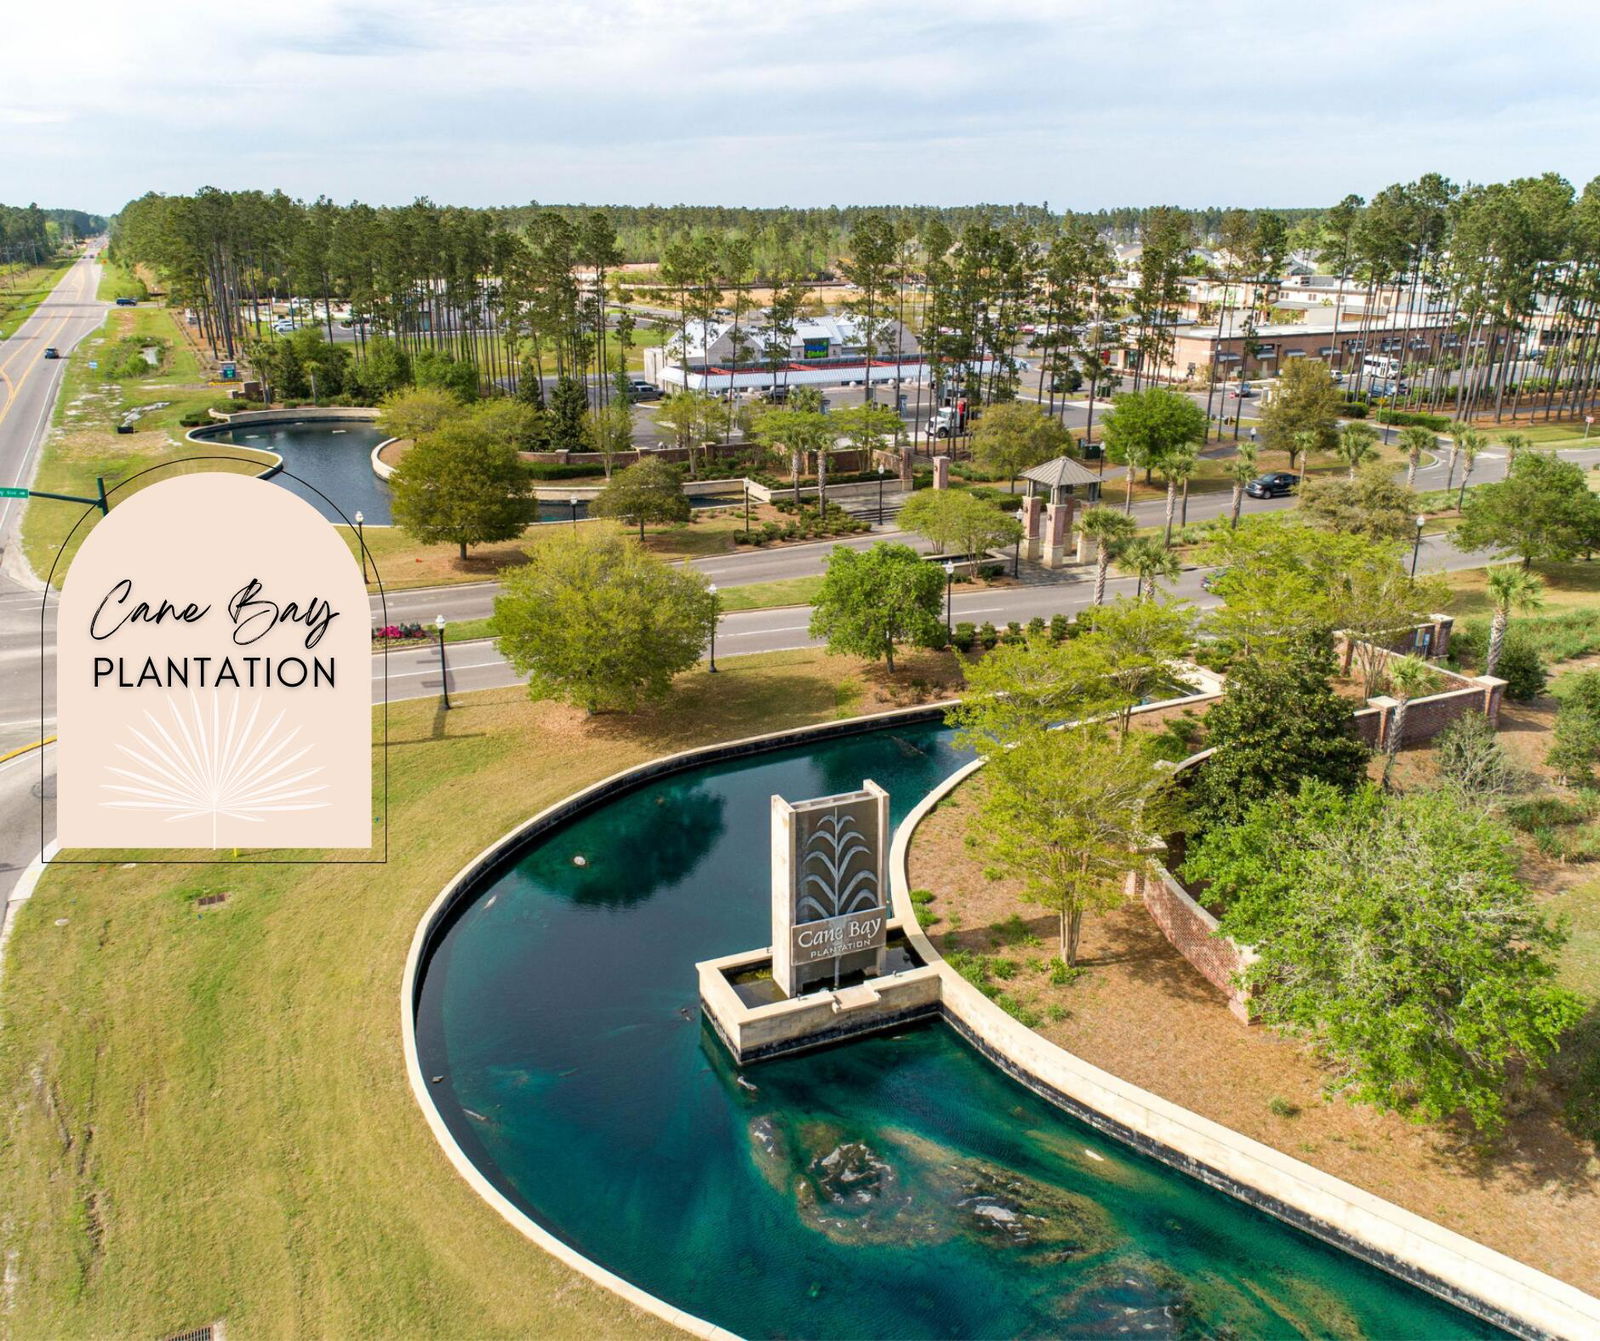
- Cane Bay Plantation
- Apx Sq Ft
- 2,813
Property Description
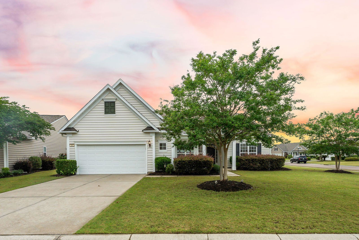

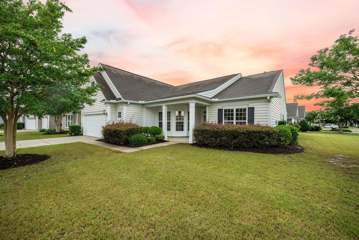
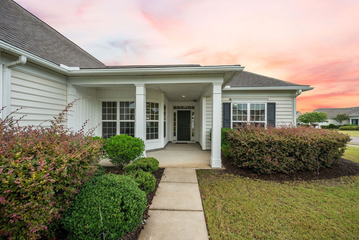
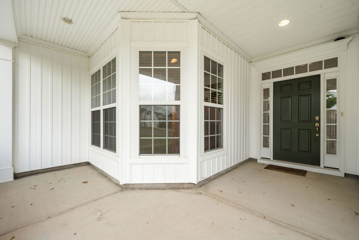
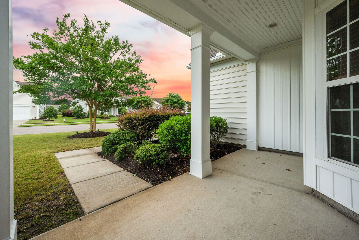
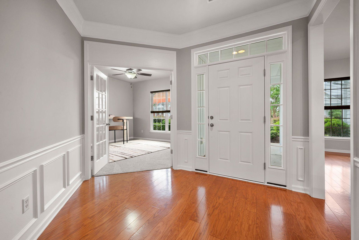
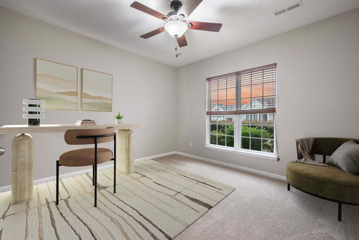
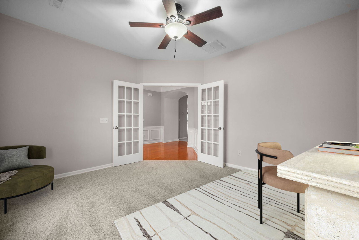
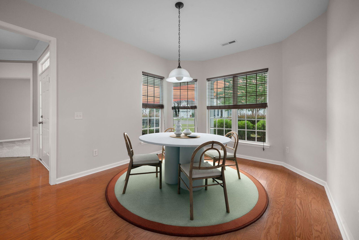
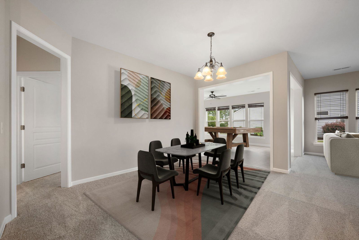
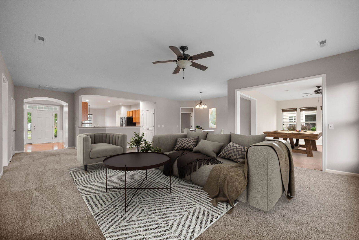
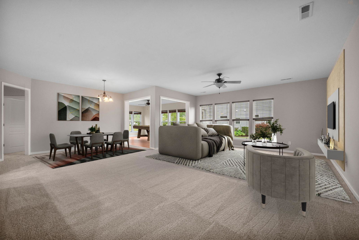
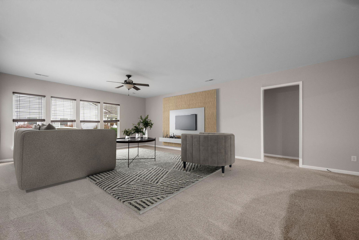
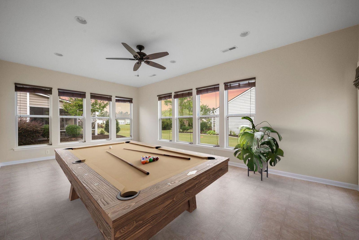

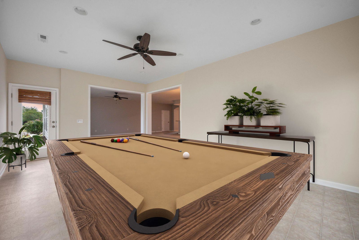
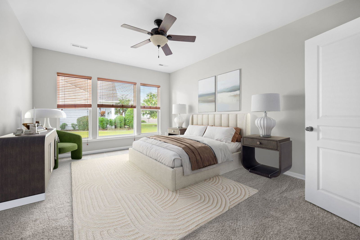
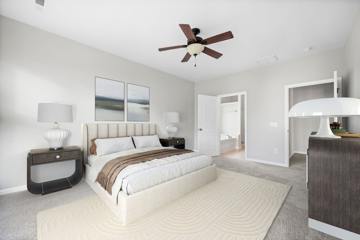
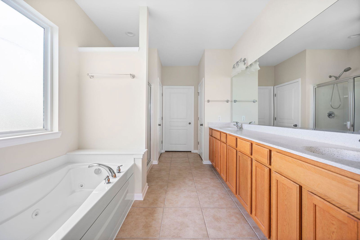

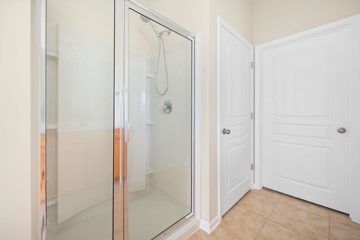
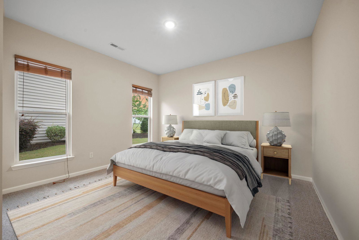
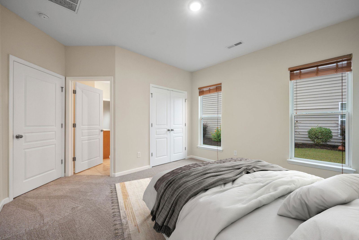
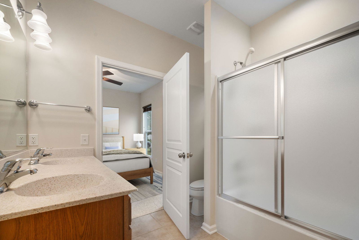
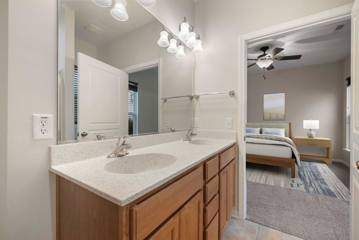
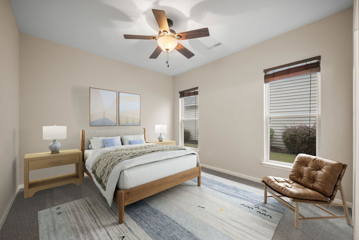
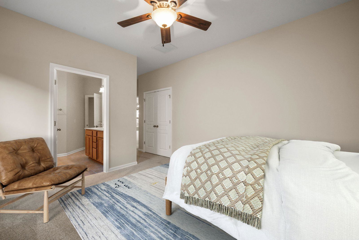
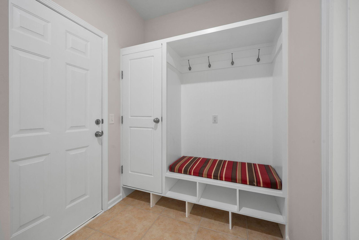
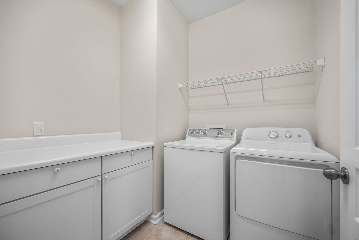
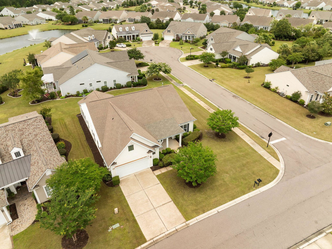
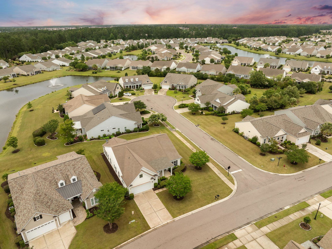
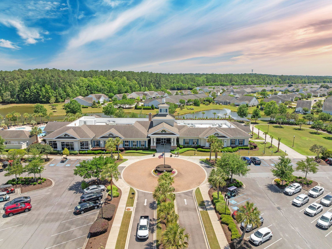
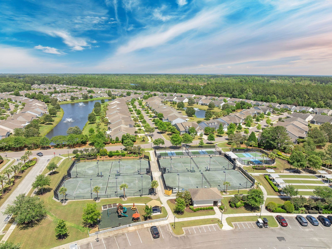
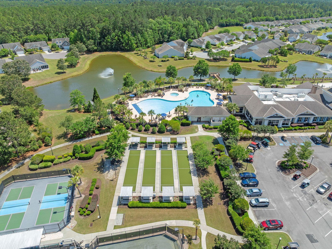
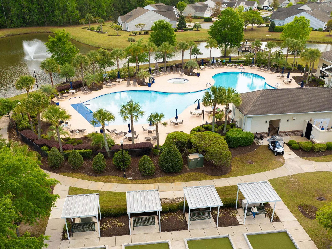
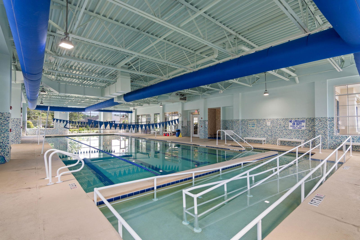
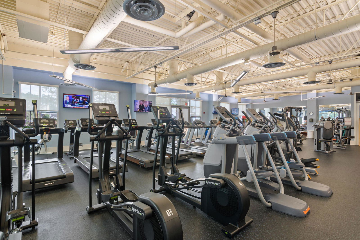
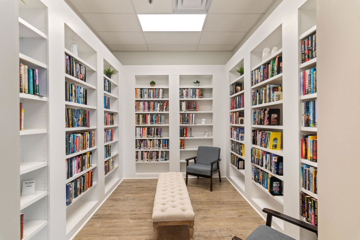
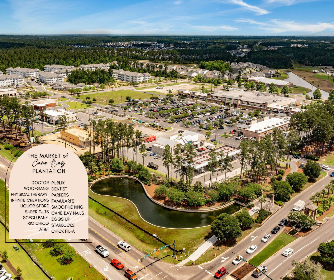
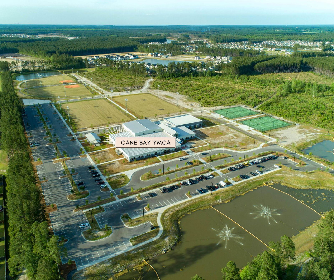
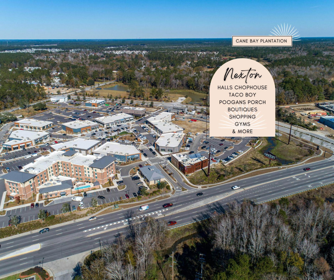
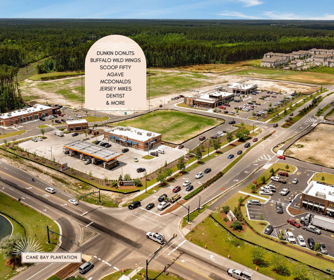
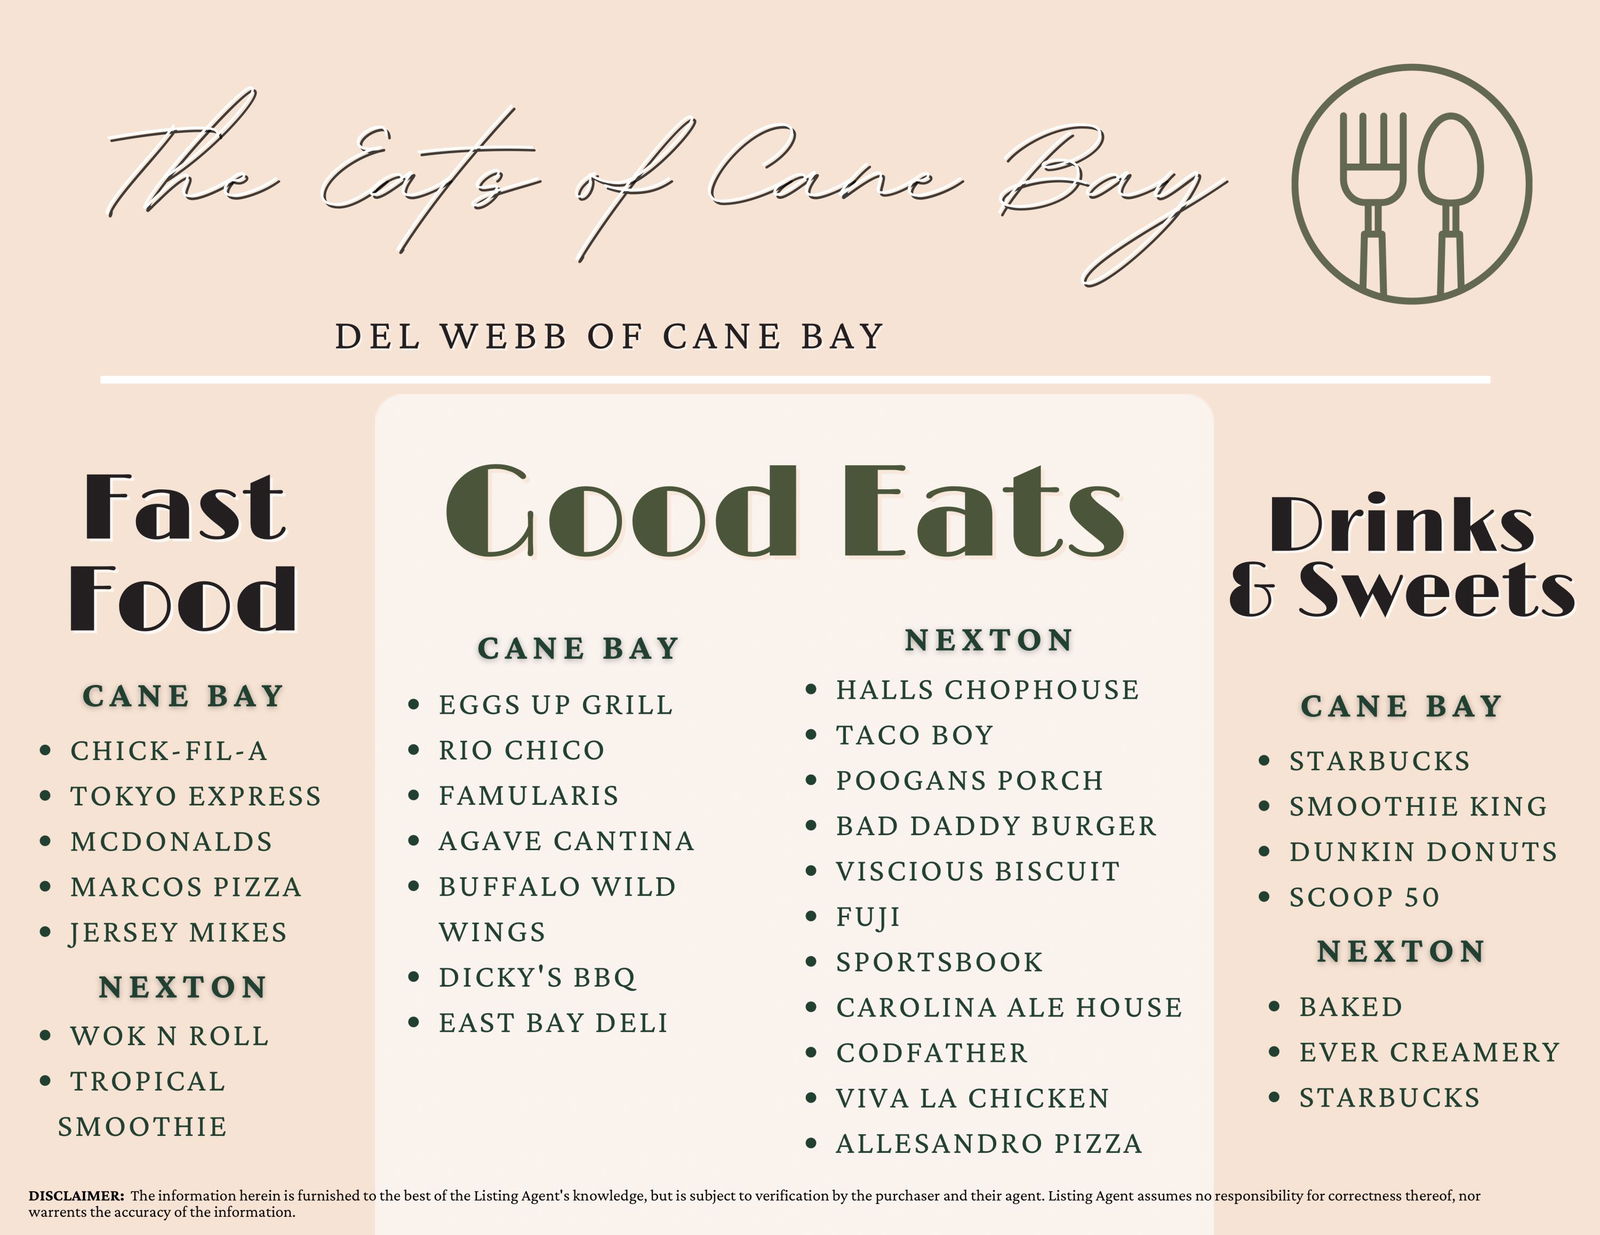
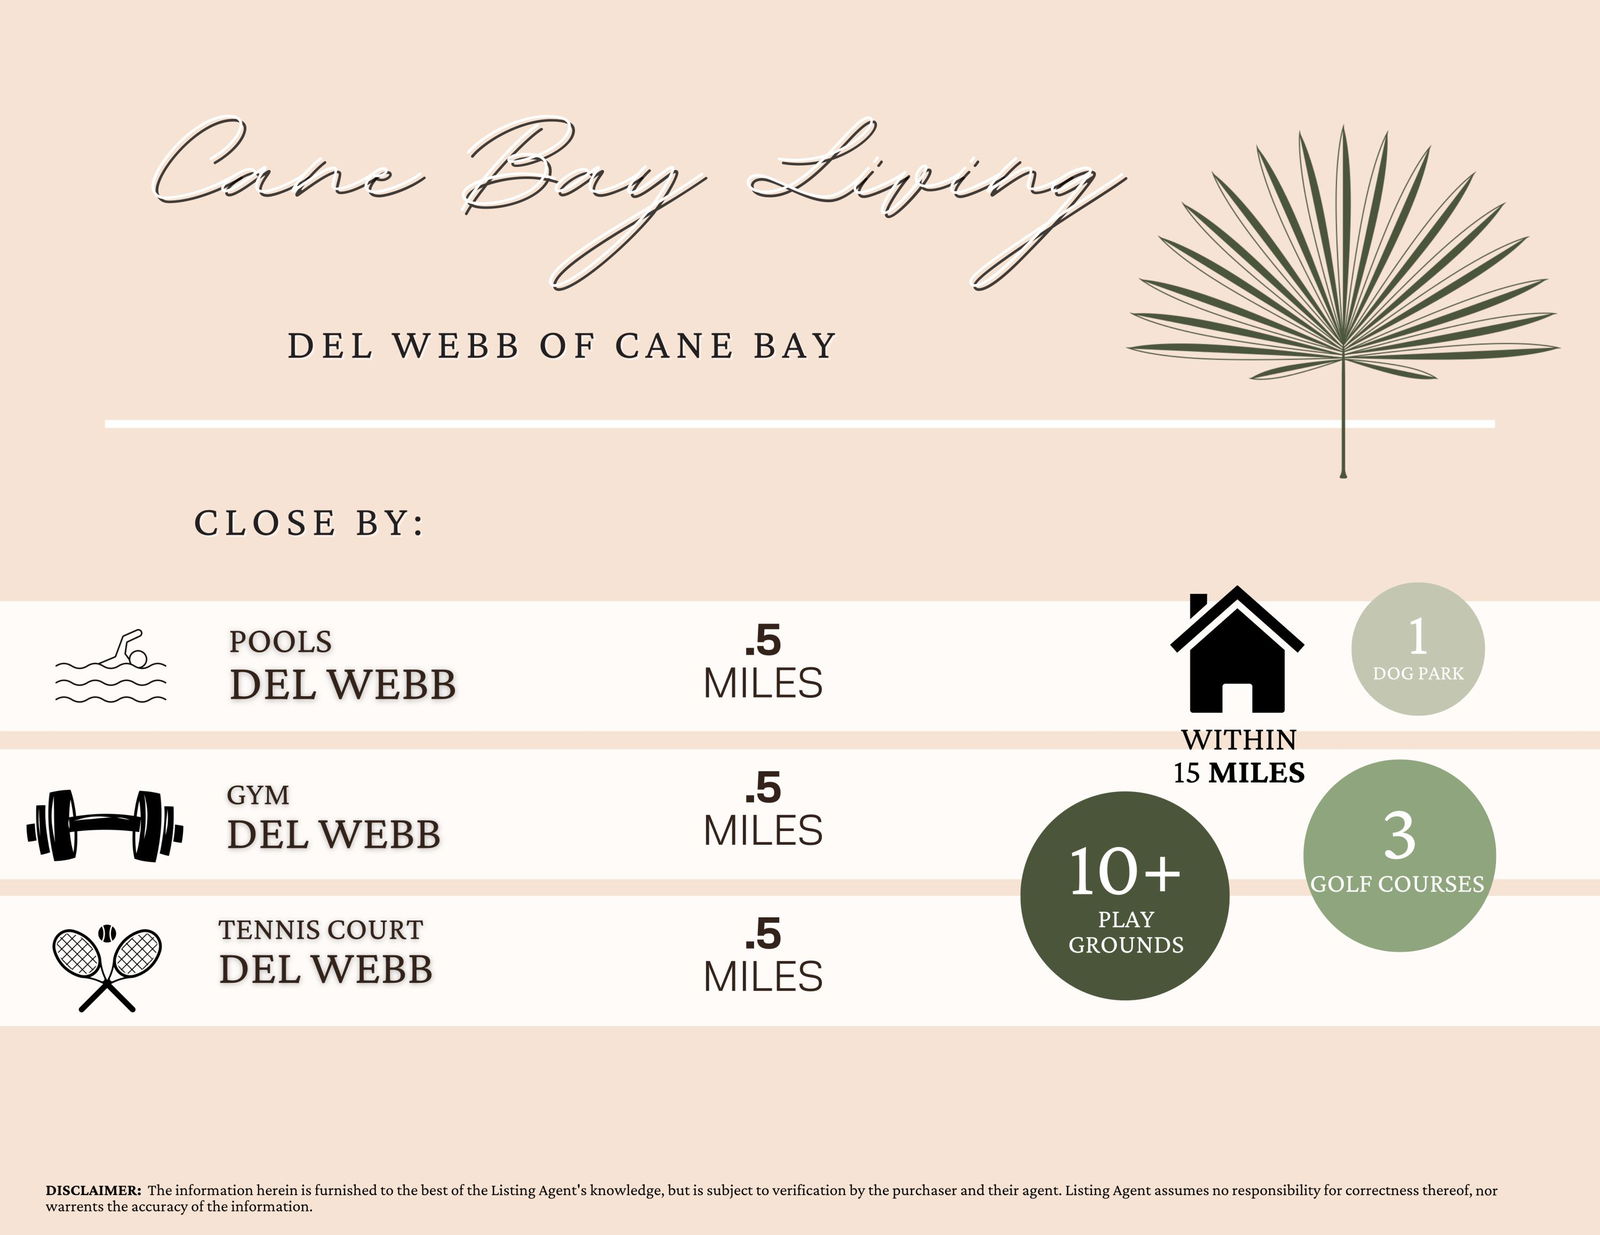
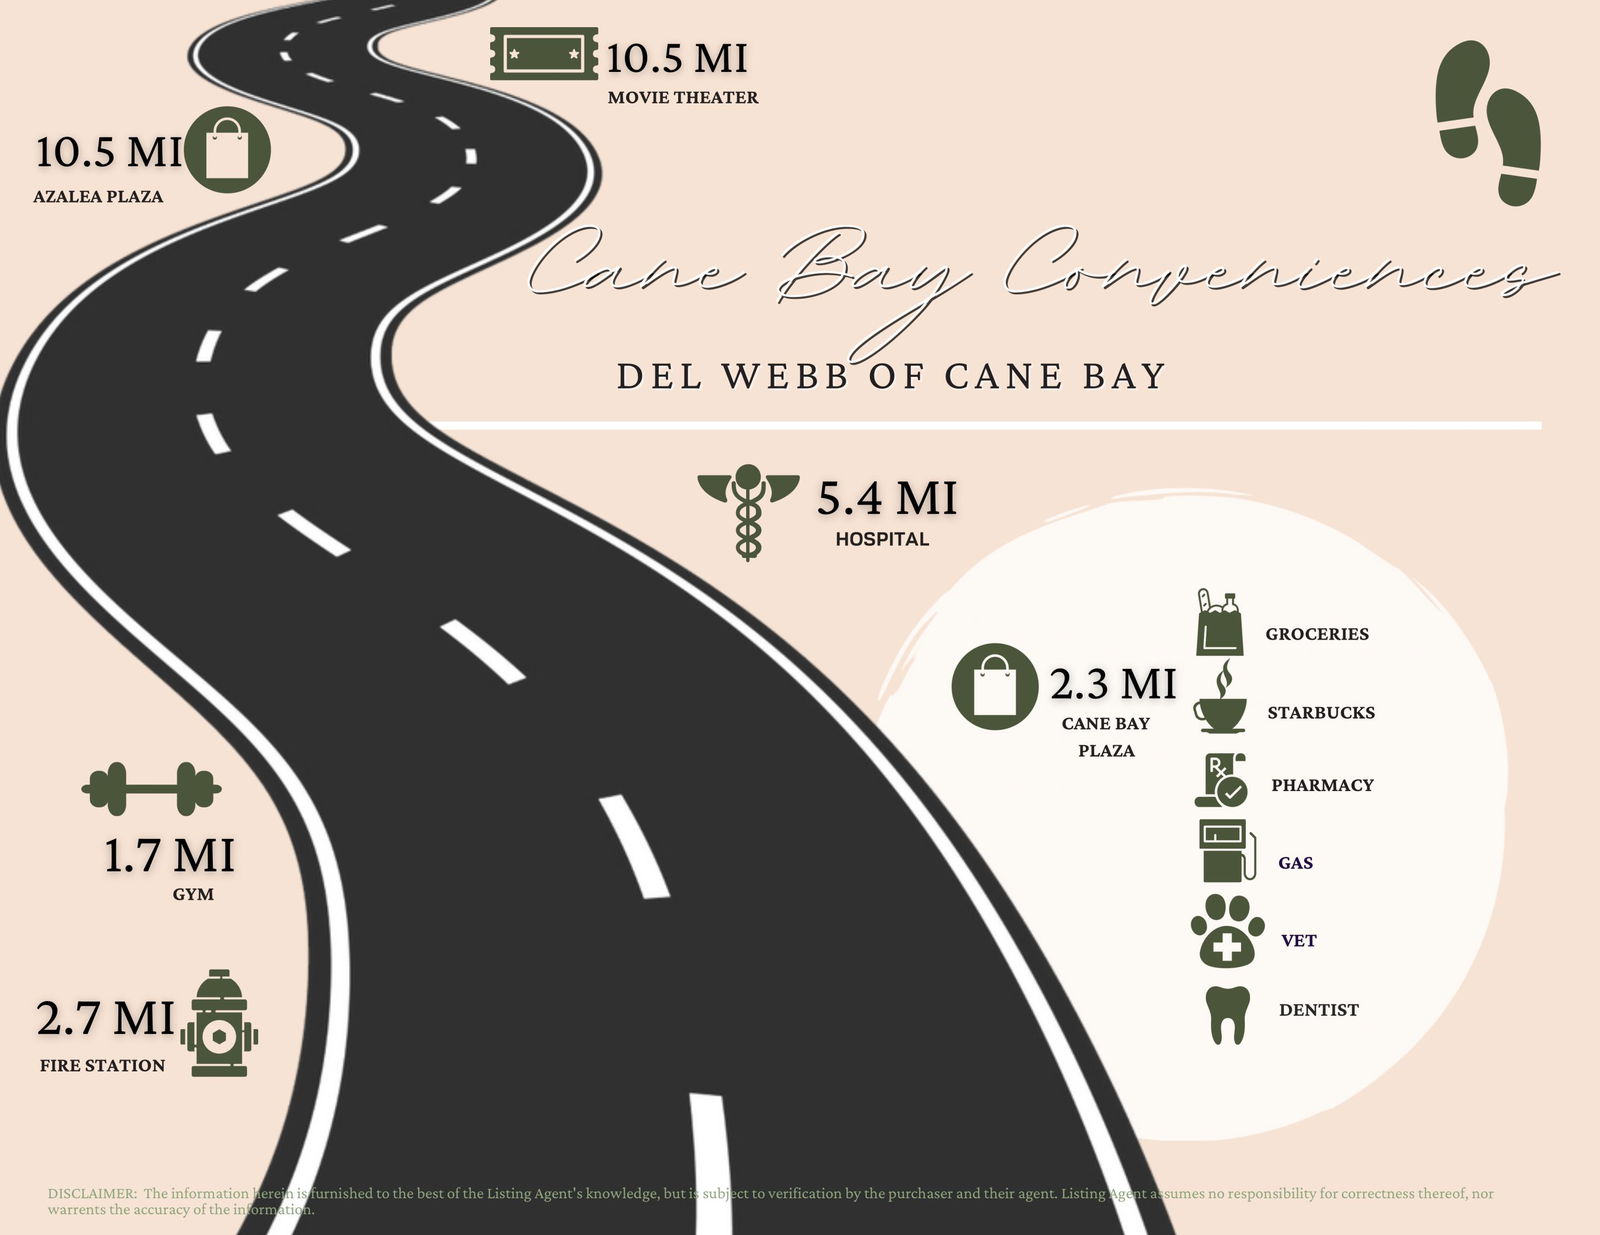
NEW HVAC JULY 2026. Welcome to resort-style living in this beautifully maintained 3-bedroom, 2.5-bath home, perfectly situated on a desirable corner lot in the sought-after Del Webb community of Cane Bay. From the moment you arrive, the charming front porch and abundance of windows fill the home with natural light, creating an inviting atmosphere. Inside, you're greeted by a dedicated office space, ideal for working from home or a quiet study. The thoughtfully designed kitchen features an island, breakfast bar, fresh white painted cabinets and brand new white granite countertops. For larger gatherings, a separate dining room offers additional space for hosting. Storage is abundant with custom cabinets in the laundry room and a mudroom drop zone, keeping coats,shoes, and everyday essentials organized. The spacious living room is bathed in natural light, complemented by brand new carpet and fresh paint throughout the home. An added sunroom offers the perfect spot to relax with your morning coffee or provide extra room for entertaining. The generous primary suite includes a ceiling fan, walk-in closet, and a spa-like ensuite bath complete with a soaking tub and separate shower. Two additional bedrooms share a convenient Jack-and-Jill bathroom, ideal for guests or family. Del Webb at Cane Bay is a gated, golf cart-friendly community offering world-class amenities including resort-style pools, tennis courts, a fitness center, miles of walking and jogging trails, and a vibrant calendar of community events all just minutes from shopping, dining, and everyday conveniences. Don't miss your chance to enjoy the best of Lowcountry living in one of the area's premier active adult communities!
/u.realgeeks.media/charlestonresrc/logo-2018.jpg)
Additional Information
- Levels
- One
- Lot Description
- Corner Lot, Level
- Interior Features
- Ceiling - Smooth, High Ceilings, Garden Tub/Shower, Kitchen Island, Walk-In Closet(s), Ceiling Fan(s), Bonus, Eat-in Kitchen, Family, Entrance Foyer, Office, Pantry, Separate Dining, Study, Sun
- Construction
- Vinyl Siding
- Floors
- Carpet, Laminate, Vinyl
- Roof
- Architectural
- Cooling
- Central Air
- Heating
- Forced Air, Natural Gas
- Foundation
- Slab
- Parking
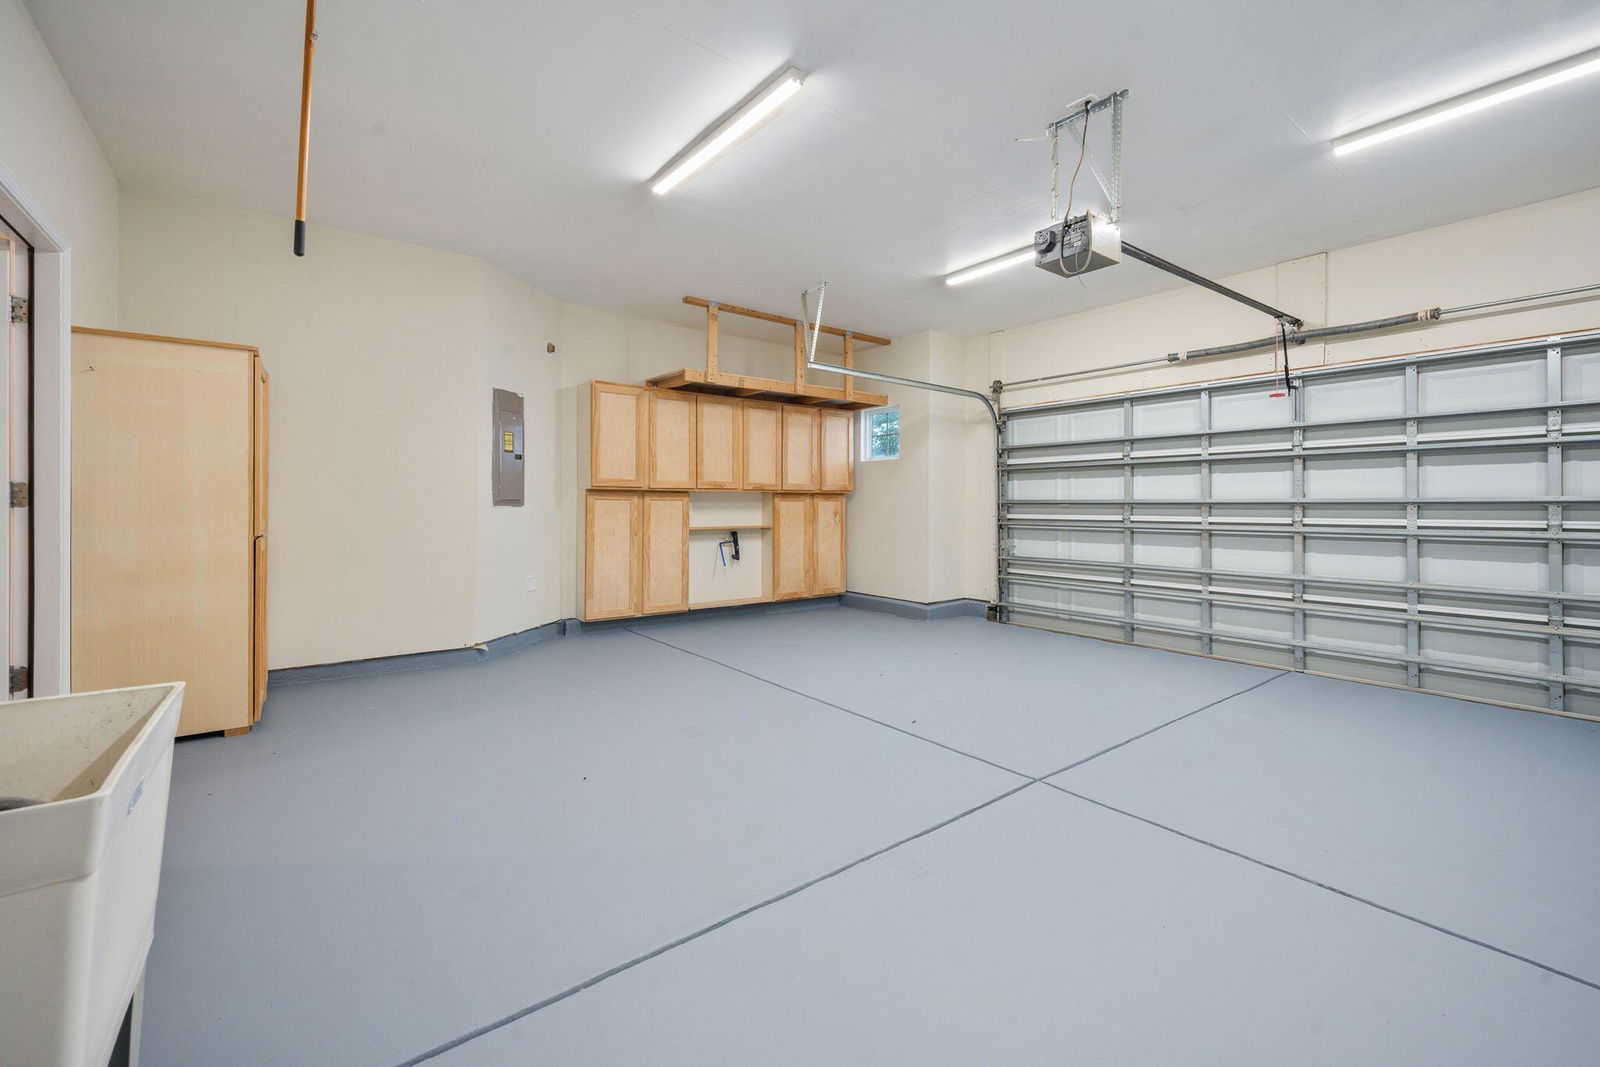
- 2 Car Garage, Attached, Garage Door Opener
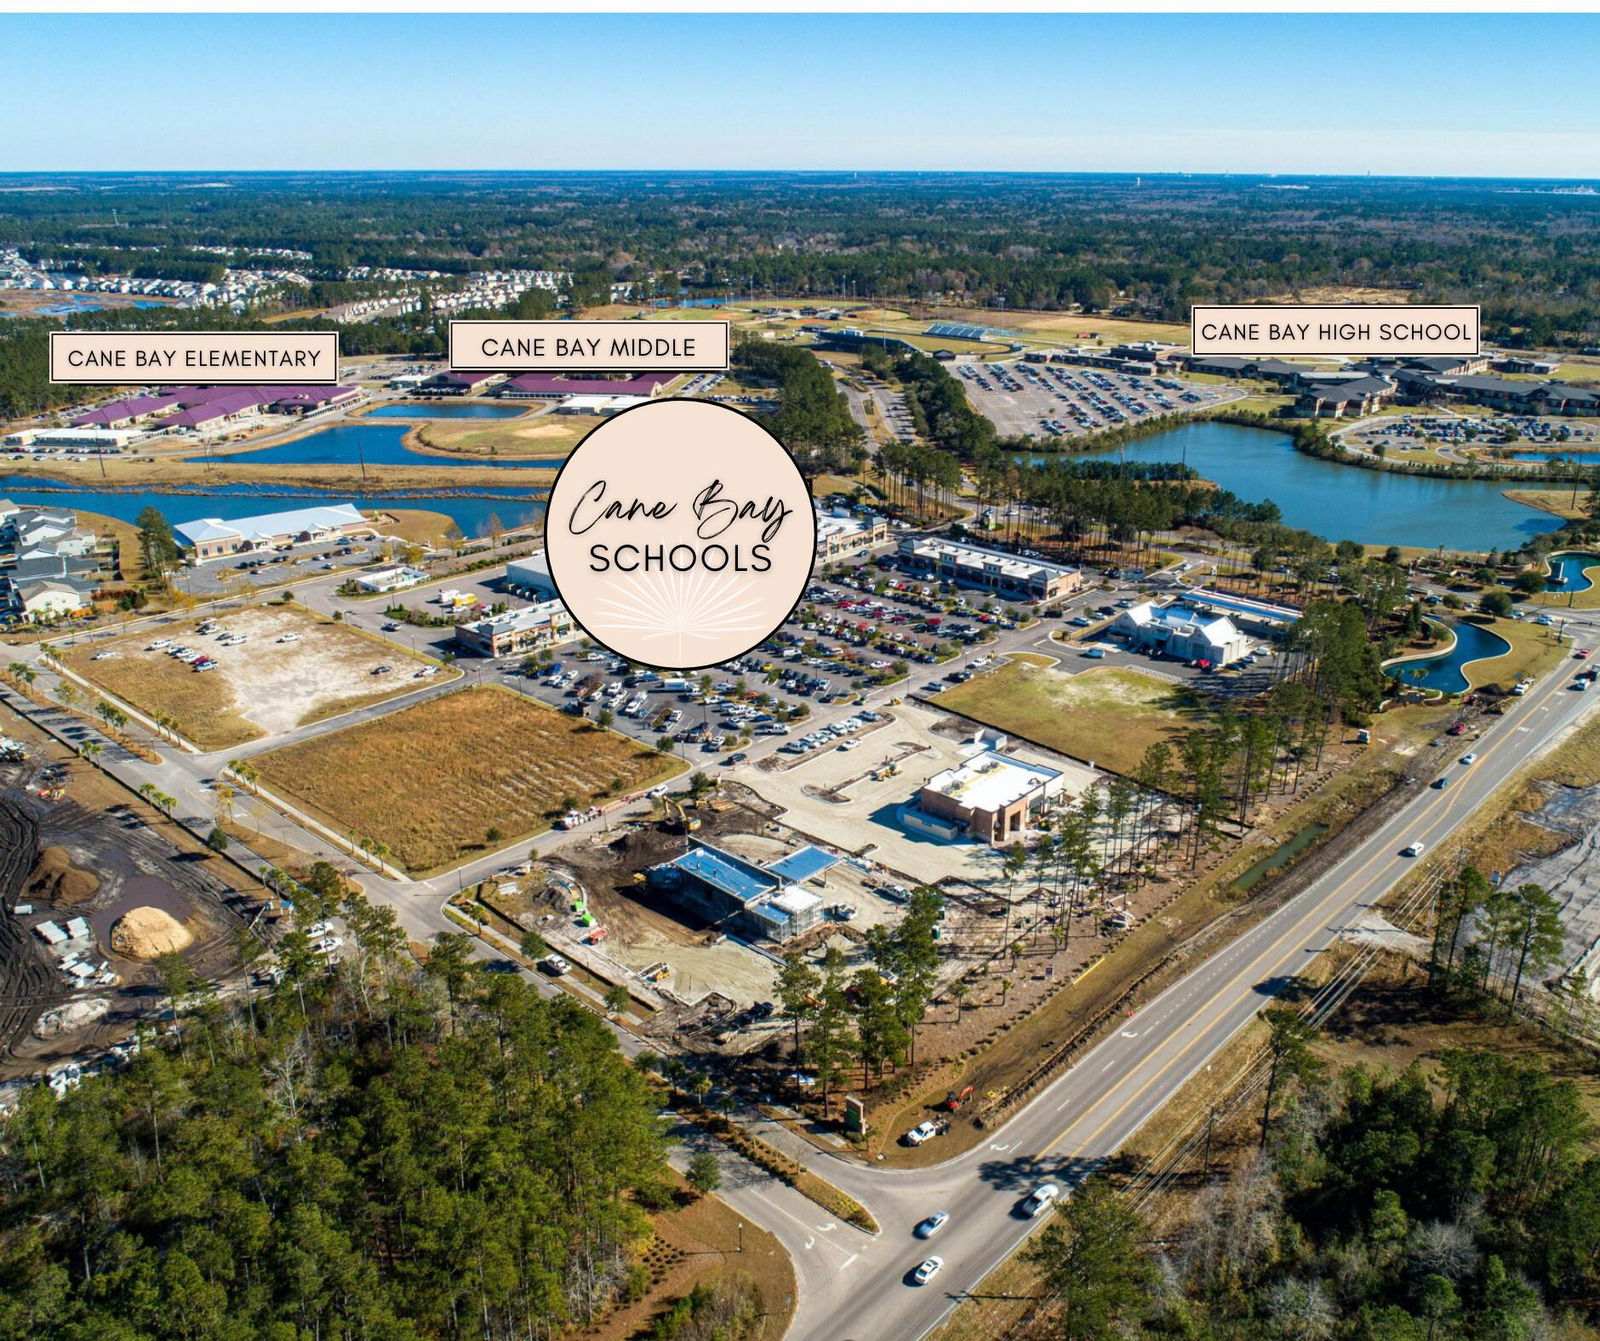
- Elementary School
- Cane Bay
- Middle School
- Cane Bay
- High School
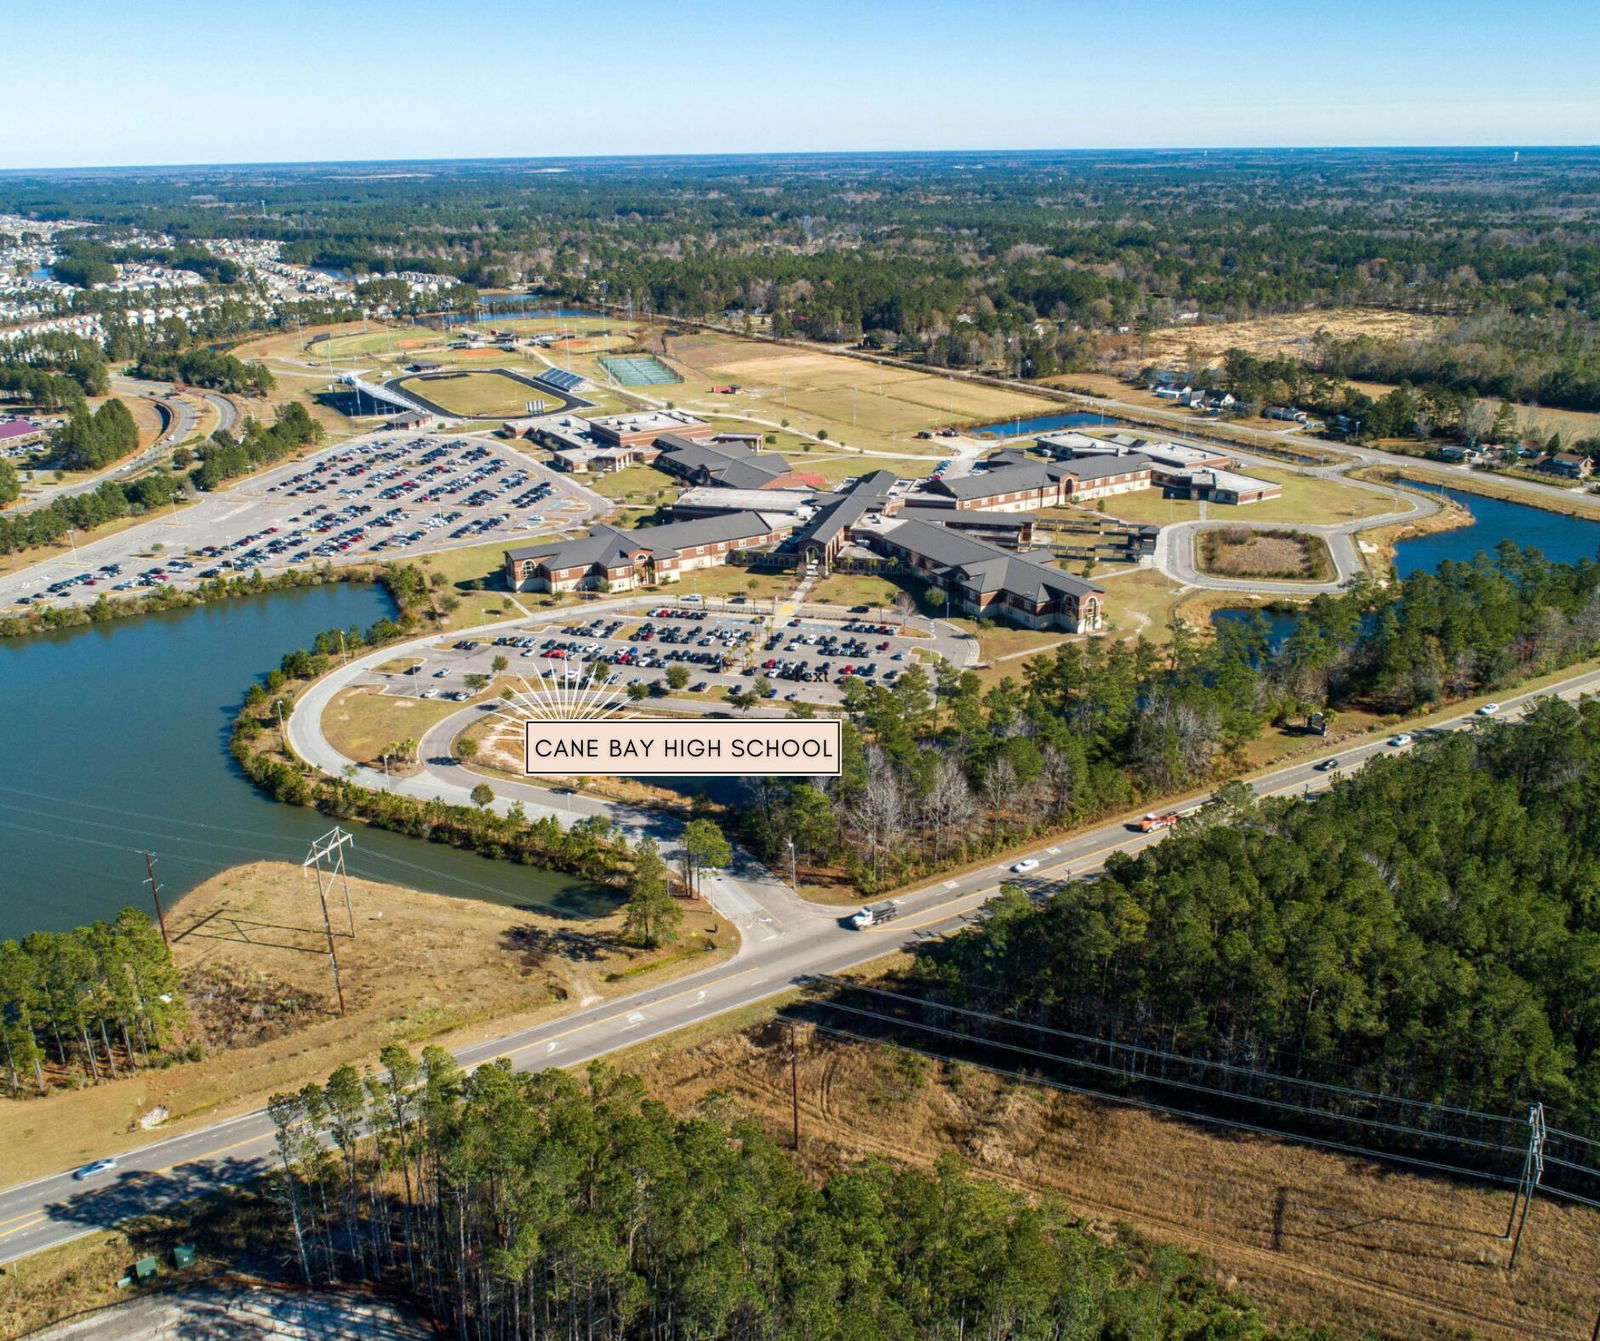
- Cane Bay High School
Mortgage Calculator
Listing courtesy of Listing Agent: Lauren Gasperic from Listing Office: The Boulevard Company.