546 Center Street, Mount Pleasant, SC 29464
- $3,650,000
- 6
- BD
- 5.5
- BA
- 4,059
- SqFt




- List Price
- $3,650,000
- MLS#
- 26003826
- Price Change
- ▼ $145,000 1783647051
- Status
- ACTIVE
- Property Type
- Single Family Detached
- Year Built
- 2021
- Bedrooms
- 6
- Bathrooms
- 5.5
- Neighborhood
- Old Village
- Apx Sq Ft
- 4,059
Property Description
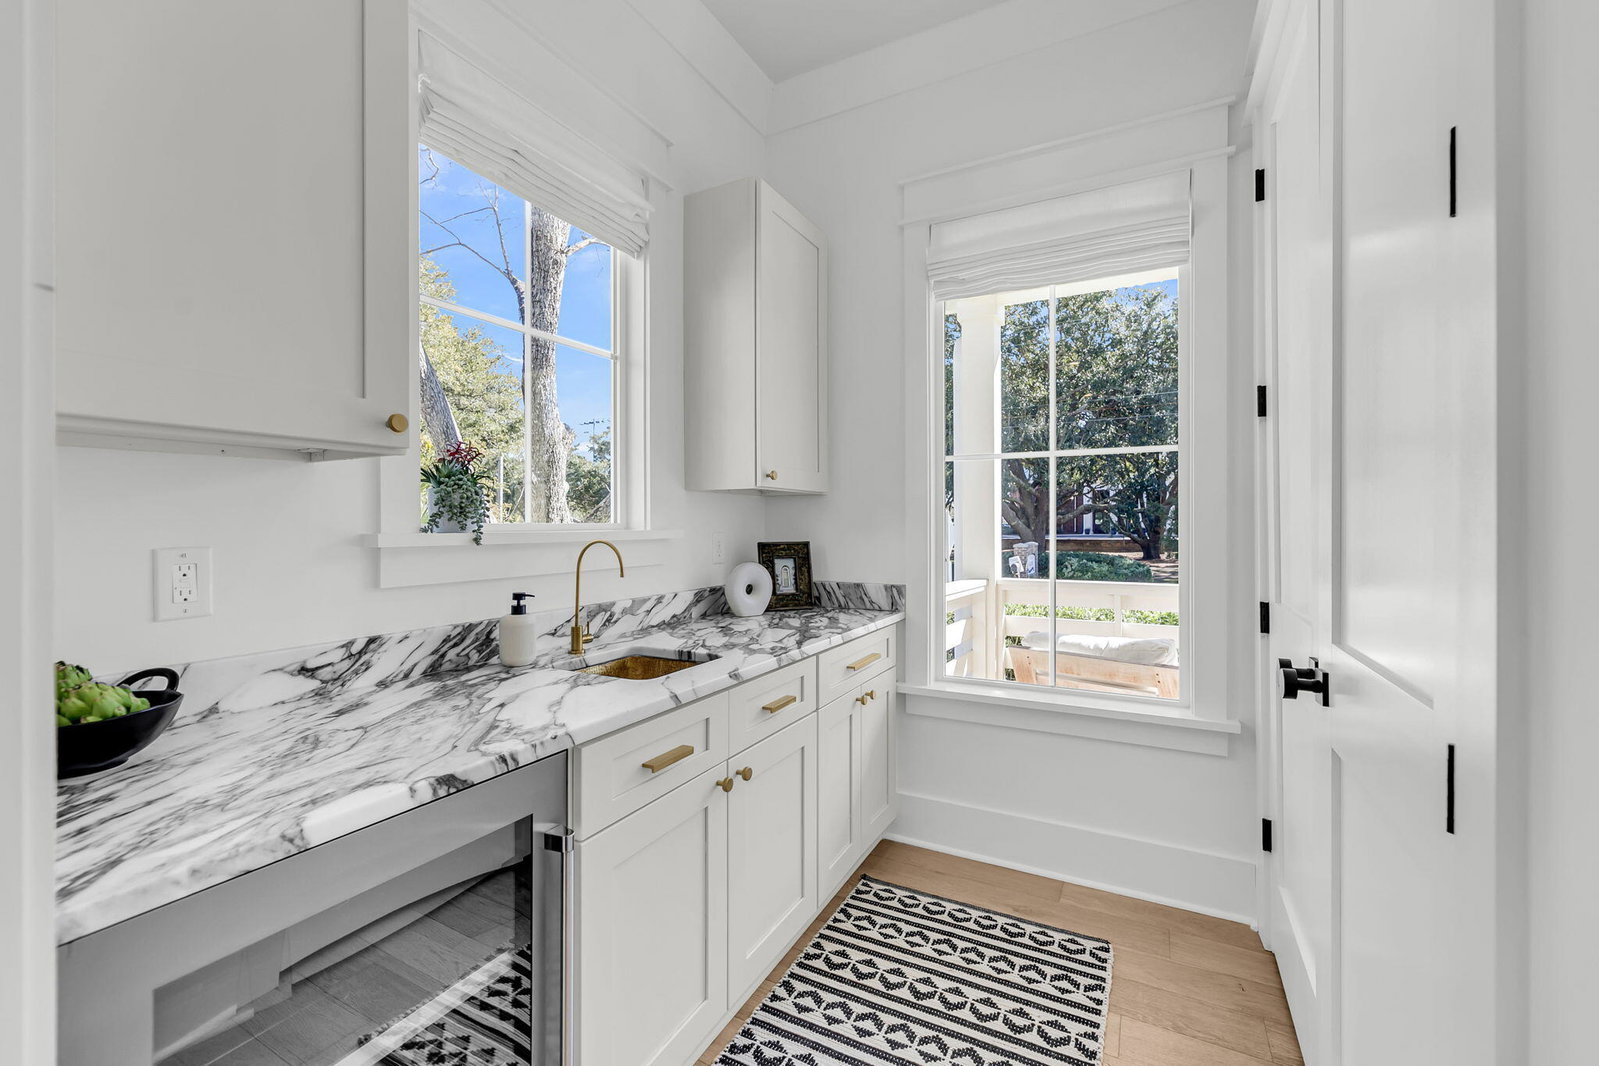
Old Mt. Pleasant Gem. Opportunity to own over 4,000 square feet of thoughtfully designed living space, including a newly constructed 850 SF accessory dwelling unit. The detached yet connected ADU offers rare flexibility with an additional two bedrooms, one and a half baths, a full kitchen, and a 20 foot triple sliding glass door overlooking the private backyard pool. This is an ideal setting for multigenerational living, guests, a private office, or long-term accommodations. This is a rare find in this coveted neighborhood.Located in one of Charleston's most sought after locations, Old Mount Pleasant, this residence offers an unparalleled lifestyle just moments from the Pitt Street Bridge, Shem Creek, acclaimed restaurants, boutique shopping, and historic downtown Charleston.The combination of newer construction and exceptional craftsmanship, versatile living arrangements, and a premier location makes this a truly rare offering in the heart of Mount Pleasant. Built only a few years ago, the young and modern property offers six bedrooms and five bathrooms across its combined living spaces, blending timeless architecture with refined finishes and practical functionality. Inside, mitered marble countertops, Perrin & Rowe fixtures, designer lighting, and exposed wood beams create a warm and sophisticated aesthetic. Abundant natural light fills the home through thoughtfully placed windows and open living spaces designed for both everyday comfort and effortless entertaining. Location is everything and it does not get better than this!
/u.realgeeks.media/charlestonresrc/logo-2018.jpg)
Additional Information
- Levels
- 3 Stories
- Interior Features
- Beamed Ceilings, Ceiling - Smooth, High Ceilings, Garden Tub/Shower, Walk-In Closet(s), Ceiling Fan(s), Family, Great, In-Law Floorplan, Office, Pantry, Separate Dining, Study
- Construction
- Cement Siding
- Floors
- Ceramic Tile, Marble, Other, Wood
- Roof
- Architectural
- Cooling
- Central Air
- Heating
- Electric
- Exterior Features
- Lawn Irrigation
- Foundation
- Crawl Space
- Elementary School
- Mt. Pleasant Academy
- Middle School
- Moultrie
- High School
- Lucy Beckham
Mortgage Calculator
Listing courtesy of Listing Agent: John Fragola from Listing Office: Coldwell Banker Realty.