440 Switchgrass Drive, Summerville, SC 29486
- $404,900
- 2
- BD
- 2
- BA
- 1,410
- SqFt


- List Price
- $404,900
- MLS#
- 26003225
- Price Change
- ▼ $5,000 1784008132
- Status
- ACTIVE
- Property Type
- Single Family Detached
- Year Built
- 2020
- Bedrooms
- 2
- Bathrooms
- 2
- Neighborhood
- Nexton
- Apx Sq Ft
- 1,410
Property Description
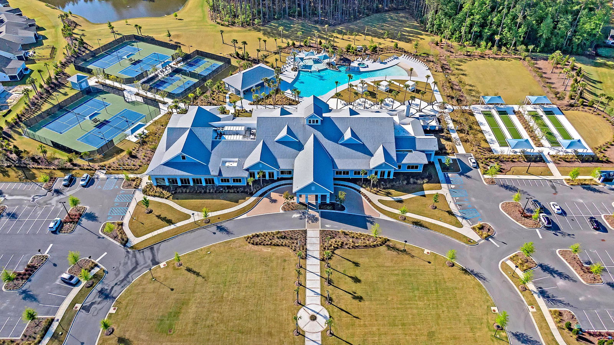
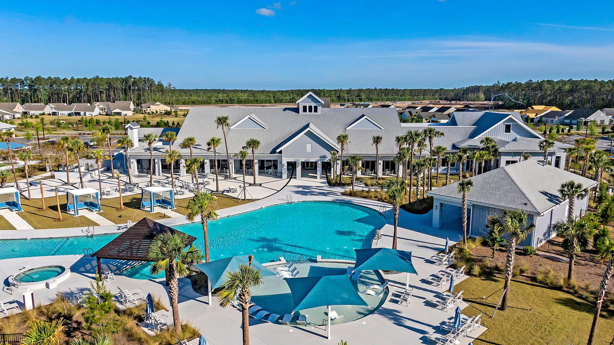
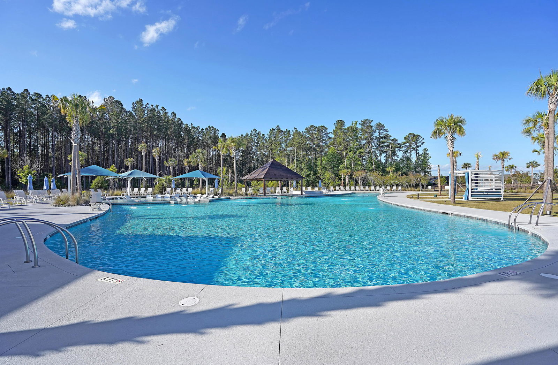
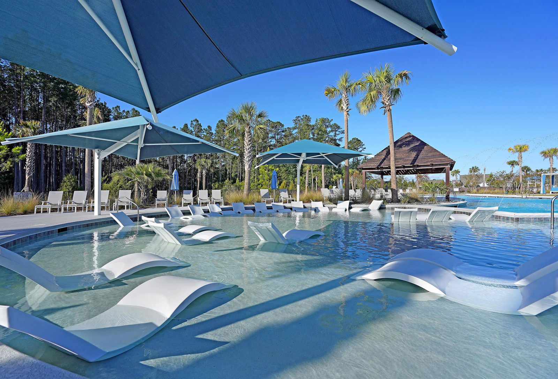
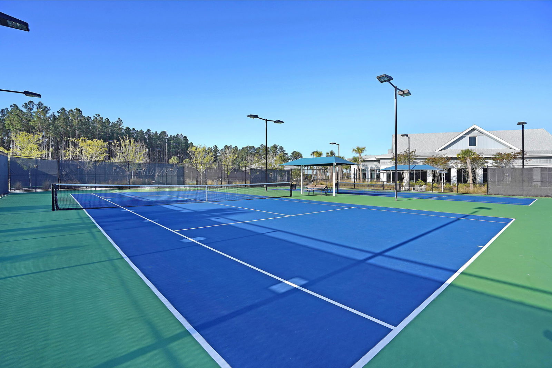
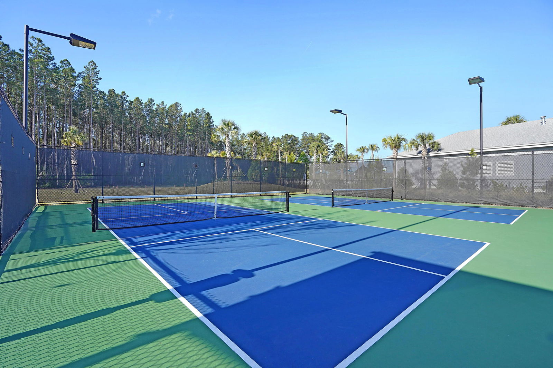
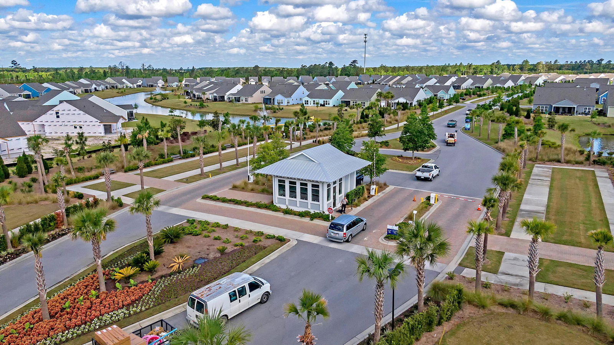
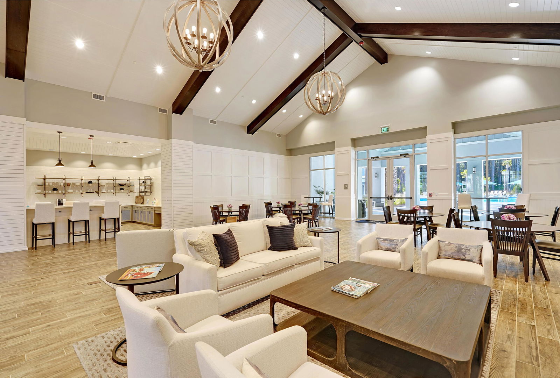
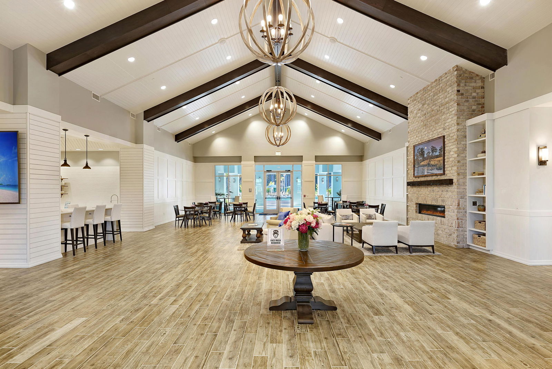
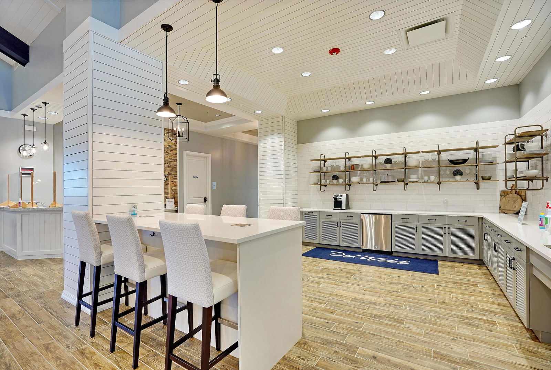
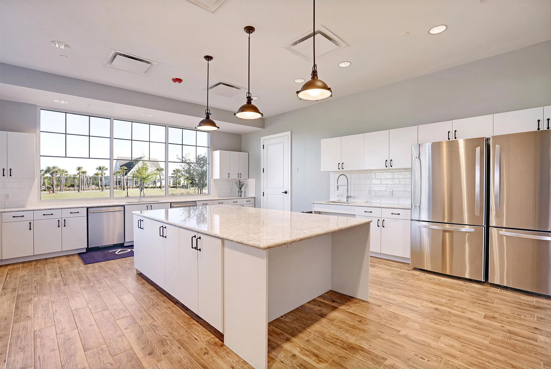
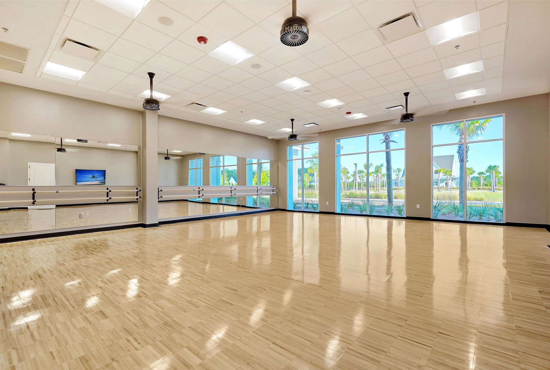
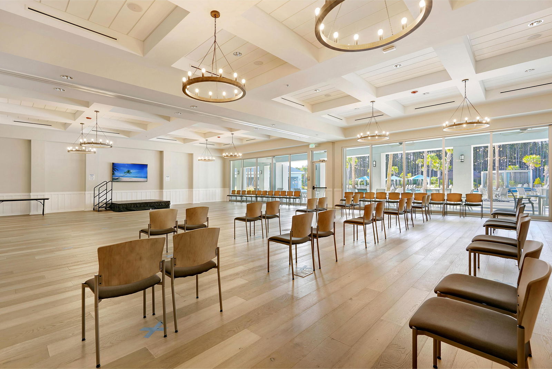
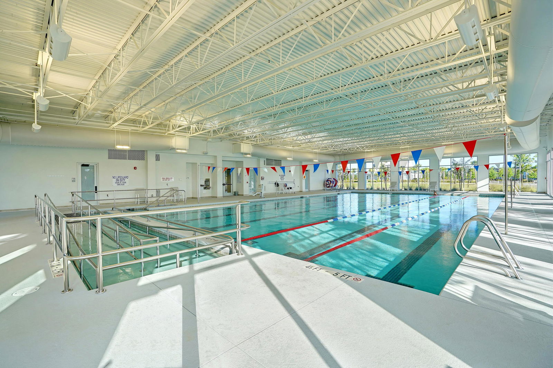
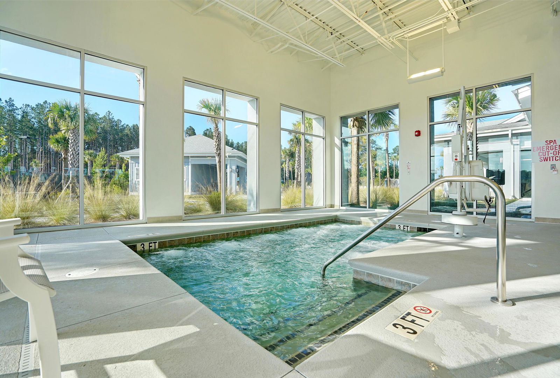
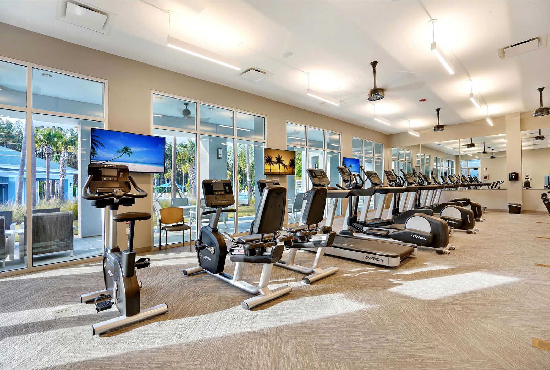
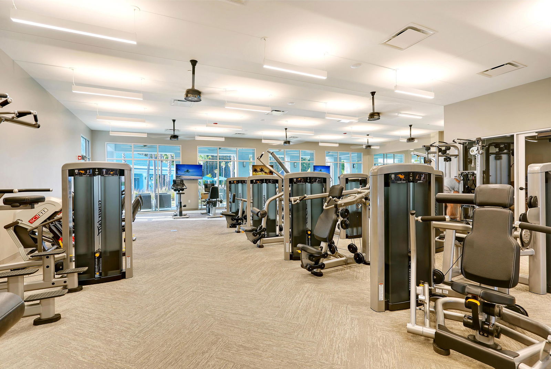
Pristinely kept Noir Coast situated on a homesite backing up to a landscaped berm wooded homesite offering incredible privacy. Located in the highly desirable 55+ active adult community in a prime Summerville location, Del Webb Nexton. Once inside, you will notice a kitchen that offers plenty of room for entertaining as well as an eat-in kitchen, the perfect place to enjoy your coffee next to the bay window. This oversized kitchen is complete with granite countertops, subway tile backsplash, and stainless steel appliances with slide-in gas range is conveniently located next to the two car garage with separate owners entry area for easy drop off. Laminate floors extends from the foyer, to the kitchen, living areas and sunroom. The light filled sunroom is located at the back of the home...leads you outside to a patio with landscaped and wooded views. Back inside, the Primary bedroom includes a tray ceiling and en-suite bath with dual sink vanity with granite countertops, framed mirrors, tile floors, walk-in tile shower with frameless shower door, built-in bench, and large walk-in closet. The second bedroom and full bathroom is tucked down a separate hallway. Be part of the Charleston area's premier 55+ lifestyle community, Del Webb Nexton. Just a short golf cart ride to two grocery stores, restaurants, Pickleball bar, shopping, and so much more! Only five minutes to charming historic downtown Summerville and 25 minutes to Charleston! A 27,000 square foot amenities center with indoor and outdoor pools, sport courts, and fitness center, plus a full-time lifestyle director with clubs and planned community events. Additional community amenities are being added and will include a new 30,000 sf gymnasium and event hub with a built-in stage to host large-scale events like community parties and concerts, an indoor sport courts, and walking track. A poolside bar & grill will be added as well as additional outdoor pickleball courts. This community has it all! Skip the hassle of building and the additional move-in costs, this home is turn key with all appliances, window treatments, ceiling fans, and attached lighting included. Please book your showing today!
/u.realgeeks.media/charlestonresrc/logo-2018.jpg)
Additional Information
- Levels
- One
- Lot Description
- Landscaped Berm, Wooded
- Interior Features
- Ceiling - Smooth, Tray Ceiling(s), High Ceilings, Walk-In Closet(s), Ceiling Fan(s), Eat-in Kitchen, Entrance Foyer, Great, Living/Dining Combo, Pantry, Sun
- Construction
- Cement Siding
- Floors
- Ceramic Tile, Laminate
- Roof
- Architectural
- Cooling
- Central Air
- Heating
- Natural Gas
- Exterior Features
- Lawn Irrigation, Rain Gutters
- Foundation
- Slab
- Parking
- 2 Car Garage, Attached
- Elementary School
- Nexton Elementary
- Middle School
- Cane Bay
- High School
- Cane Bay High School
Mortgage Calculator
Listing courtesy of Listing Agent: Britt Freeman from Listing Office: Carolina Elite Real Estate. admin@carolinaelitere.com