2353 Grandiflora Boulevard, Charleston, SC 29414
- $585,000
- 4
- BD
- 3.5
- BA
- 2,424
- SqFt




- Sold Price
- $585,000
- List Price
- $600,000
- MLS#
- 26003186
- Status
- CLOSED
- Property Type
- Single Family Detached
- Year Built
- 2018
- Bedrooms
- 4
- Bathrooms
- 3.5
- Neighborhood
- Magnolia Bluff
- Apx Sq Ft
- 2,424
Property Description
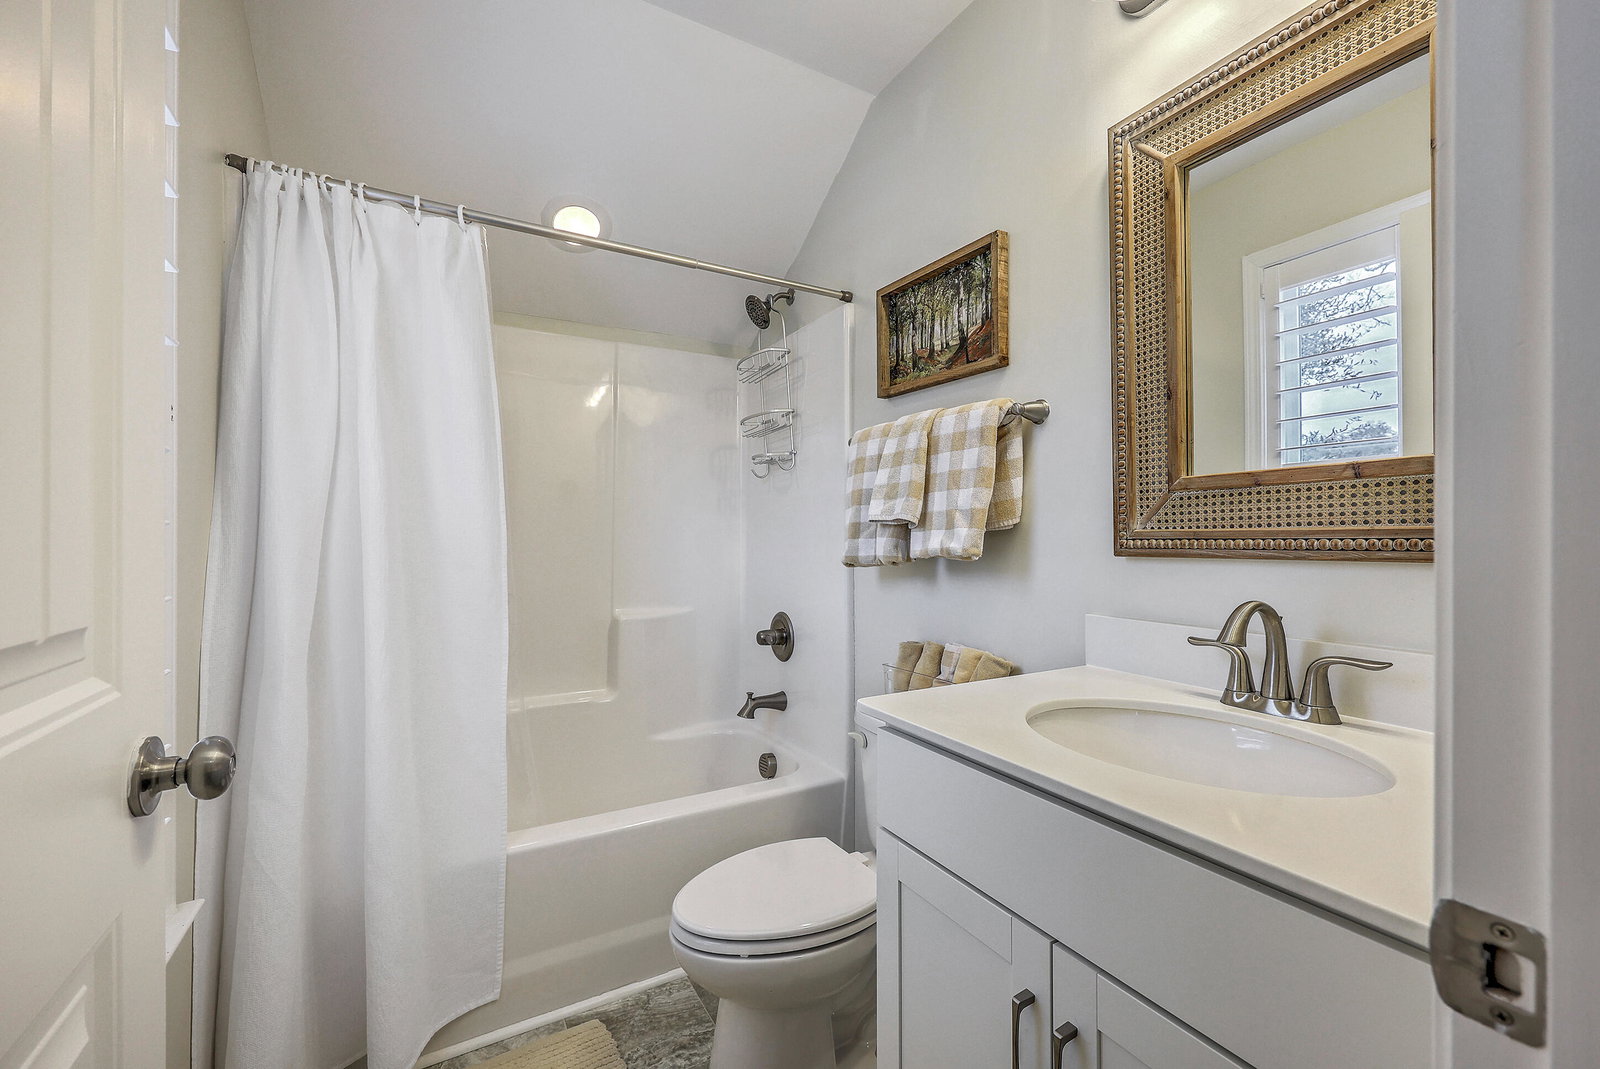
Welcome to this immaculate and beautifully maintained appointed home, ideally situated on a premium corner lot. The covered front porch invites you in to a foyer that opens up to a spacious living area, complete with a bay window providing tons of natural light. The dining room space can easily accommodate a table seating for 8-12 people plus room for a credenza and hutch or china cabinet. The kitchen is a true standout, featuring granite countertops, hand glazed Zell tile backsplash, stainless steel appliances and an upgraded designer pantry. Tasteful upgrades include white wood plantation shutters throughout the home as well as double crown moulding in the downstairs living spaces. Flex room off of the kitchenette can serve as a 5th bedroom, craft room, office or playroom. The spaciousowner's en-suite is a private retreat, offering a large bedroom with heavy crown moulding, two generous walk-in closets, and a luxurious bathroom, complete with a 4' walk-in shower, dual vanities and two linen closets. Step outside onto your covered porch and enjoy the view of the gorgeous palm tree and greenery that offers some privacy from your neighbor next door. Two additional bedrooms, a full bathroom, laundry room and linen closet complete the second floor. An additional standout feature of this home is the welcoming 4th bedroom suite over the garage with wonderful views of the HOA green space. The suite is complete with an attached open closet, full bathroom and small refrigerator. Seller has added extensive landscaping to the property. Garage is fully insulated.
/u.realgeeks.media/charlestonresrc/logo-2018.jpg)
Additional Information
- Levels
- Two
- Lot Description
- Corner Lot, Level
- Interior Features
- Ceiling - Smooth, High Ceilings, Walk-In Closet(s), Bonus, Eat-in Kitchen, Entrance Foyer, Living/Dining Combo, Office, Pantry
- Construction
- Cement Siding
- Floors
- Carpet, Ceramic Tile, Vinyl, Wood
- Roof
- Architectural
- Heating
- Natural Gas
- Foundation
- Slab
- Parking
- 2 Car Garage, Attached
- Elementary School
- Drayton Hall
- Middle School
- C E Williams
- High School
- West Ashley
Mortgage Calculator
Listing courtesy of Listing Agent: Beth Mandell from Listing Office: Century 21 Properties Plus.
Selling Office: Brand Name Real Estate.