1481 Center Street Ext Unit #Apt 504, Mount Pleasant, SC 29464
- $375,000
- 2
- BD
- 2
- BA
- 1,000
- SqFt




- Sold Price
- $375,000
- List Price
- $385,000
- Status
- Closed
- MLS#
- 26002833
- Closing Date
- Mar 11, 2026
- Year Built
- 1987
- Living Area
- 1,000
- Bedrooms
- 2
- Bathrooms
- 2
- Full-baths
- 2
- Subdivision
- Bay Club Sea Lofts
Property Description
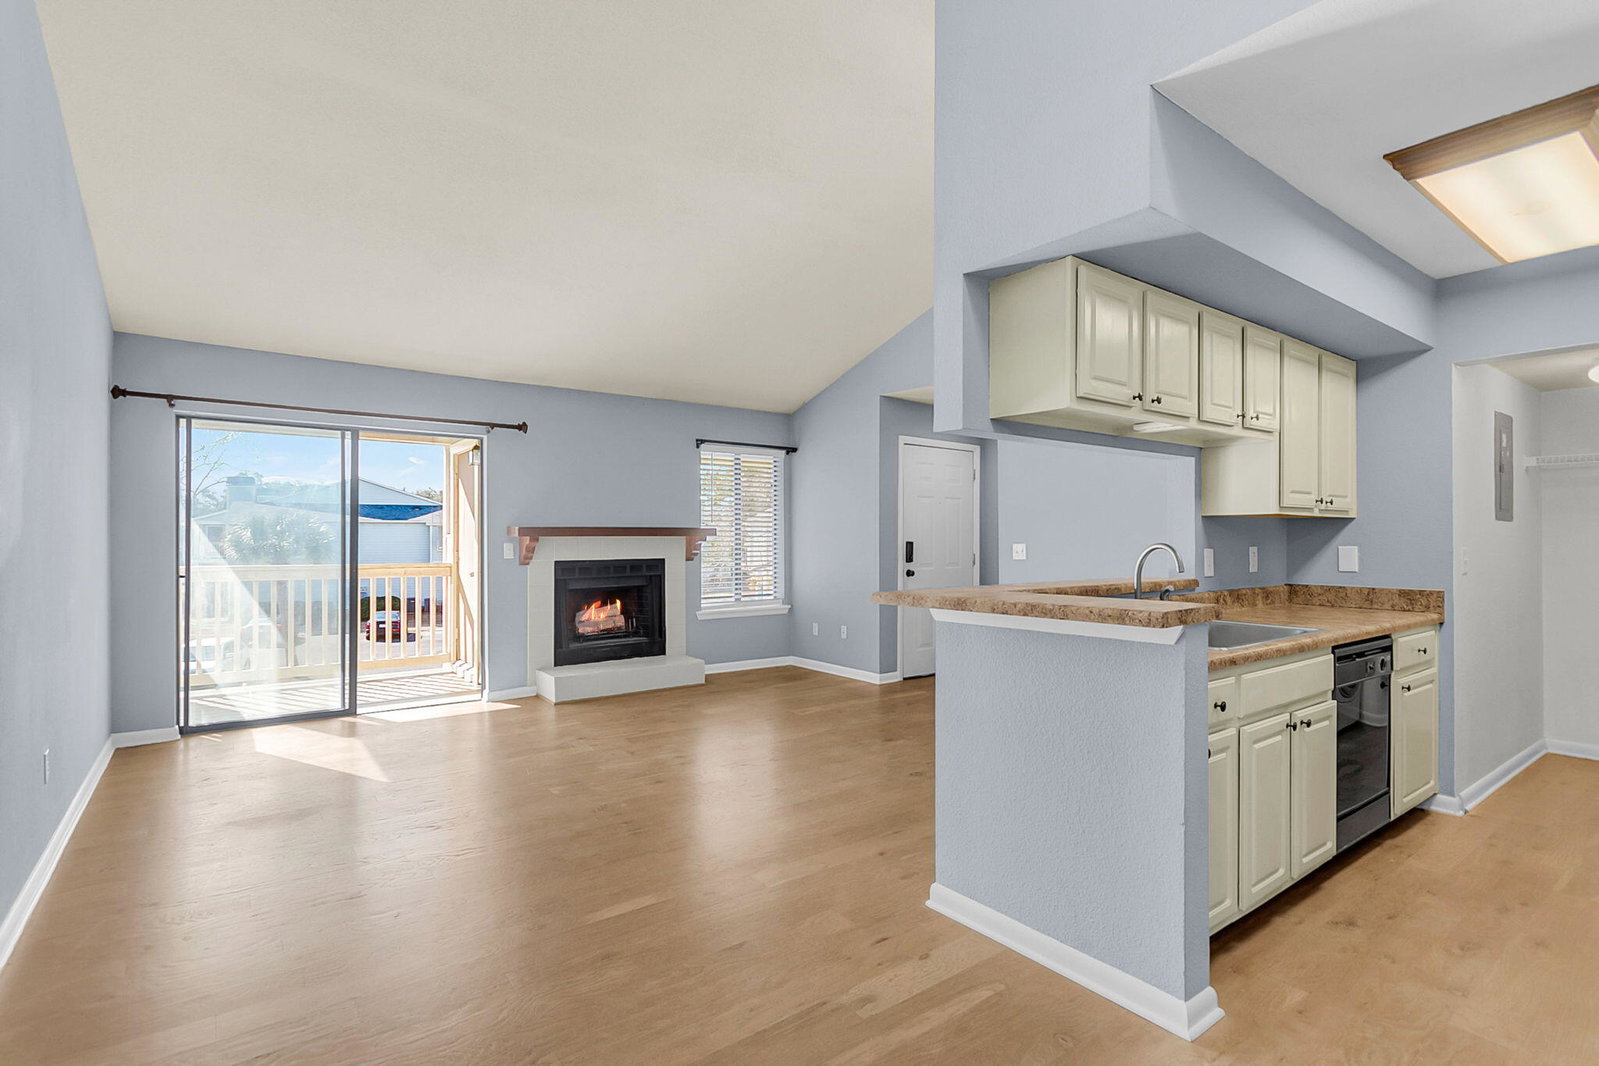
Do you want to own a piece of real estate that leaves a legacy? Bay Club at Sea Lofts is THE CLOSEST established luxury condo community to Sullivan's Island making it one of the most desirable locations in Mount Pleasant. Enjoy coastal living in this 2-bedroom, 2-bath second-floor condo. The thoughtfully designed living space feels larger with vaulted ceilings giving the space an airy beachy feel. This condo delivers a bright, open layout with wood flooring throughout--no carpet--creating a clean and low maintenance environment.The fresh interior, natural light, and coastal colors create an atmosphere that feels like Florida, with gentle beach breezes and a relaxed yet high end and sophisticated vibe. Whether you're enjoying morning coffee on your private porch or entertainingguests in the evening, this condo offers effortless luxury and comfort. Located just minutes from premier dining, boutique shopping, the best health food stores, nightlife, and best of all the BEACH! This property is just across the intercoastal waterway and has walking and biking access to Sullivans Island across the Ben Sawyer Bridge making beach days, sunset strolls, and waterfront dining part of your everyday lifestyle. Residents enjoy resort-style amenities including a sparkling pool, tennis court, and dog park--ideal for those seeking an upscale, active lifestyle. Perfect as a primary residence, second home, or high-demand investment property, this Mount Pleasant condo offers exceptional value in one of Charleston's most sought-after coastal locations. Discover the best of Lowcountry living with luxury, convenience, and the beach at your doorstep.
/u.realgeeks.media/charlestonresrc/logo-2018.jpg)
Additional Information
- Lot Description
- Interior Lot
- Interior Features
- Ceiling - Cathedral/Vaulted, High Ceilings, Walk-In Closet(s), Ceiling Fan(s), Family, Entrance Foyer, Living/Dining Combo
- Floors
- Wood
- Roof
- Asphalt
- Cooling
- Central Air
- Heating
- Electric
- Exterior Features
- Balcony
- Parking
- Off Street
- Elementary School
- Mamie Whitesides
- Middle School
- Moultrie
- High School
- Lucy Beckham
Mortgage Calculator
Listing courtesy of Listing Agent: Paul Smith from Listing Office: EXP Realty LLC.
Selling Office: Carolina One Real Estate.