920 Long Bluff Road, Summerville, SC 29486
- $350,044
- 5
- BD
- 2.5
- BA
- 2,215
- SqFt


- List Price
- $350,044
- Status
- Active
- MLS#
- 26002371
- Price Change
- ▲ $1,500 1784702151
- Year Built
- 2026
- Living Area
- 2,215
- Bedrooms
- 5
- Bathrooms
- 2.5
- Full-baths
- 2
- Half-baths
- 1
- Subdivision
- Cane Bay Plantation
- Tract
- Pine Hills
Property Description
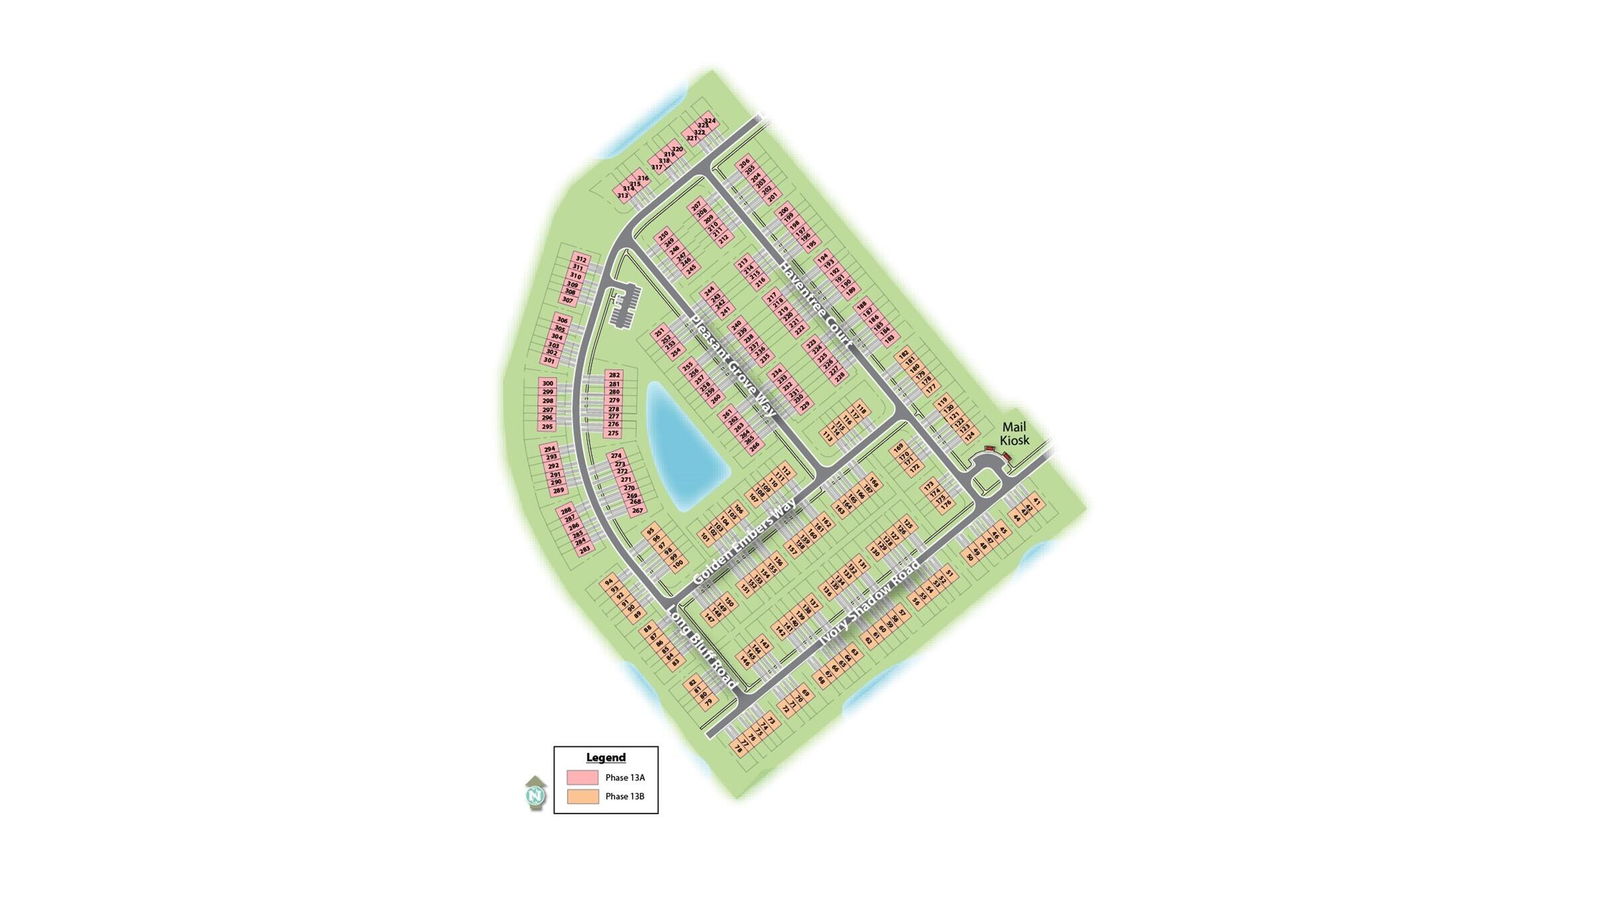
Spacious Cane Bay Townhome | 5BR + Open Layout + Builder IncentivesWelcome to 920 Long Bluff Road, located in Pine Hills within Cane Bay Plantation, where resort-style living and everyday convenience come together in one of Summerville's most desirable communities. With access to pools, a waterslide, clubhouse, gathering spaces, and multiple entrances for easy accessibility, Pine Hills delivers a lifestyle designed to make daily living both simple and enjoyable. This townhome is situated on a peaceful lot backing up to the woods. This spacious 5-bedroom, 3.5-bath townhome offers a layout that feels both functional and comfortable, designed to support the way you live day to day. The main living area flows naturally, creating a central space that feels open, connected, and easy to move through--ideal for both everyday routines and time spent at home. What truly sets this home apart is the presence of dual primary suites on separate levels, offering flexibility and privacy within the layout. Whether you prefer a main-level retreat or a more private space upstairs, the home adapts to a variety of living styles. Upstairs, additional bedrooms and flexible living space provide room to spread out, relax, or create areas that fit your needs--without compromising the overall flow of the home. Every level is designed with comfort and usability in mind, creating a home that feels both spacious and easy to maintain. Located just minutes from shopping, dining, schools, and everyday essentials, 920 Long Bluff Road combines a thoughtful layout with a prime location inside Cane Bay. Under construction. Square footage is approximate. Photos are for illustrative purposes only; features, options, colors, and selections may vary.
/u.realgeeks.media/charlestonresrc/logo-2018.jpg)
Additional Information
- Levels
- Two
- Lot Description
- 0 - .5 Acre, Wooded
- Interior Features
- Ceiling - Smooth, Kitchen Island, Walk-In Closet(s), Eat-in Kitchen, Entrance Foyer, Great, Pantry
- Construction
- Vinyl Siding
- Floors
- Carpet, Vinyl
- Roof
- Fiberglass
- Cooling
- Central Air
- Heating
- Natural Gas
- Foundation
- Slab
- Parking
- 1 Car Garage, Attached
- Elementary School
- Whitesville
- Middle School
- Berkeley
- High School
- Berkeley
Mortgage Calculator
Listing courtesy of Listing Agent: Katie Stevens Grout from Listing Office: D R Horton Inc.