1430 Eutaw Battalion Drive, Charleston, SC 29412
- $1,325,000
- 5
- BD
- 4.5
- BA
- 3,036
- SqFt






- Sold Price
- $1,325,000
- List Price
- $1,360,000
- MLS#
- 26002164
- Status
- CLOSED
- Property Type
- Single Family Detached
- Year Built
- 2017
- Bedrooms
- 5
- Bathrooms
- 4.5
- Neighborhood
- Seaside Plantation
- Apx Sq Ft
- 3,036
Property Description
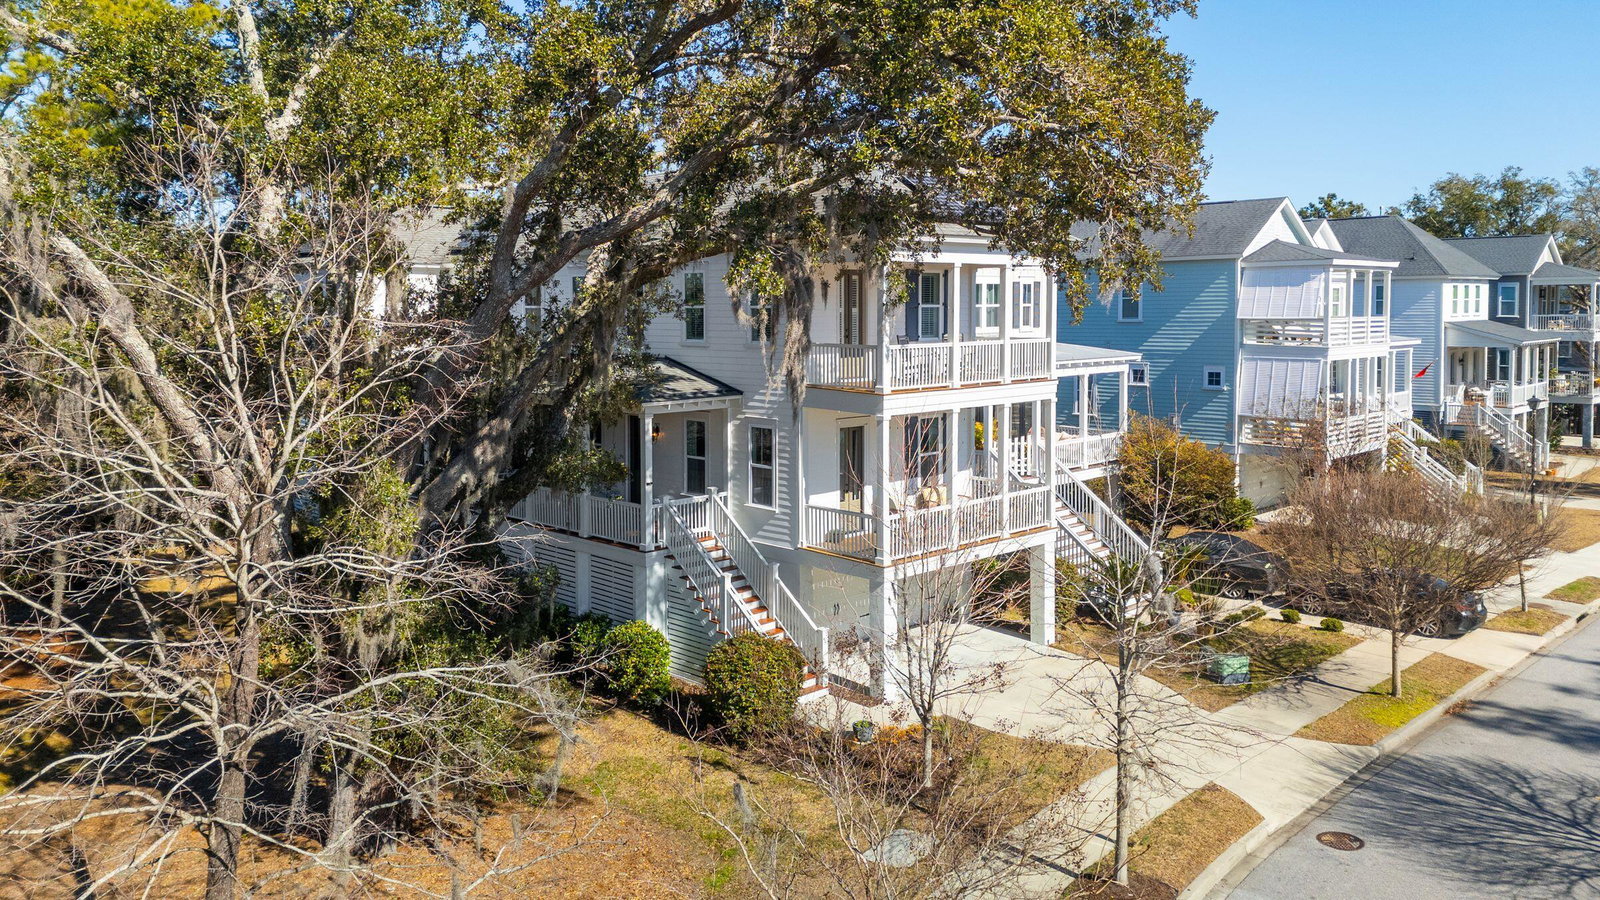
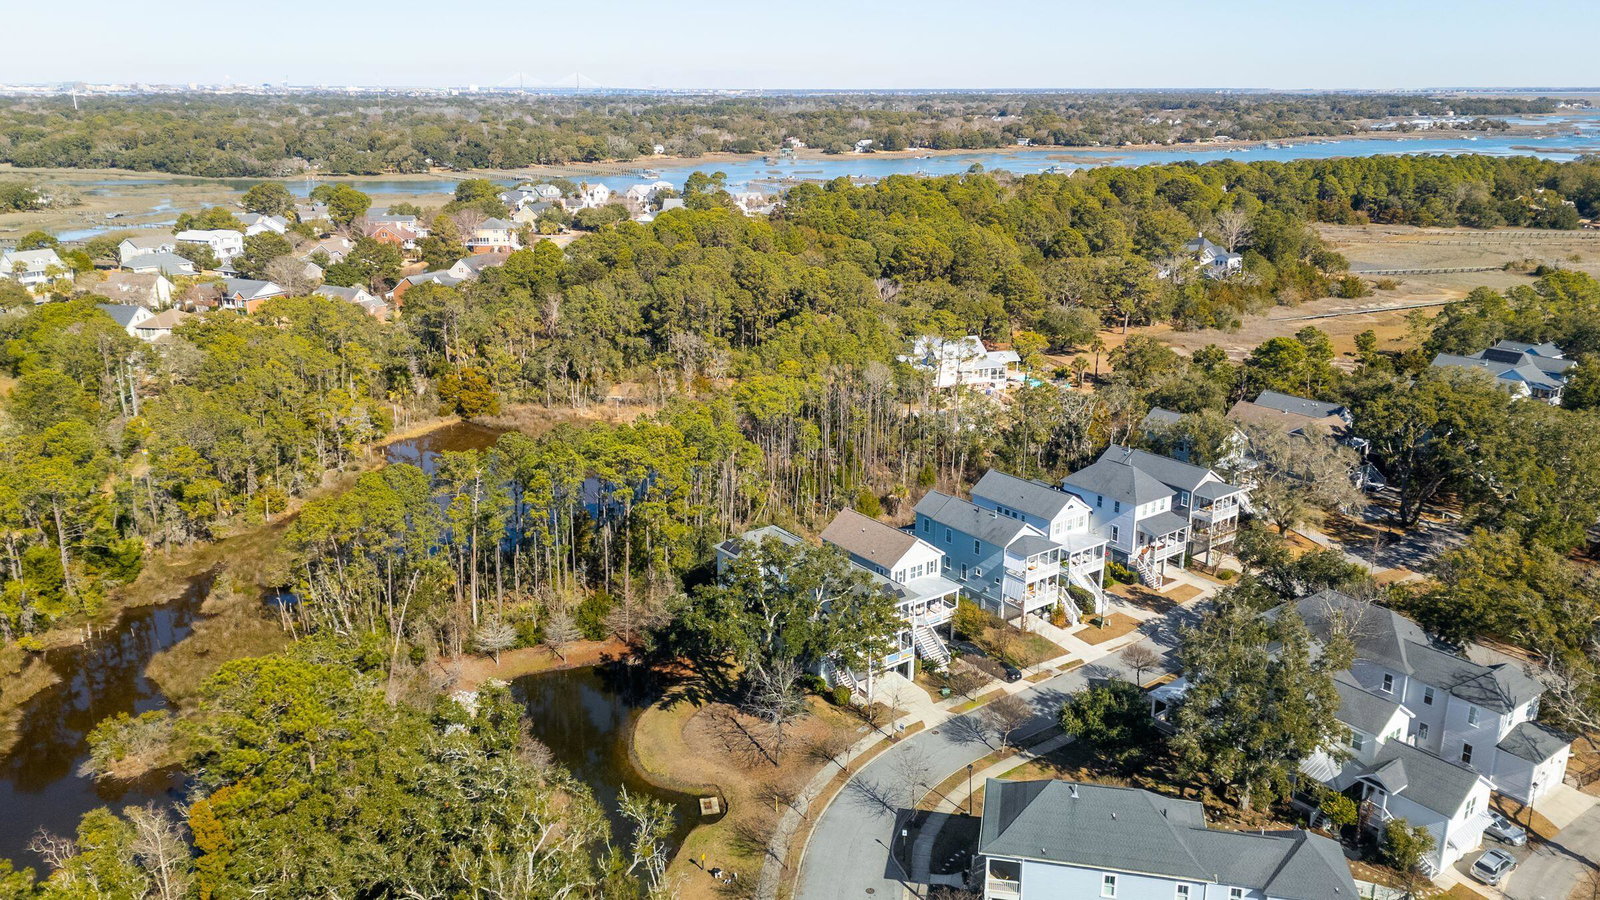
Price Improvement! Experience Lowcountry living at its finest in this exquisitely updated Charleston Single, offering picturesque pond views beneath the graceful canopy of a grand oak. This home blends timeless architectural charm with a thoughtful modern renovation, creating a refined yet welcoming retreat.The sun-filled main level features an open-concept layout anchored by a chef's kitchen with natural quartzite countertops, an oversized island, custom cabinetry, and high-end appliances, perfect for everyday living and entertaining. The first-floor primary suite offers privacy and convenience with an ensuite bath, complemented by engineered hardwood flooring throughout the main level. A newly enclosed laundry and mudroom adds functional storage and everyday ease.The thoughtfullyreconfigured second floor includes two bedrooms with private ensuite bathrooms, along with two additional bedrooms, a guest bath, and a generous loft area. Upgrades and quality finishes extend throughout the home, including engineered flooring, upgraded lighting, freshly painted interior walls, and newly painted exterior trim. Outdoor living truly shines with multiple porches offering peaceful pond and oak views, including a private balcony off the upstairs guest suite. The backyard is designed for entertaining, highlighted by a well-maintained swim spa, and easy access to a shuffleboard court located just steps away in the garage. Additional value-added upgrades include energy-efficient solar panels and an emergency generator. Residents enjoy premier creekside amenities, including a community dock and boat launch, neighborhood pool, playground, dog park, fire pit, and scenic walking trails. Conveniently located near beaches, shopping, restaurants, and downtown, this home offers the perfect balance of coastal lifestyle and modern convenience.
/u.realgeeks.media/charlestonresrc/logo-2018.jpg)
Additional Information
- Levels
- Two, 3 Stories
- Interior Features
- Ceiling - Smooth, Eat-in Kitchen, Great, Loft
- Construction
- Cement Siding
- Floors
- Wood
- Roof
- Architectural
- Cooling
- Central Air
- Heating
- Heat Pump
- Foundation
- Raised
- Parking
- 3 Car Garage
- Elementary School
- James Island
- Middle School
- Camp Road
- High School
- James Island Charter
Mortgage Calculator
Listing courtesy of Listing Agent: Mindi Martin from Listing Office: Carolina Elite Real Estate. admin@carolinaelitere.com
Selling Office: Akers Ellis Real Estate LLC.