517 King Street Unit #Units 1 & 10 Combined, Charleston, SC 29403
- $2,550,000
- 3
- BD
- 3
- BA
- 2,753
- SqFt








- Sold Price
- $2,550,000
- List Price
- $2,695,000
- Status
- Closed
- MLS#
- 26001871
- Closing Date
- Aug 03, 2026
- Year Built
- 2003
- Living Area
- 2,753
- Bedrooms
- 3
- Bathrooms
- 3
- Full-baths
- 3
- Subdivision
- King Street Lofts
Property Description
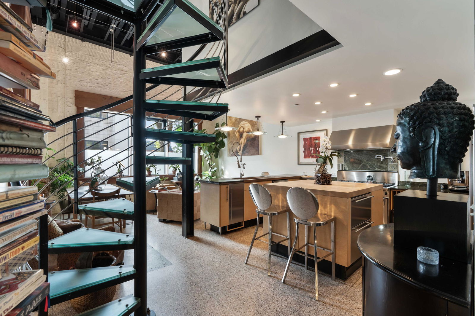
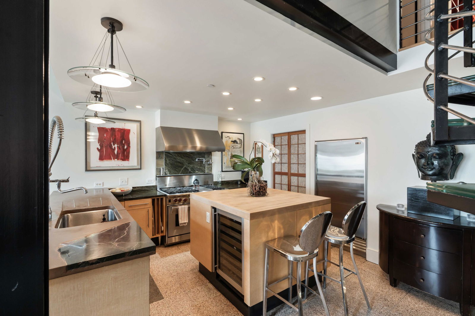
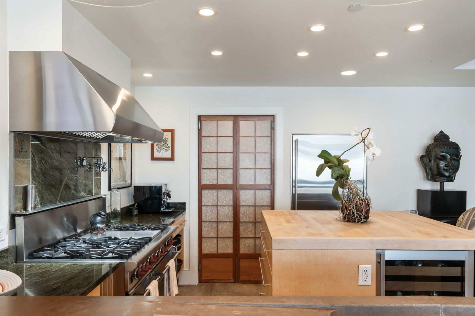
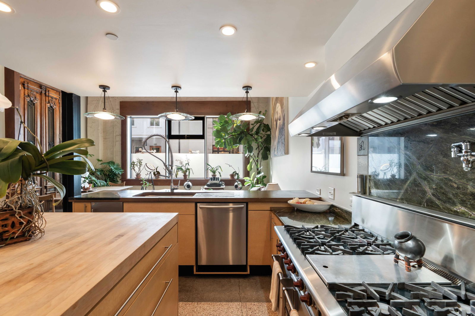
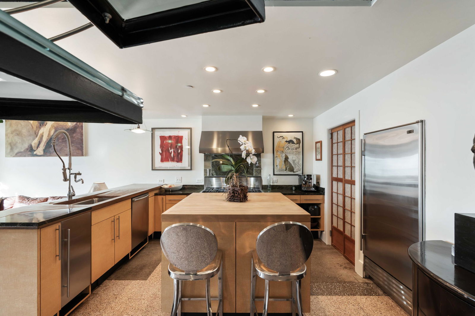
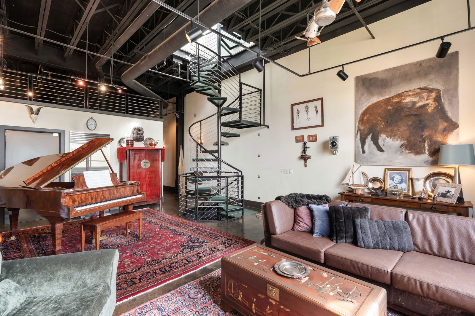
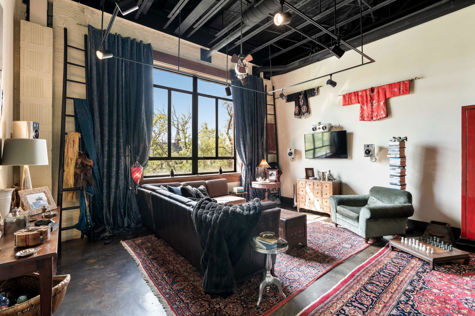
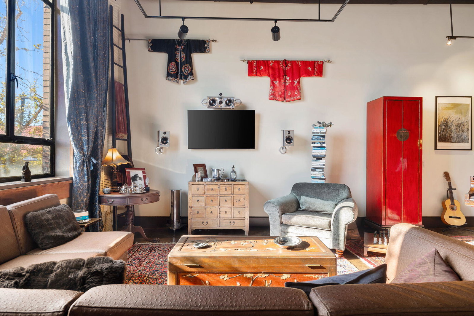
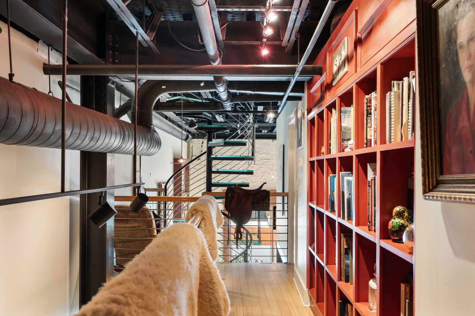
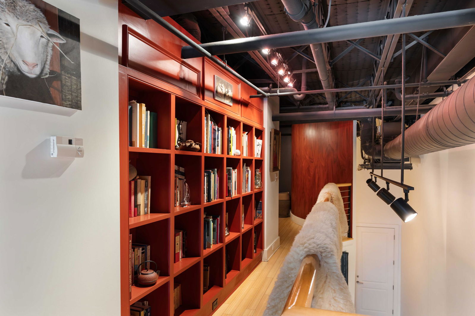
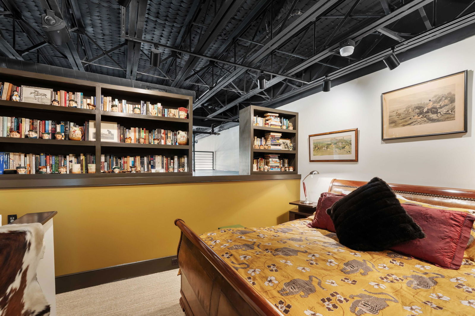
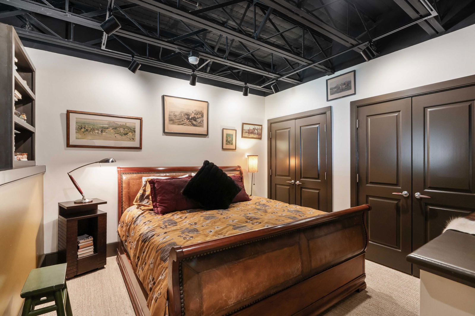
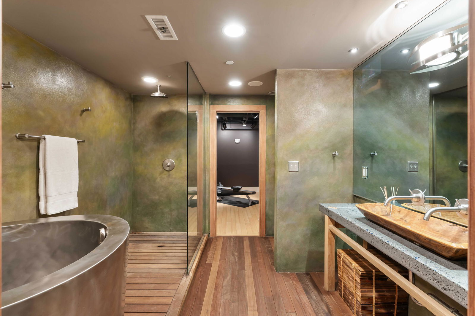
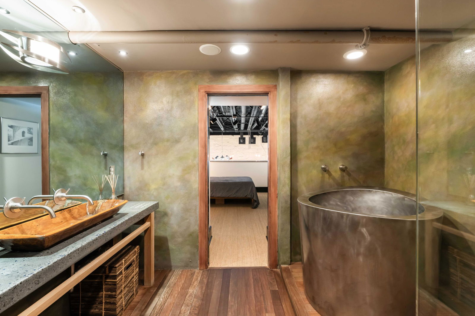
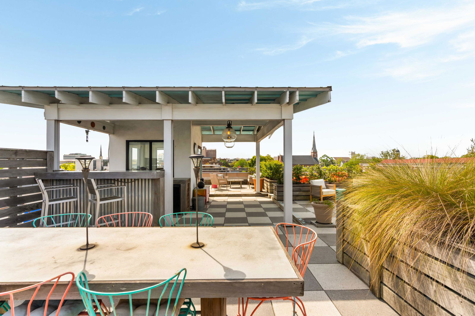
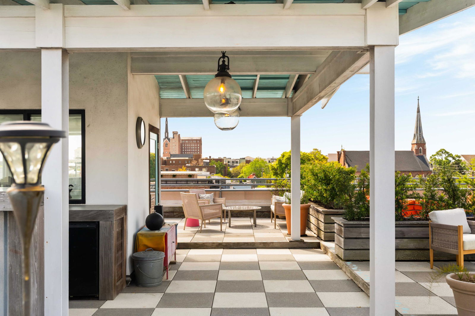
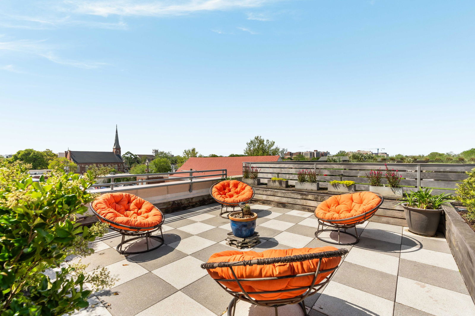
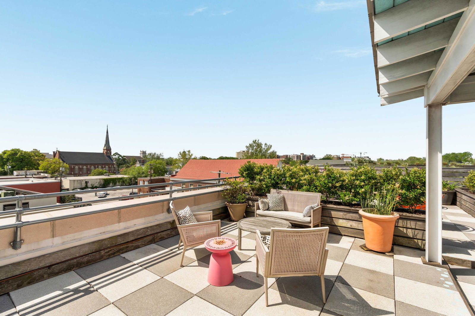

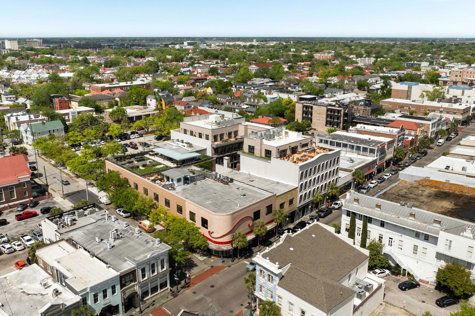
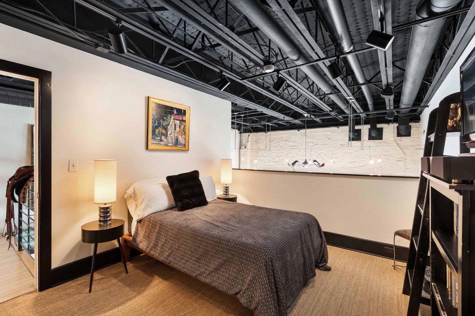
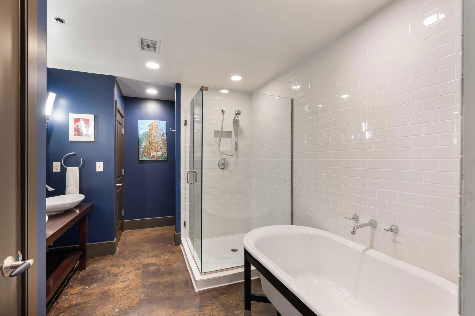
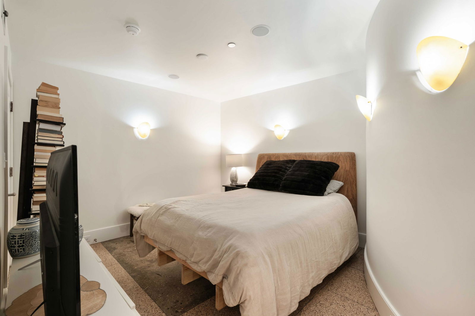
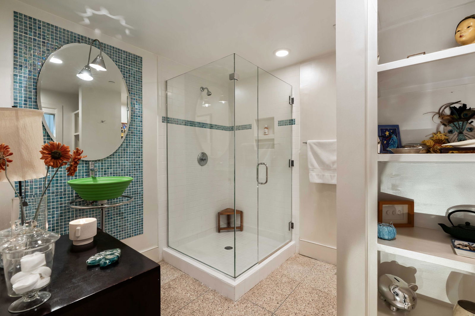
Experience a one-of-a-kind King Street residence offering architectural drama, modern luxury, and rare gated off-street parking for two cars. This combined penthouse features 3 bedrooms, 3 full baths, and a flexible bonus space perfect for an office, gym, or studio. A stunning 15-ft water wall welcomes you into the open-concept living area with soaring ceilings, abundant natural light, and a gourmet kitchen ideal for entertaining. The second-floor primary suite includes ipe flooring, a Japanese soaking tub, dual vanities, and a walk-in shower. On the third floor, find additional living space and the third bedroom/bath. The 1,400+ sq ft rooftop oasis is the crown jewel, complete with a covered outdoor kitchen, bar, and panoramic views of the Cooper River Bridge and Charleston skyline.All with direct access to shopping, dining, and galleries. The residence delivers unmatched design, privacy, and location in the heart of downtown. Originally two separate condominiums, it has been combined into one expansive home. Each unit retains its own tax map number, providing the future owner the flexibility to separate them again if desired.
/u.realgeeks.media/charlestonresrc/logo-2018.jpg)
Additional Information
- Levels
- Multi-Story
- Lot Description
- Corner Lot, High
- Interior Features
- Beamed Ceilings, High Ceilings, Kitchen Island, Entrance Foyer, Living/Dining Combo, Office, Pantry, Separate Dining
- Construction
- Block
- Floors
- Terrazzo, Wood
- Cooling
- Central Air
- Heating
- Electric
- Foundation
- Slab
- Parking
- Off Street
- Elementary School
- Memminger
- Middle School
- Simmons Pinckney
- High School
- Burke
Mortgage Calculator
Listing courtesy of Listing Agent: Elizabeth Ramsay Dickinson from Listing Office: The Exchange Company, LLC.
Selling Office: The Exchange Company, LLC.