3274 Conservancy Lane, Charleston, SC 29414
- $600,000
- 4
- BD
- 3.5
- BA
- 2,409
- SqFt




- Sold Price
- $600,000
- List Price
- $619,500
- MLS#
- 26001826
- Status
- CLOSED
- Property Type
- Single Family Detached
- Year Built
- 2011
- Bedrooms
- 4
- Bathrooms
- 3.5
- Neighborhood
- Carolina Bay
- Apx Sq Ft
- 2,409
Property Description
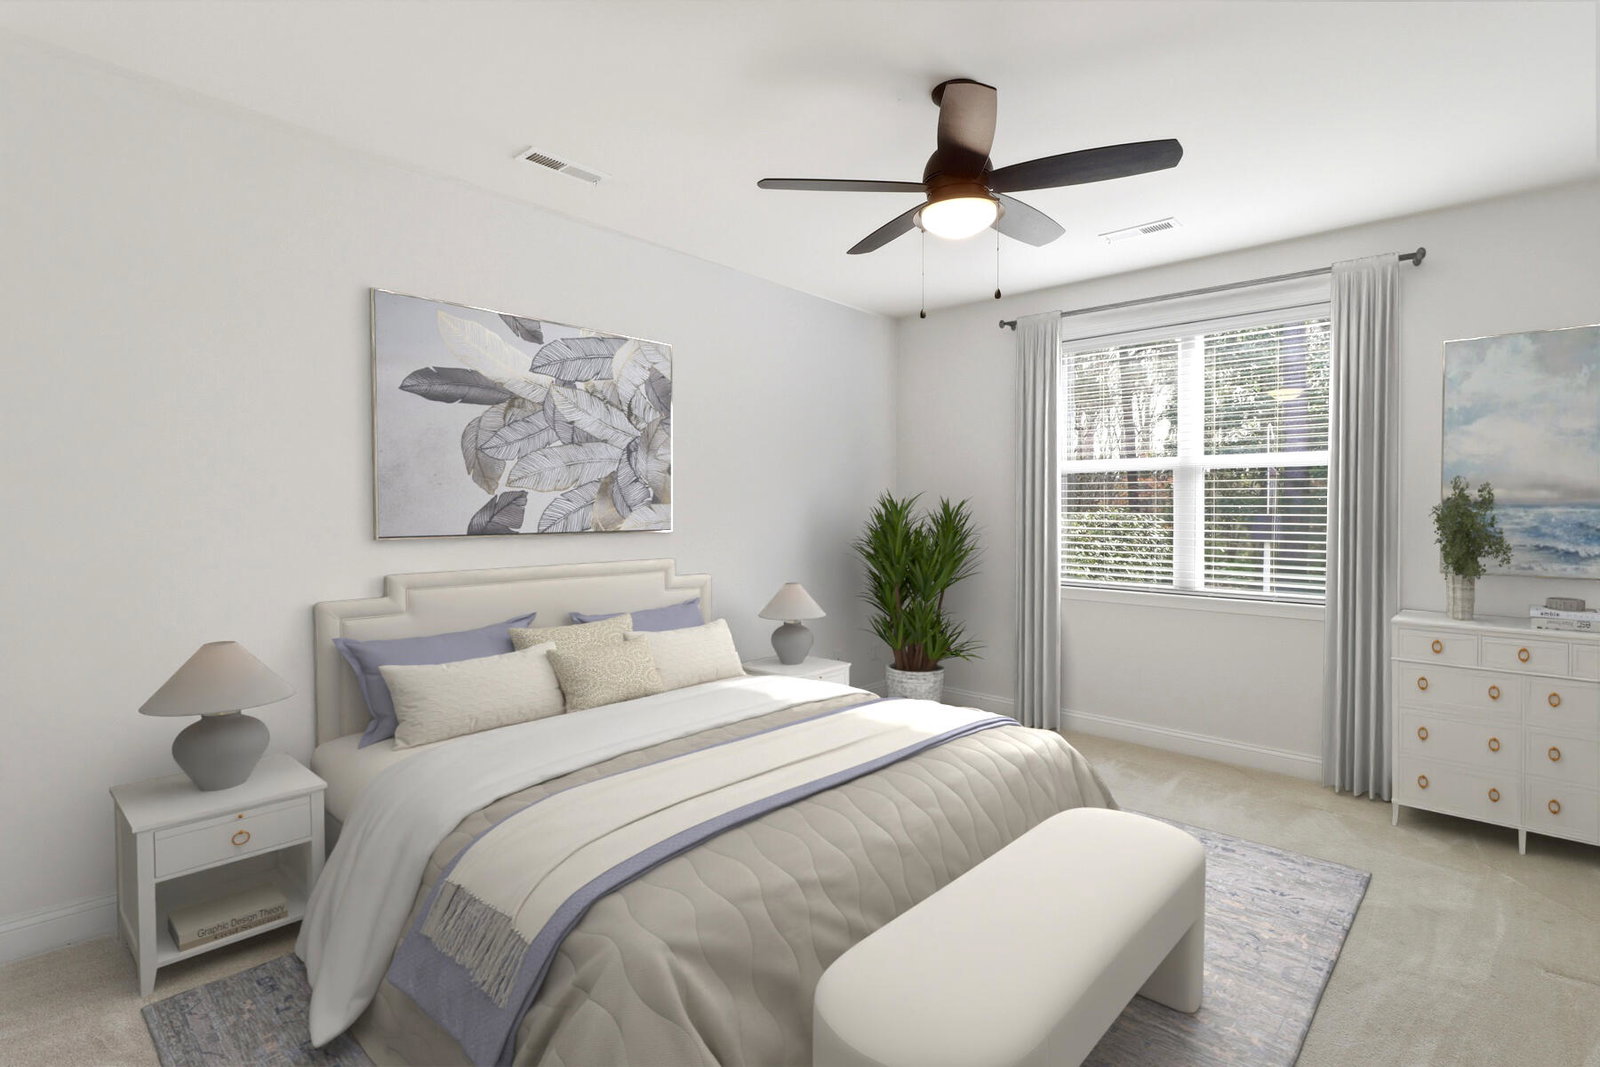
Welcome to this beautifully maintained home in the highly desirable Carolina Bay community, where lifestyle and location come together. This 4-bedroom home features a primary suite on the first floor, along with hardwood floors, a half bath, and an open, bright floor plan perfect for everyday living and entertaining. The kitchen offers a large island, great cabinet space, eat-in area, and flows seamlessly into the living space, with a separate dining room or flex space for your family. A sunroom at the back of the home overlooks a large, private backyard that backs up to protected, undevelopablewoodlands, your own peaceful retreat. Upstairs you'll find three additional bedrooms, two full baths, and plenty of storage throughout the home. Additional highlights include a two-car garage, new roof and HVAC in 2022, and a home that has been very well cared for and is in excellent condition. Carolina Bay offers a lifestyle as impressive as the homes themselves, featuring three community pools, multiple playgrounds, a dog park, miles of walking trails, and a three-acre park that hosts Food Truck Fridays, outdoor movie nights, and holiday events. Ideally located just minutes from shopping, dining, downtown Charleston, and the beaches, this is your chance to enjoy the Carolina Bay Life.
/u.realgeeks.media/charlestonresrc/logo-2018.jpg)
Additional Information
- Levels
- Two
- Lot Description
- 0 - .5 Acre
- Interior Features
- Ceiling - Smooth, High Ceilings, Kitchen Island, Walk-In Closet(s), Ceiling Fan(s), Eat-in Kitchen, Family, Entrance Foyer, Pantry, Separate Dining, Sun
- Construction
- Vinyl Siding
- Floors
- Carpet, Ceramic Tile, Vinyl, Wood
- Roof
- Architectural
- Cooling
- Central Air
- Heating
- Central, Electric, Heat Pump
- Exterior Features
- Rain Gutters
- Foundation
- Raised Slab
- Parking
- 2 Car Garage, Attached, Garage Door Opener
- Elementary School
- Oakland
- Middle School
- C E Williams
- High School
- West Ashley
Mortgage Calculator
Listing courtesy of Listing Agent: Lyla Ambrose from Listing Office: Trademark Properties, Inc.
Selling Office: Luxe Group SC, LLC.