1421 Rosewood Lane, Mount Pleasant, SC 29464
- $499,900
- 3
- BD
- 2.5
- BA
- 1,409
- SqFt




- Sold Price
- $499,900
- List Price
- $499,900
- Status
- Closed
- MLS#
- 26001348
- Closing Date
- Mar 03, 2026
- Year Built
- 1999
- Living Area
- 1,409
- Bedrooms
- 3
- Bathrooms
- 2.5
- Full-baths
- 2
- Half-baths
- 1
- Subdivision
- Southampton Pointe
Property Description
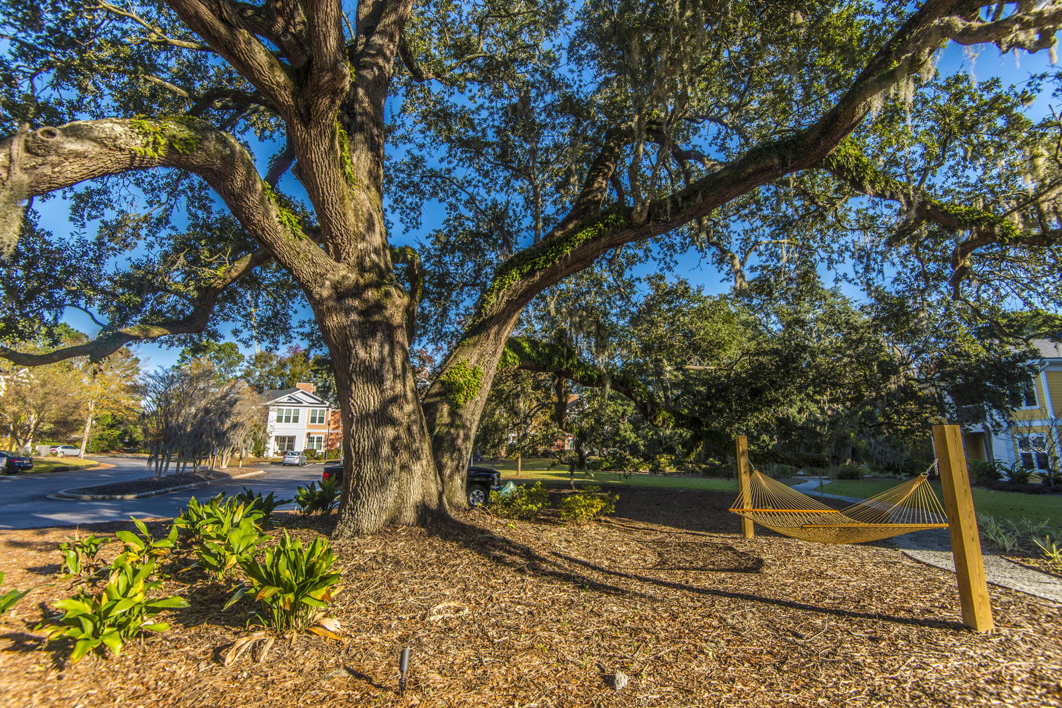
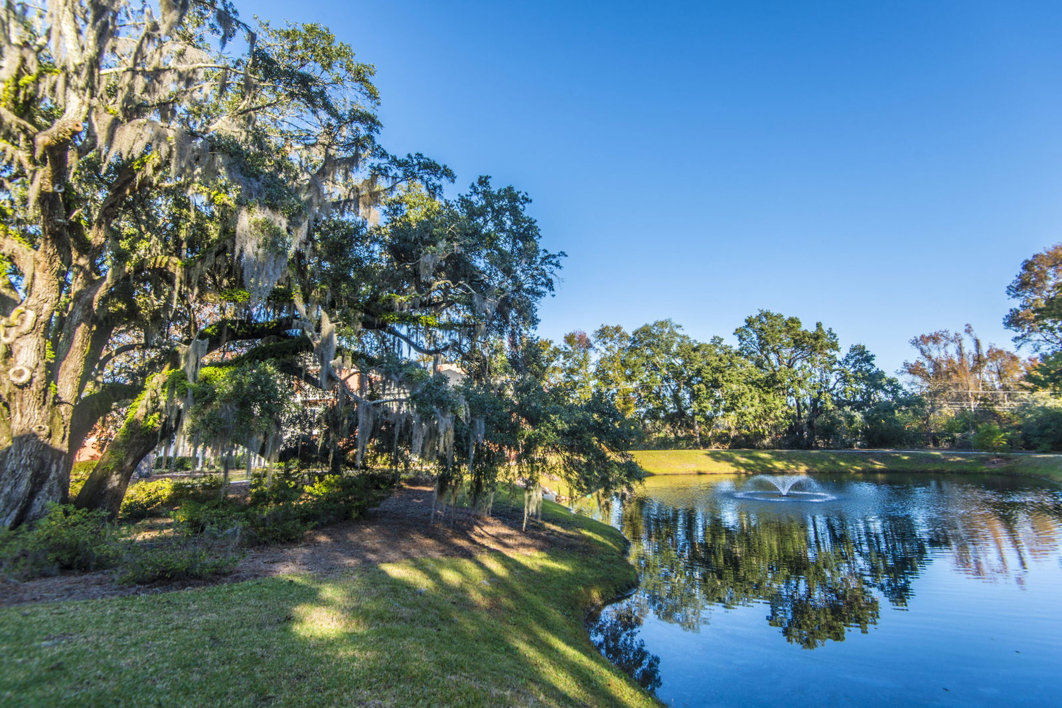
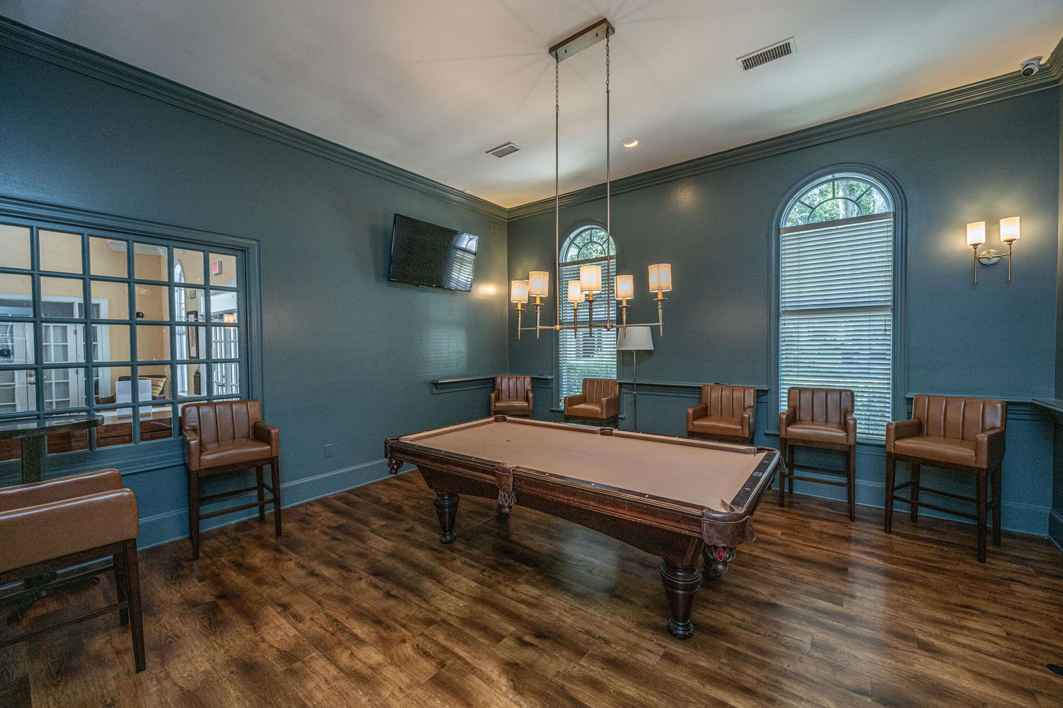
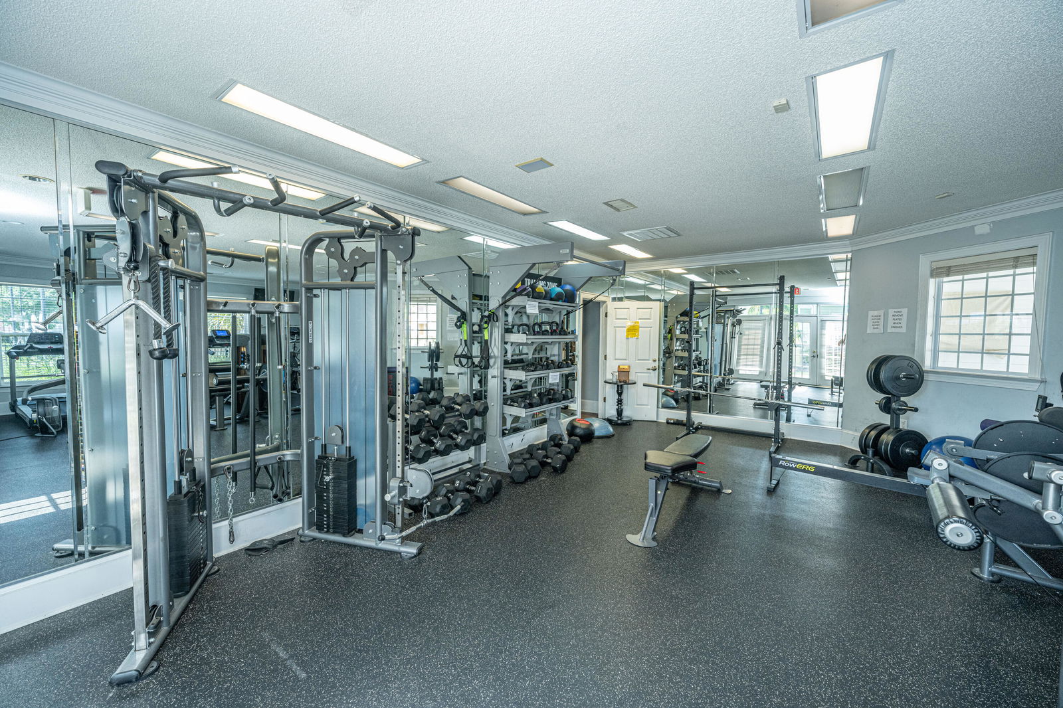
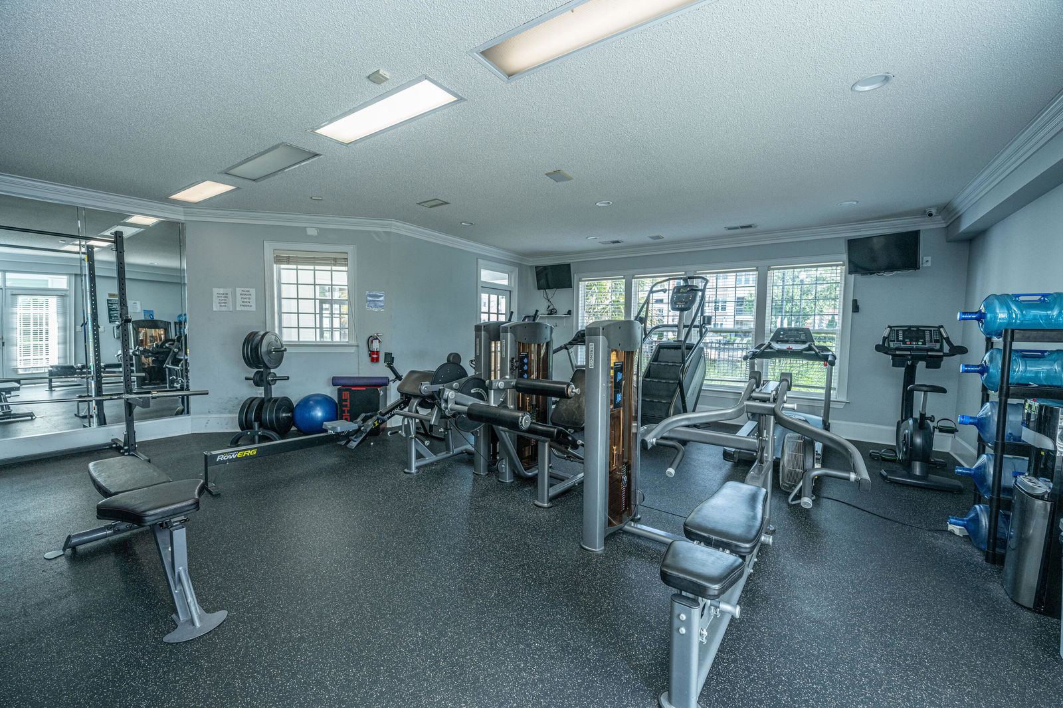
This beautiful three-bedroom condo is in one of Mt. Pleasant's most convenient locations and is the only one in this affordable price range with a garage. Highlights include an HVAC system installed in 2024, updated kitchen and bathrooms, and a wet bar. Custom millwork, soaring 9-foot ceilings with detailed crown molding, and expansive windows enhance the home's sense of space and light.The kitchen features quartz countertops, classic subway tile, new appliances, and stylish pendant lighting over a generous bar, along with abundant storage in floor-to-ceiling custom cabinetry. The primary bedroom suite offers a walk-in closet plus a separate linen closet, a marble-topped double vanity, and gray wood-tone luxury vinyl plank flooring. Two additional bedrooms share a simply updatedfull bath in white with light wood-grain luxury vinyl plank flooring. The wet bar with built-in space for a beverage cooler and a convenient powder room sit just off the front hall. Residents describe the community as resort-like, with outstanding amenities and social events including poolside BBQs, holiday parties, pickleball tournaments, and an annual dog parade. For quieter moments, stroll past ponds and woods along the mile long trail, relax on the benches under the grand oaks, gather around the gas fire pit. Get in your work out at the full gym or enjoy the clubhouse library. You'll come for the location and stay for all this home and community has to offer.
/u.realgeeks.media/charlestonresrc/logo-2018.jpg)
Additional Information
- Levels
- Two
- Lot Description
- Landscaped Berm, On Tennis Court, Wooded
- Interior Features
- High Ceilings, Walk-In Closet(s), Wet Bar, Ceiling Fan(s), Family, Pantry, Separate Dining, Sun
- Construction
- Cement Siding
- Floors
- Carpet, Luxury Vinyl, Wood
- Roof
- Architectural
- Cooling
- Central Air
- Heating
- Central, Forced Air
- Exterior Features
- Outdoor Kitchen, Rain Gutters, Lighting
- Foundation
- Slab
- Parking
- 1 Car Garage, Detached, Garage Door Opener
- Elementary School
- James B Edwards
- Middle School
- Moultrie
- High School
- Lucy Beckham
Mortgage Calculator
Listing courtesy of Listing Agent: Peggy Morse from Listing Office: Carolina One Real Estate. 843-779-8660
Selling Office: William Means Real Estate, LLC.