12 Corinne Street Unit #A, Charleston, SC 29403
- $995,000
- 3
- BD
- 2.5
- BA
- 1,449
- SqFt




- Sold Price
- $995,000
- List Price
- $995,000
- Status
- Closed
- MLS#
- 26000958
- Closing Date
- Feb 03, 2026
- Year Built
- 2005
- Living Area
- 1,449
- Bedrooms
- 3
- Bathrooms
- 2.5
- Full-baths
- 2
- Half-baths
- 1
- Subdivision
- Radcliffeborough
Property Description
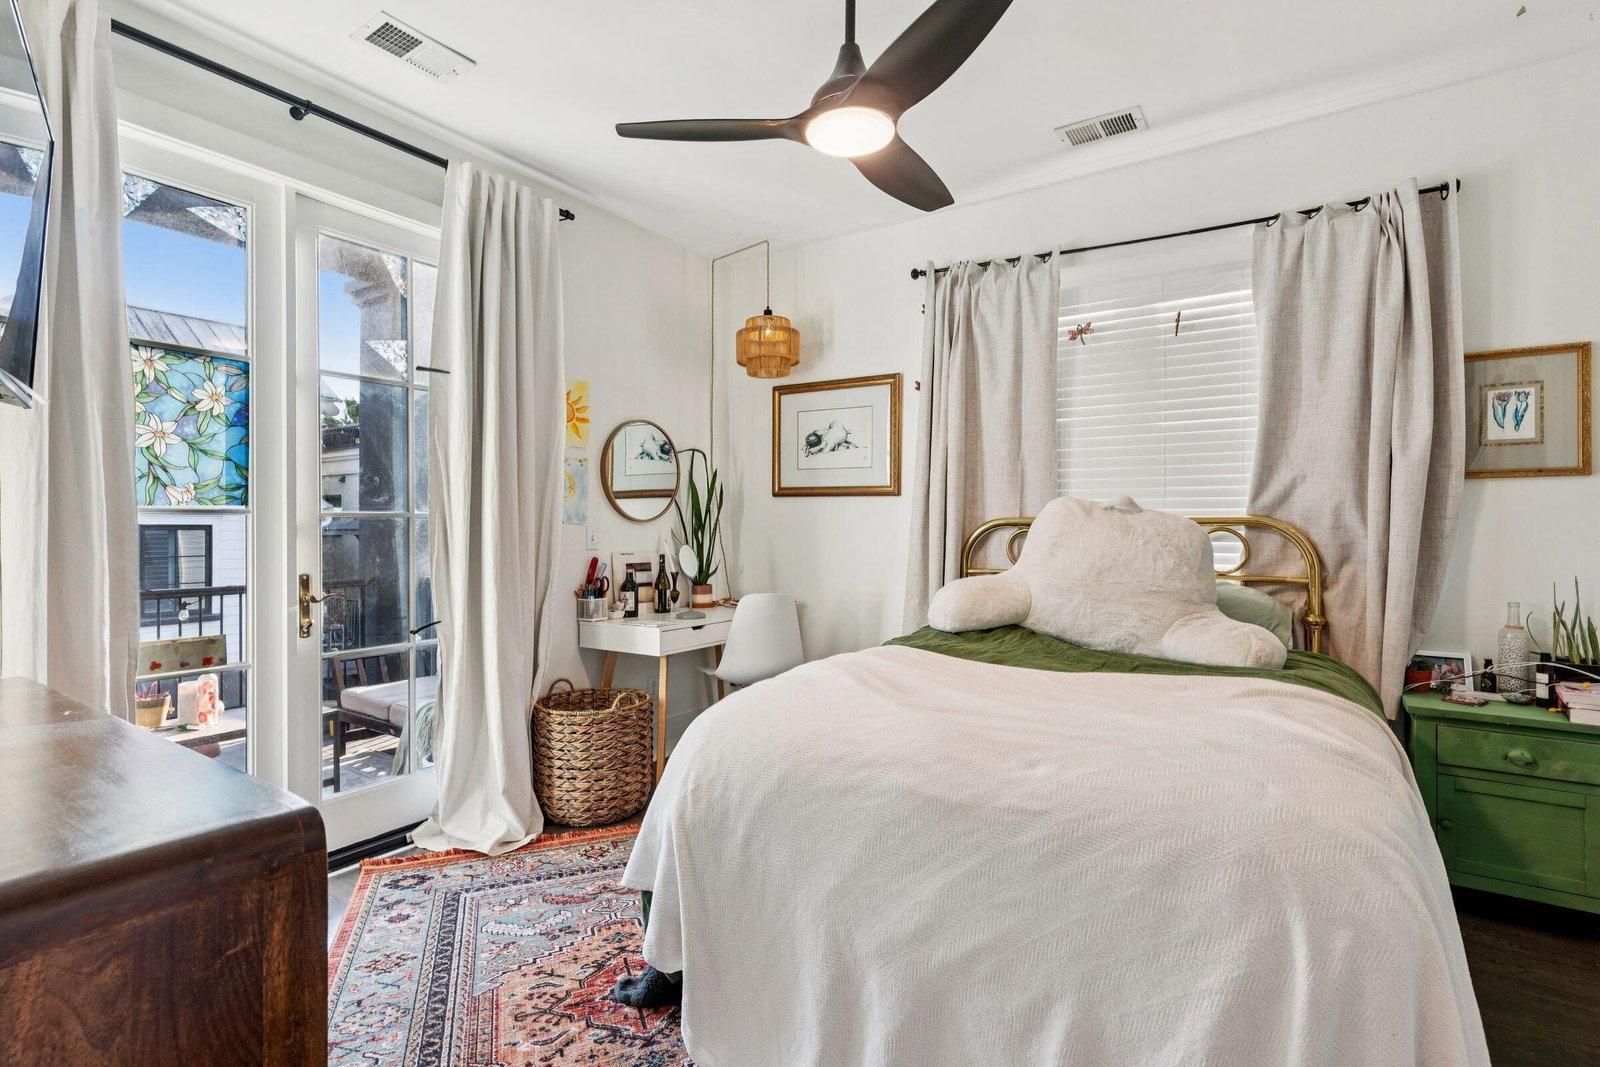
Situated in Charleston's Radcliffeborough neighborhood, this townhome blends modern style with Downtown convenience. Just steps from Upper King Street's dining and shopping scene, conveniently located to the College of Charleston and MUSC, this three-story townhome offers 3 bedrooms, 2.5 baths, and 1,450 sq ft of thoughtfully updated living space. Renovated in 2021, it features 10-foot ceilings, refinished floors, fresh paint, and a rare two-car garage with bike storage. The kitchen offers quartz counters, updated cabinetry, glass tile backsplash, farmhouse sink, and stainless appliances, opening to a covered terrace through French doors. Upstairs, two spacious bedrooms share a bath. Top-floor primary suite boasts a spa-inspired ensuite and private sun deck.
/u.realgeeks.media/charlestonresrc/logo-2018.jpg)
Additional Information
- Levels
- 3 Stories
- Lot Description
- 0 - .5 Acre, Interior Lot, Level
- Interior Features
- Ceiling - Smooth, High Ceilings, Kitchen Island, Walk-In Closet(s), Ceiling Fan(s), Eat-in Kitchen, Family, Great, Living/Dining Combo
- Construction
- Cement Siding
- Floors
- Ceramic Tile, Wood
- Roof
- Metal
- Cooling
- Central Air
- Heating
- Heat Pump
- Exterior Features
- Balcony
- Foundation
- Crawl Space
- Parking
- 2 Car Garage, Attached, Garage Door Opener
- Elementary School
- Memminger
- Middle School
- Simmons Pinckney
- High School
- Burke
Mortgage Calculator
Listing courtesy of Listing Agent: Barry Kalinsky from Listing Office: Carriage Properties LLC.
Selling Office: The Exchange Company, LLC.