1543 Prince Edward Street, Mount Pleasant, SC 29466
- $765,000
- 3
- BD
- 2.5
- BA
- 1,920
- SqFt




- Sold Price
- $765,000
- List Price
- $779,500
- Status
- Closed
- MLS#
- 26000744
- Closing Date
- Apr 13, 2026
- Year Built
- 2017
- Living Area
- 1,920
- Bedrooms
- 3
- Bathrooms
- 2.5
- Full-baths
- 2
- Half-baths
- 1
- Subdivision
- Oyster Point
Property Description
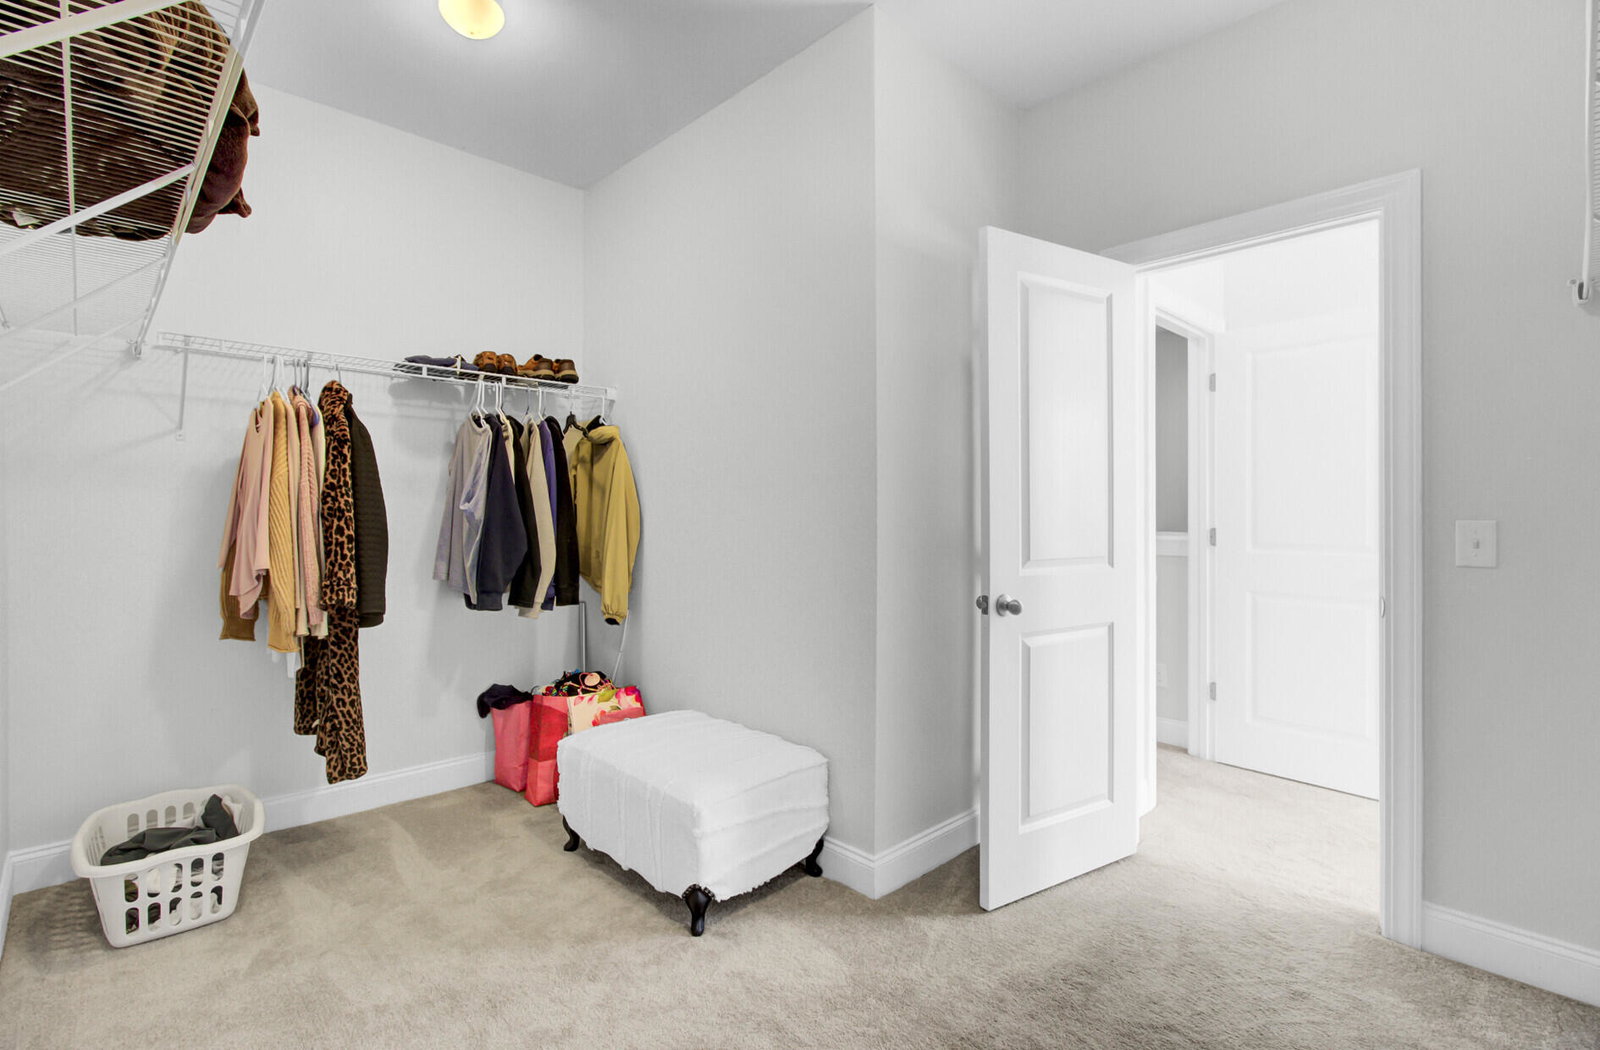
Experience refined coastal living in one of Mount Pleasant's most desirable waterfront communities. This beautifully maintained, move-in-ready townhome offers a thoughtful blend of modern design, comfort, and effortless living. The main level is open and inviting, anchored by a stylish kitchen designed for both everyday living and entertaining. Living and dining spaces connect seamlessly and extend outdoors to a screened porch with composite decking, an ideal spot for morning coffee or evening relaxation. Just beyond, an open deck provides the perfect setting for grilling and gathering under the Lowcountry sky. Upstairs, the primary suite is a true retreat, featuring a generously sized bedroom, an expansive walk-in-closet, and a spa-inspired bath with quartz countertops and anoversized walk-in shower. On the ground level, a rare three-car garage offers exceptional storage and flexibility for beach gear, bikes, or recreational equipment. This home is designed for those who value time and lifestyle. Exterior maintenance is included, allowing residents to fully enjoy Oyster Point's outstanding amenities, Resort-style pool, tennis courts, scenic walking trails, and kayak dock...along with convenient access to beaches, shopping, dining and major roadways. Please refer to the documents section for details regarding square footage, schools, HOA and regime information, transfer fees, and any other items deemed important. Pre-approval letter and/or proof of funds required with all offers.
/u.realgeeks.media/charlestonresrc/logo-2018.jpg)
Additional Information
- Levels
- Two
- Lot Description
- 0 - .5 Acre
- Interior Features
- Ceiling - Cathedral/Vaulted, Ceiling - Smooth, High Ceilings, Kitchen Island, Walk-In Closet(s), Eat-in Kitchen, Family, Pantry
- Construction
- Cement Siding
- Floors
- Carpet, Ceramic Tile, Wood
- Roof
- Architectural
- Exterior Features
- Lawn Irrigation
- Foundation
- Raised
- Parking
- 3 Car Garage, Garage Door Opener
- Elementary School
- Mamie Whitesides
- Middle School
- Laing
- High School
- Wando
Mortgage Calculator
Listing courtesy of Listing Agent: Patti Blackstock from Listing Office: Keller Williams Realty Charleston.
Selling Office: Healthy Realty LLC.