4636 Palm View Circle, North Charleston, SC 29418
- $292,900
- 3
- BD
- 3.5
- BA
- 1,810
- SqFt



- Sold Price
- $292,900
- List Price
- $289,900
- Status
- Closed
- MLS#
- 26000523
- Closing Date
- Feb 26, 2026
- Year Built
- 2006
- Living Area
- 1,810
- Bedrooms
- 3
- Bathrooms
- 3.5
- Full-baths
- 3
- Half-baths
- 1
- Subdivision
- Ashley River Commons
Property Description
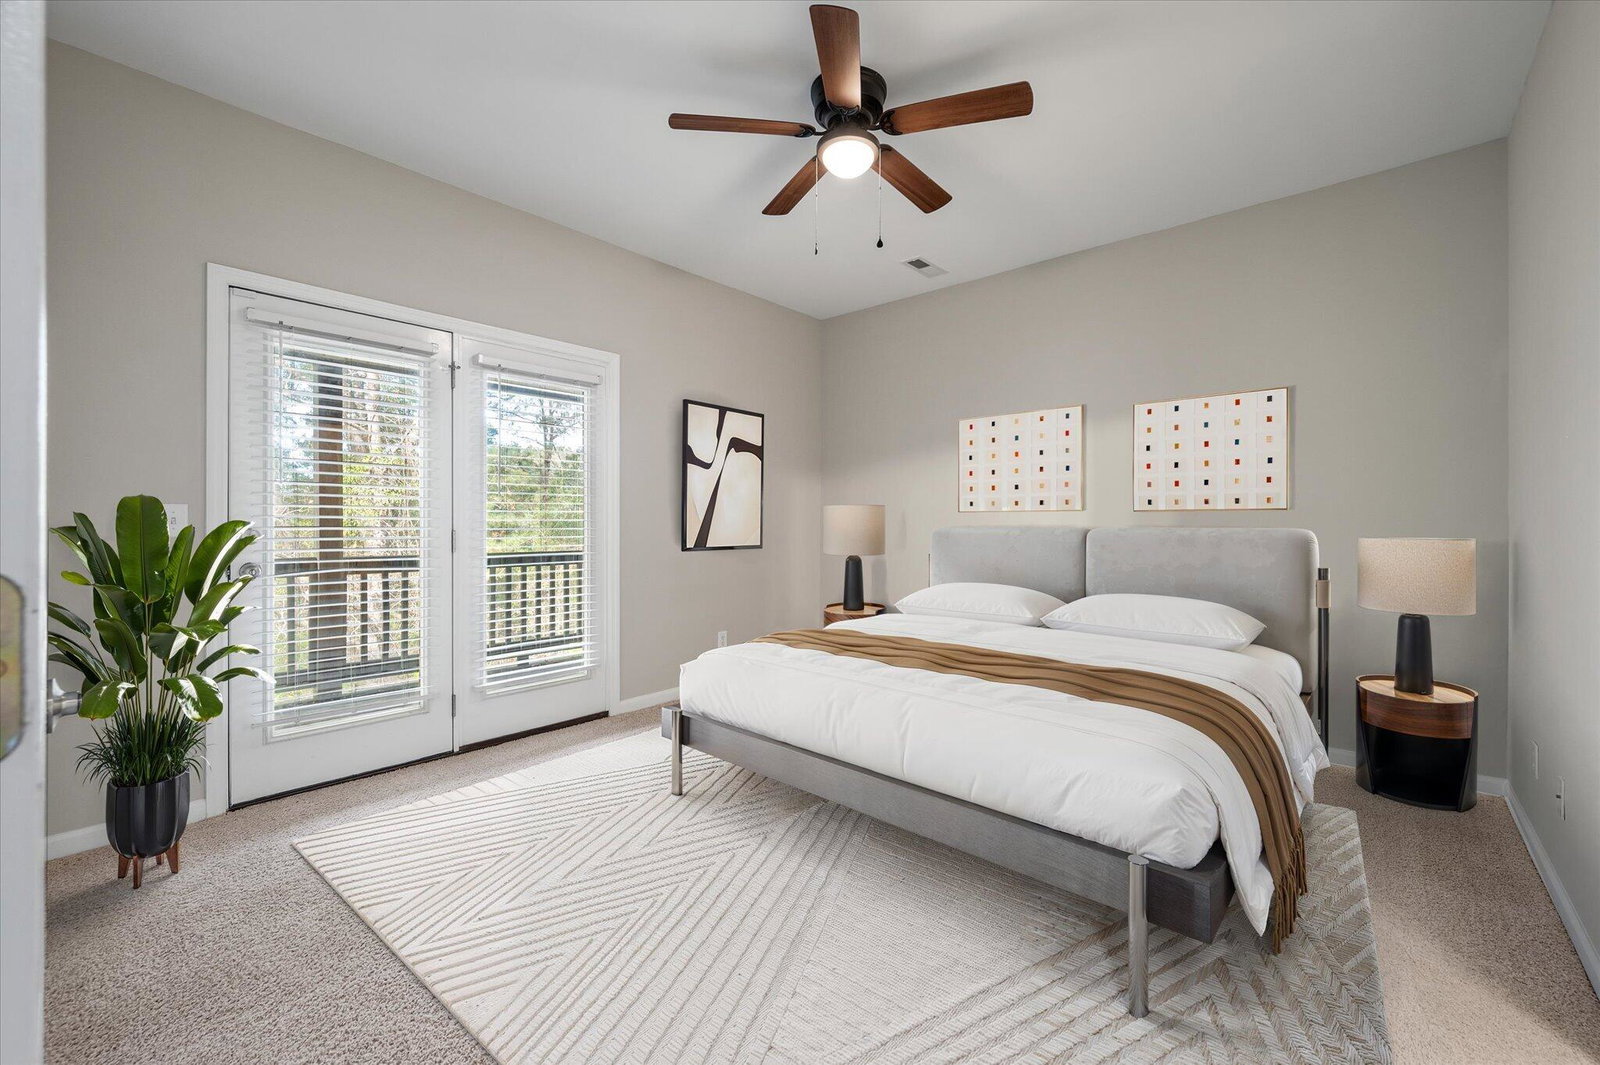
Rare END-UNIT 3 bedroom, 3.5 bathroom townhome with a garage and Ashley River access all under $290K! This freshly painted, light-filled corner home offers extra privacy, peaceful pond and wooded views, and a layout that truly lives well for a family, roommates or even an individual. Enjoy bright main living spaces with large windows, built-in surround sound, and double porches perfect for morning coffee or unwinding in the evenings.The flexible three-story floor plan includes a first-floor bedroom and full bath, an open living and kitchen area on the second floor, and two private bedroom suites on the third, each with its own full bath. The primary suite even features a screened-in private porch overlooking the woods.The home is move-in ready with a newer HVAC system,a brand-new additional water heater, newer luxury vinyl floors, and a top-of-the-line washer and dryer that convey with the sale. Ashley River Commons offers resort-style amenities including a pool, tennis, basketball and pickleball courts, plus a community dock with marsh views along the Ashley River. There's even a boat storage area! Monthly regime fee covers landscaping, irrigation, termite bond, exterior maintenance of buildings, roof, and insurance from the studs out. All of this in a prime location close to Tanger Outlets, the Air Force Base, Charleston International Airport, Boeing and everything in-between. Expect to be impressed!
/u.realgeeks.media/charlestonresrc/logo-2018.jpg)
Additional Information
- Levels
- 3 Stories
- Lot Description
- Marshview, Wetlands
- Interior Features
- Ceiling - Smooth, High Ceilings, Walk-In Closet(s), Ceiling Fan(s), Eat-in Kitchen, Entrance Foyer, Great, Living/Dining Combo
- Construction
- Brick Veneer, Vinyl Siding
- Floors
- Carpet, Ceramic Tile, Luxury Vinyl
- Roof
- Asphalt, Metal
- Cooling
- Central Air
- Heating
- Heat Pump
- Exterior Features
- Balcony, Rain Gutters
- Foundation
- Slab
- Parking
- 1 Car Garage, Attached, Garage Door Opener
- Elementary School
- Hunley Park Elementary School
- Middle School
- Brentwood
- High School
- North Charleston
Mortgage Calculator
Listing courtesy of Listing Agent: Kelly Esquibel from Listing Office: The Boulevard Company.
Selling Office: Real Broker, LLC.