110 Greyson Circle, Goose Creek, SC 29445
- $265,000
- 3
- BD
- 2.5
- BA
- 1,629
- SqFt


- Sold Price
- $265,000
- List Price
- $265,000
- Status
- Closed
- MLS#
- 26000086
- Closing Date
- Mar 19, 2026
- Year Built
- 2003
- Living Area
- 1,629
- Bedrooms
- 3
- Bathrooms
- 2.5
- Full-baths
- 2
- Half-baths
- 1
- Subdivision
- Persimmon Hill Townhouses
Property Description
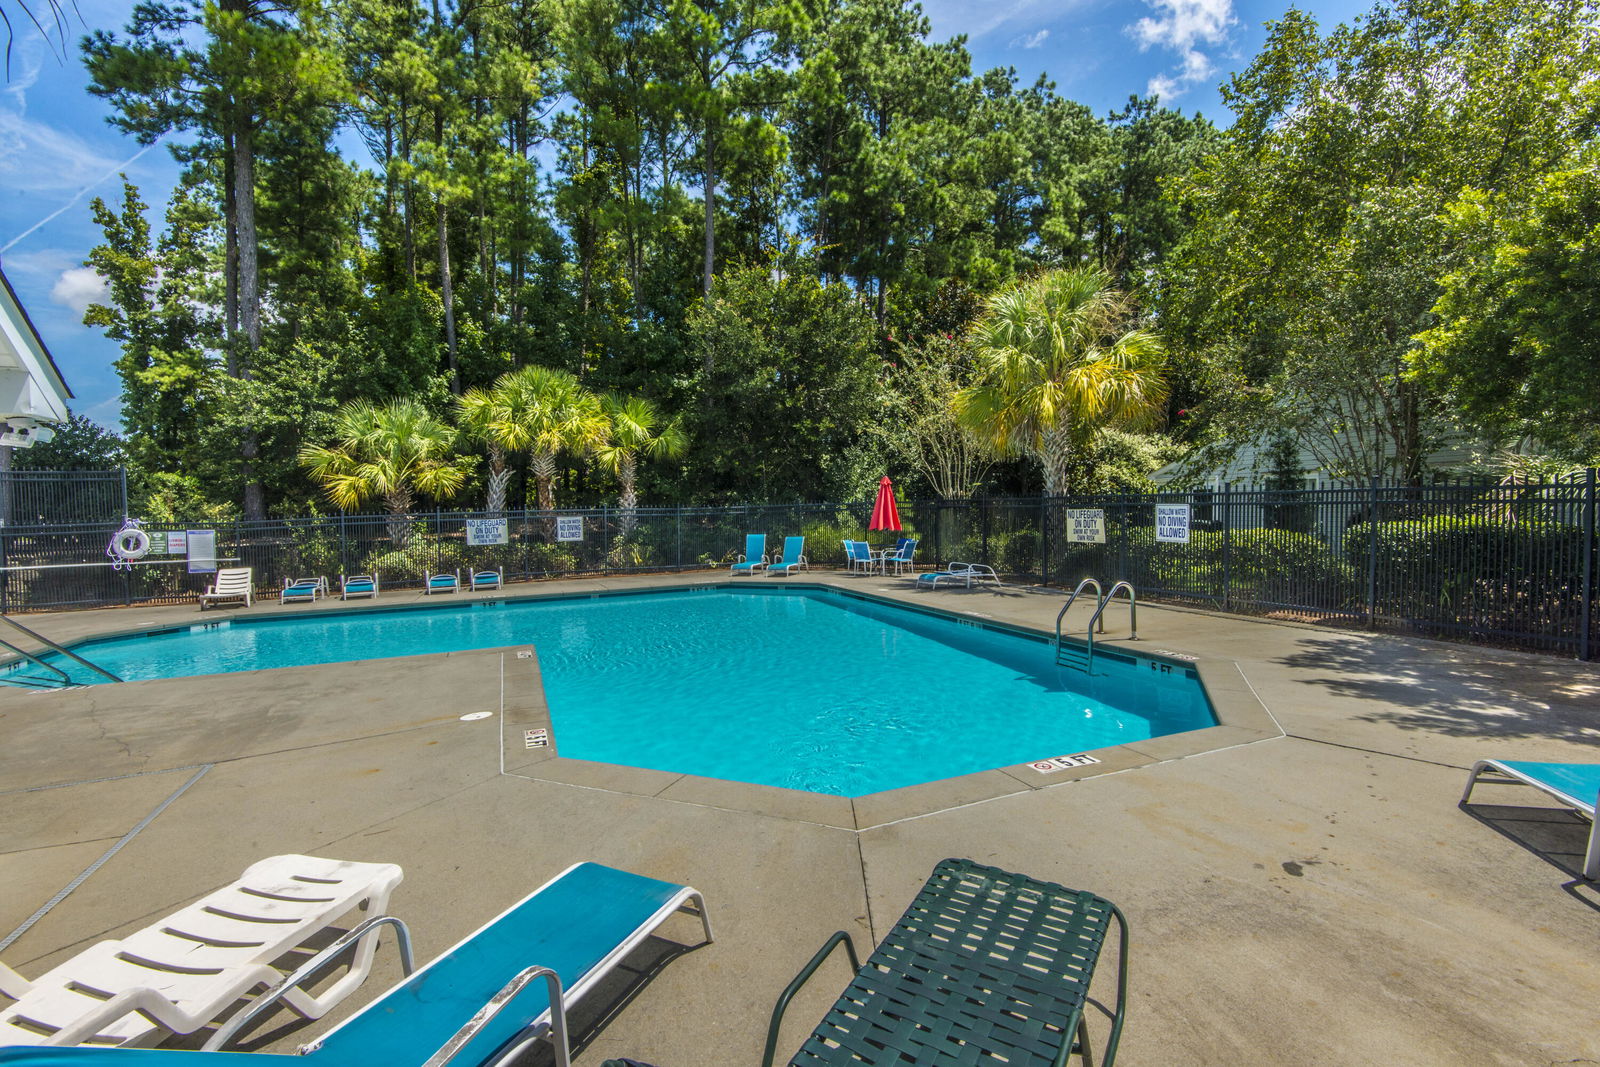
Motivated Seller! Great location! Move in ready end unit townhouse located in Persimmon Hill in Goose Creek. Home features a foyer, open kitchen with stainless steel appliances, pantry, lots of cabinets and counter space, recessed lighting, tile floor, eat in kitchen, dining room, living room has a vaulted ceiling with access to the screened in back porch with ceiling fan, primary bedroom is downstairs, has a ceiling fan and vaulted ceiling, walk in closet, primary bathroom has double sinks, stand up shower, powder room and laundry room. Upstairs has 2 good size bedrooms that share a bathroom with a sink, tub/shower, linen closet. One car garage has a garage door opener and a storage closet. Roof is 2022 and gutters are 2025.sized bedrooms and a full bathrooms with a vanity, tub/shower combo, and a linen closet for extra storage. Additional highlights include a one car garage with garage door opener and a storage closet. The end unit townhome offers privacy, space and convenience-don't miss this gem opportunity in Persimmon Hill. Roof is 2022 and gutters are 2025. Great location~walking distance to Walmart, Lowe's, shopping, Roper St. Francis Berkeley Hospital, medical offices, schools and restaurants. HOA dues include water, sewer, landscape maintenance, pool, pressure washing, termite bond, building insurance.
/u.realgeeks.media/charlestonresrc/logo-2018.jpg)
Additional Information
- Levels
- Two
- Lot Description
- Level
- Interior Features
- Ceiling - Cathedral/Vaulted, High Ceilings, Walk-In Closet(s), Ceiling Fan(s), Eat-in Kitchen, Formal Living, Entrance Foyer, Pantry, Separate Dining
- Construction
- Vinyl Siding
- Floors
- Carpet, Ceramic Tile, Luxury Vinyl
- Roof
- Architectural
- Cooling
- Central Air
- Heating
- Natural Gas
- Exterior Features
- Rain Gutters
- Foundation
- Slab
- Parking
- 1 Car Garage, Attached, Garage Door Opener
- Elementary School
- Devon Forest
- Middle School
- Westview
- High School
- Stratford
Market is Shifting! Find out how it has impacted your property's selling price.
Check your property value here.
Mortgage Calculator
Listing courtesy of Listing Agent: Debbie Toombs from Listing Office: Carolina One Real Estate. 843-779-8660
Selling Office: Coldwell Banker Realty.