34 Lenox Street, Charleston, SC 29403
- $1,088,000
- 4
- BD
- 3.5
- BA
- 2,214
- SqFt
- Sold Price
- $1,088,000
- List Price
- $1,160,000
- MLS#
- 25032165
- Status
- CLOSED
- Property Type
- Single Family Detached
- Year Built
- 1935
- Bedrooms
- 4
- Bathrooms
- 3.5
- Neighborhood
- North Central
- Apx Sq Ft
- 2,214
Property Description
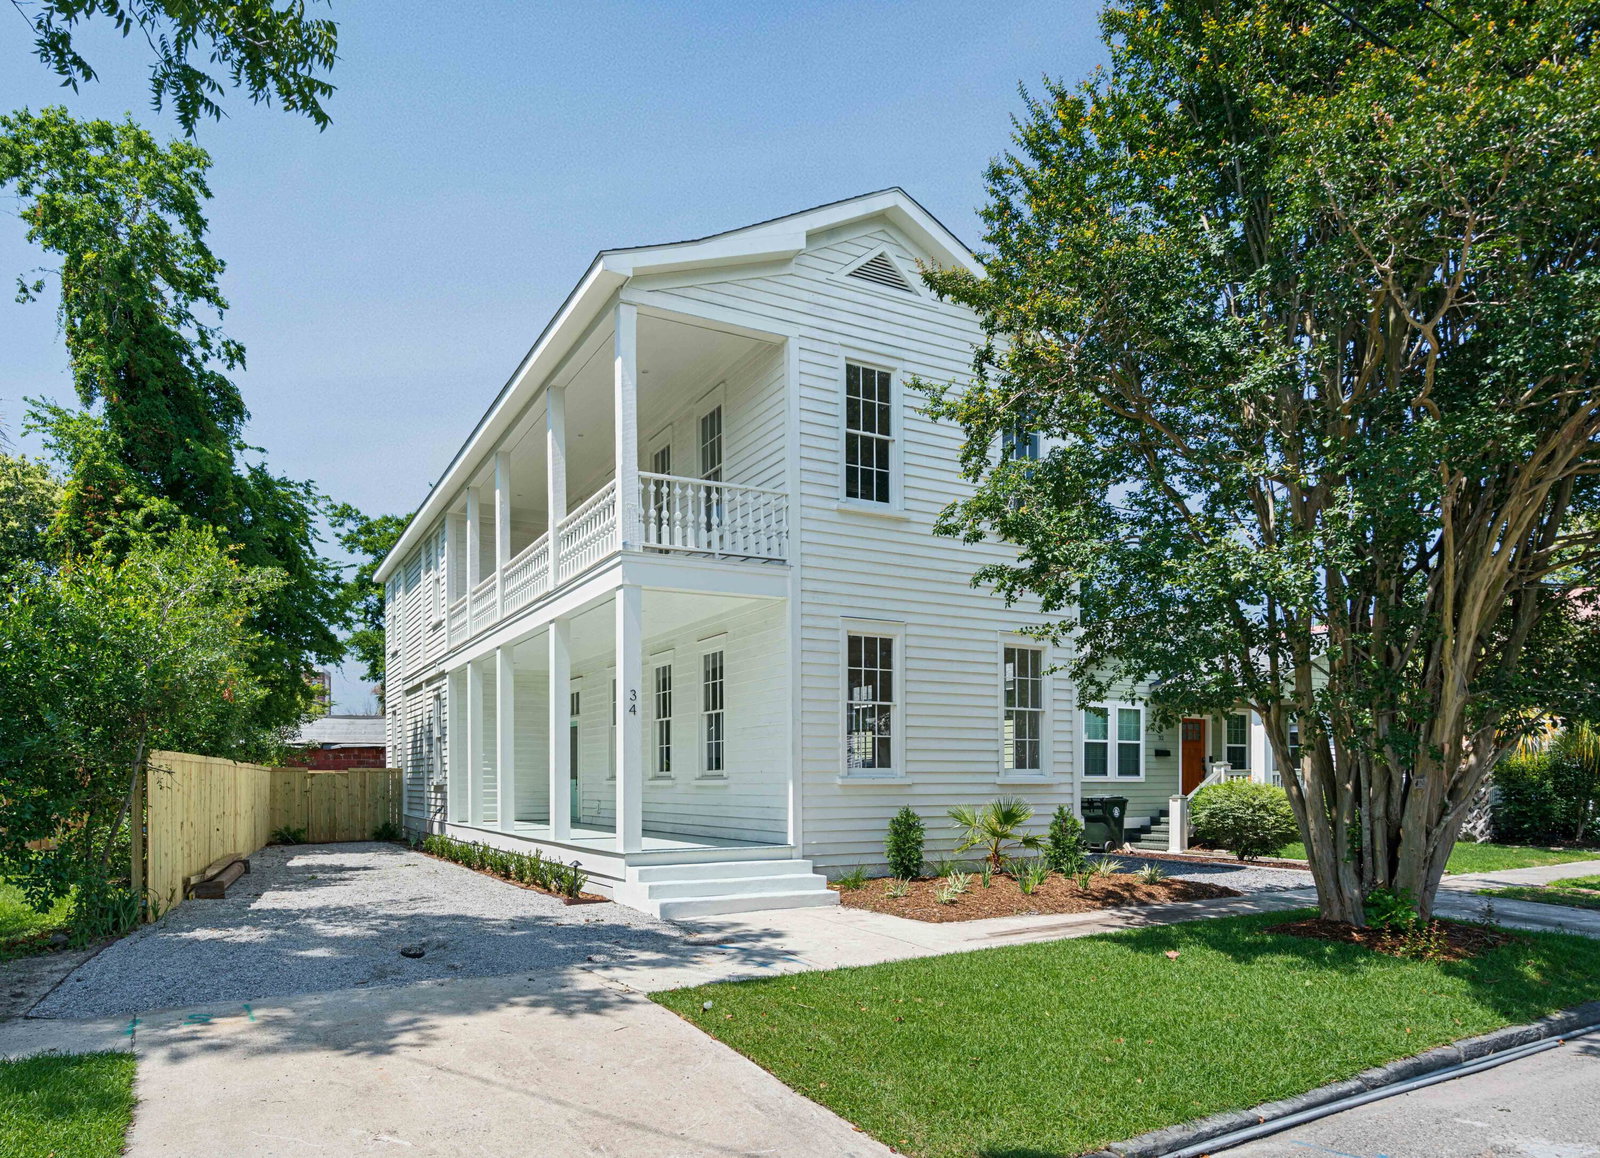
Situated in downtown Charleston, 34 Lenox Street was beautifully renovated in 2021 and maintains the quintessential charm of a Charleston Single house. It is ideally located near Hampton Park and just a quick golf cart ride to downtown's best restaurants, breweries and shopping. It is also close to the proposed location for the future Lowcountry Lowline, a 1.7-mile stretch of land that could become a linear park with a bike and pedestrian path. The home offers more than 2,200 sq. ft. and offers many updates including a new roof and sheathing, a tankless water heater, all new electrical and plumbing, spray foam insulation, new cedar siding and pressure-treated trim. It features four bedrooms and three-and-a-half baths with dual porches, a large fenced-in backyard, patio and off-street parking. Inside, you will be greeted by a light-filled, open floor plan with hardwood floors, high ceilings, a chef's kitchen and a living room with a gas fireplace. The top-of-the-line kitchen is equipped with LG appliances including a gas range, farm sink, built-in microwave, a custom pantry, beautiful backsplash and painted maple shaker soft close cabinetry. A spacious first-floor primary suite includes two closets, a walk-in shower and dual sinks. Upstairs, you will find three bedrooms including a secondary primary suite and a separate laundry room. The two other bedrooms share a Jack-and-Jill bathroom. This level also provides access to the large piazza that offers plenty of space for relaxing or entertaining. This is an excellent opportunity to own a wonderful, renovated home in downtown Charleston!
/u.realgeeks.media/charlestonresrc/logo-2018.jpg)
Additional Information
- Levels
- Two
- Lot Description
- 0 - .5 Acre, Level
- Interior Features
- Ceiling - Smooth, High Ceilings, Kitchen Island, Walk-In Closet(s), Eat-in Kitchen, Living/Dining Combo
- Construction
- Wood Siding
- Floors
- Ceramic Tile, Wood
- Roof
- Asphalt
- Cooling
- Central Air
- Parking
- Off Street
- Elementary School
- James Simons
- Middle School
- Simmons Pinckney
- High School
- Burke
Mortgage Calculator
Listing courtesy of Listing Agent: Bonnie Geer from Listing Office: William Means Real Estate, LLC.
Selling Office: King and Society Real Estate.