179 Hainsworth Drive, North Charleston, SC 29418
- $400,000
- 4
- BD
- 2.5
- BA
- 2,601
- SqFt




- Sold Price
- $400,000
- List Price
- $400,000
- MLS#
- 25031847
- Status
- CLOSED
- Property Type
- Single Family Detached
- Year Built
- 2002
- Bedrooms
- 4
- Bathrooms
- 2.5
- Neighborhood
- Marsh Hall
- Apx Sq Ft
- 2,601
Property Description
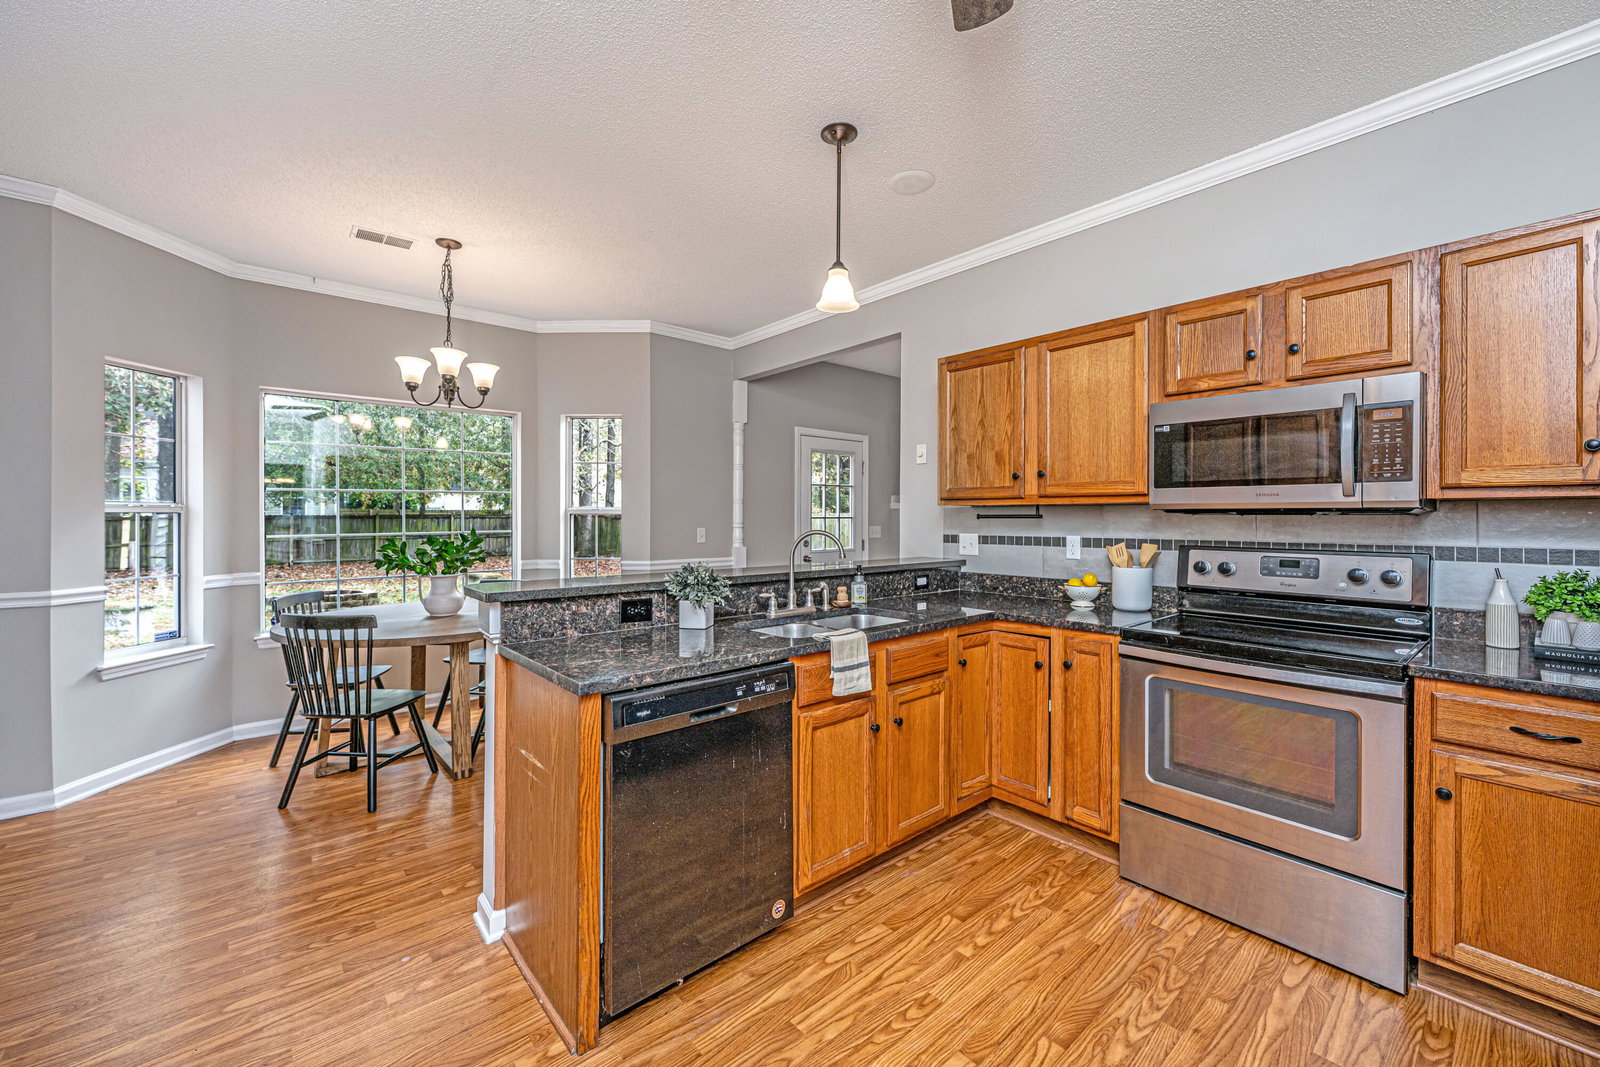
Welcome to 179 Hainsworth Drive - a beautifully refreshed 4-bedroom, 2.5-bath home offering comfort and space in a highly desirable North Charleston neighborhood. Fresh paint and brand-new carpet throughout make this home truly move-in ready.Major updates give peace of mind: Roof installed at the end of 2022 and HVAC replaced in August 2021.Step inside to a bright and inviting layout featuring a large great room, a formal dining room and a flex space ideal for a home office, playroom, or study. The spacious kitchen includes an eat-in area with a large window overlooking the backyard.Upstairs, you'll find four generously sized bedrooms, including an oversized primary suite complete with a spacious bathroom featuring double vanities, a garden tub, a separate shower, and a large walk-in closet. The home also features a spacious mudroom/laundry room, the perfect drop zone conveniently located right off the attached 2-car garage. Outside, enjoy a large back deck overlooking a fully fenced and expansive backyard, perfect for pets, gatherings, gardening, or future outdoor enhancements. This home is in the DD2 school district and conveniently located near Bosch, Joint Base Charleston, Boeing, Charleston International Airport, restaurants, shopping, and major commuter routes, this home offers both comfort and convenience. Don't miss the chance to make this spacious, well-maintained home your own! All information is deemed to be reliable but not guaranteed. Buyer/Buyers Agent to confirm any & all information to include sq. ft., acreage, schools, zoning, insurance, and utilities.
/u.realgeeks.media/charlestonresrc/logo-2018.jpg)
Additional Information
- Levels
- Two
- Lot Description
- 0 - .5 Acre
- Interior Features
- Ceiling - Blown, Garden Tub/Shower, Walk-In Closet(s), Ceiling Fan(s), Eat-in Kitchen, Family, Great, Office, Pantry, Separate Dining
- Construction
- Vinyl Siding
- Floors
- Carpet, Laminate, Wood
- Roof
- Asphalt
- Cooling
- Central Air
- Heating
- Heat Pump
- Foundation
- Slab
- Parking
- 2 Car Garage, Off Street, Garage Door Opener
- Elementary School
- Eagle Nest
- Middle School
- River Oaks
- High School
- Ft. Dorchester
Mortgage Calculator
Listing courtesy of Listing Agent: Nadine Viljoen from Listing Office: Carolina One Real Estate. 843-779-8660
Selling Office: Carolina One Real Estate.