101 Shadowmoss Parkway, Charleston, SC 29414
- $570,000
- 4
- BD
- 2.5
- BA
- 2,088
- SqFt




- Sold Price
- $570,000
- List Price
- $575,000
- MLS#
- 25031373
- Status
- CLOSED
- Property Type
- Single Family Detached
- Year Built
- 1989
- Bedrooms
- 4
- Bathrooms
- 2.5
- Neighborhood
- Shadowmoss
- Apx Sq Ft
- 2,088
Property Description
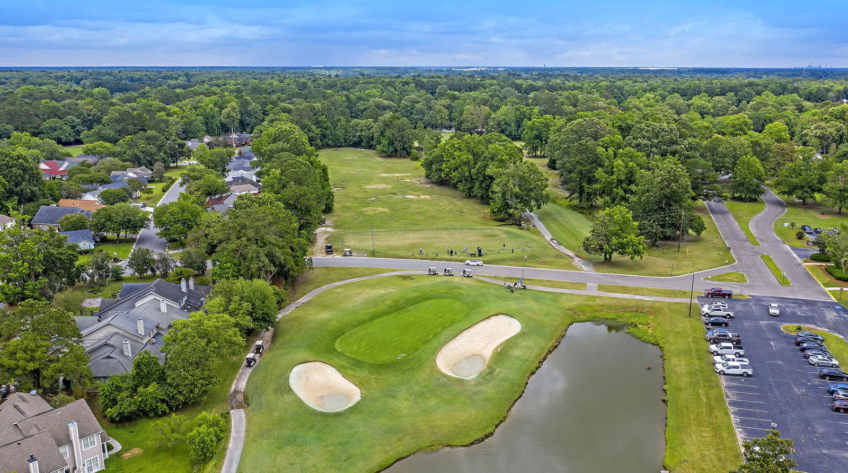
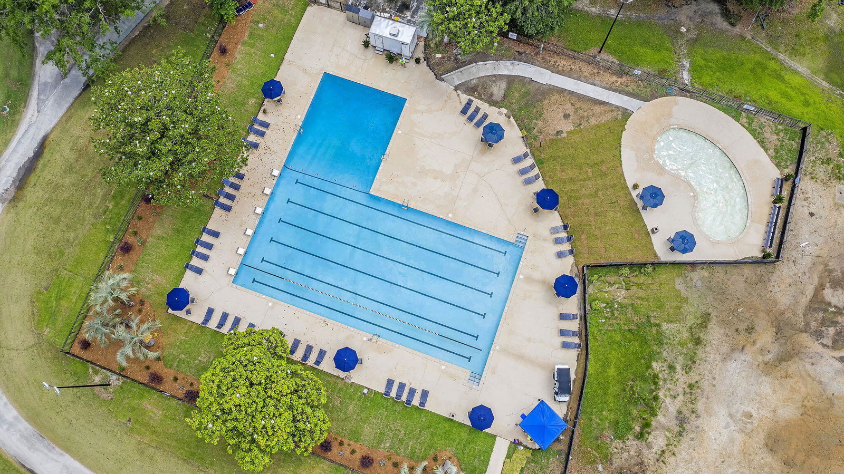
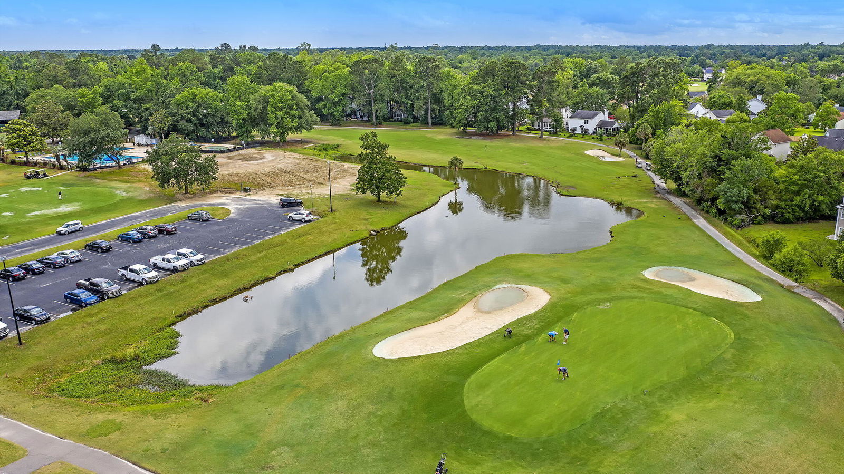
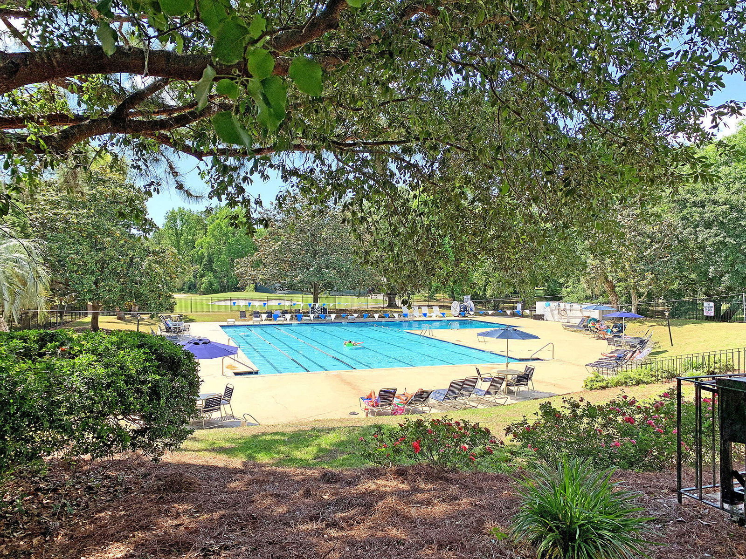
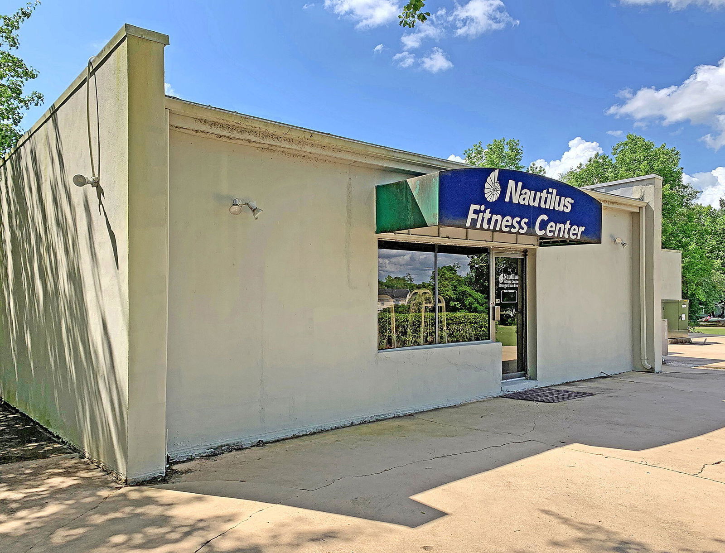
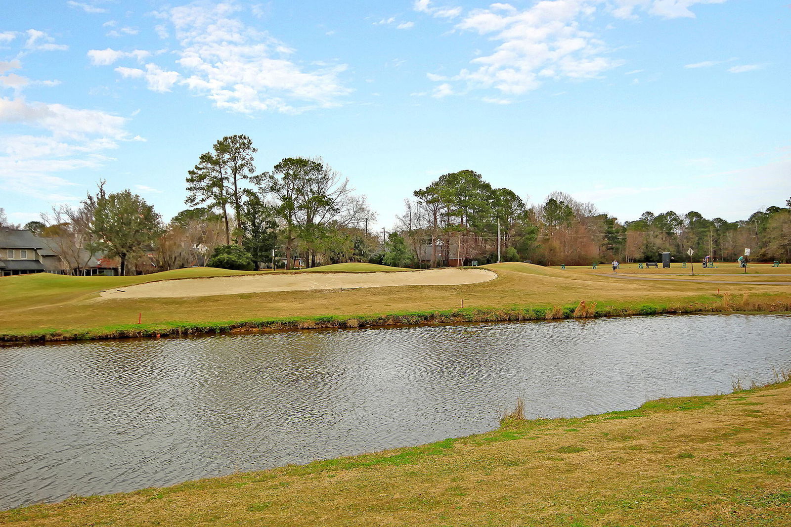
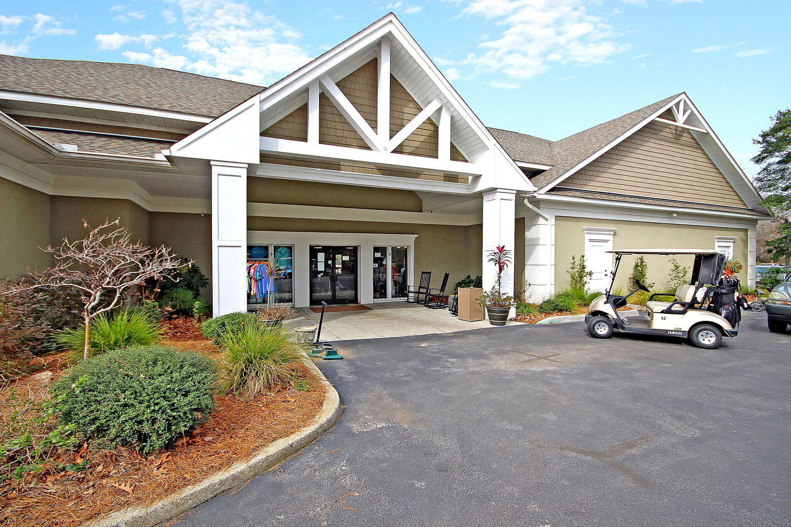
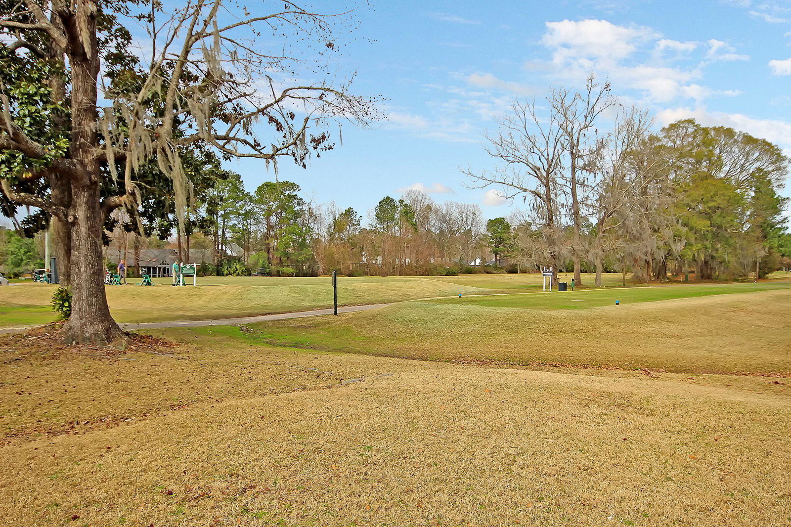
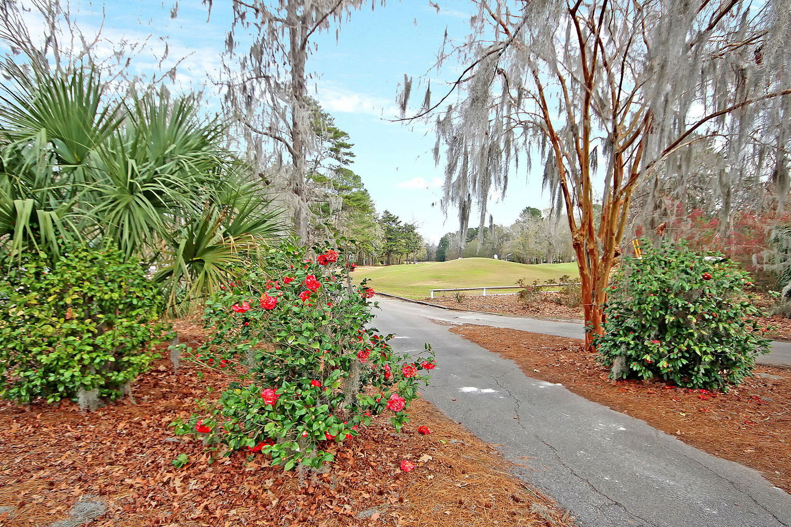
Welcome to 101 Shadowmoss Parkway! This beautifully maintained 4-bedroom, 2.5-bath offers an open layout drenched in natural light in the highly desirable Shadowmoss community.Step inside to a flowing main level where the well-appointed kitchen opens seamlessly to the living space. The first-floor primary suite delivers true comfort with a spacious en-suite bath and generous closet space, while three additional bedrooms upstairs offer privacy and versatility for guests, family, or a dedicated home office.Unwind outdoors on the peaceful back deck, ideal for morning coffee, grilling out, or enjoying cool Lowcountry evenings. A large 2-car garage adds exceptional storage, and the included Generac whole-house generator provides unmatched peace of mind; no matter the season.Just steps from Shadowmoss Golf & Country Club, local dining, shopping, and major commuter routes, this home offers the perfect blend of comfort, convenience, and community charm. The crawlspace boasts a full encapsulation, guaranteeing peace of mind for years to come. Don't miss your chance to own a standout property in one of Charleston's most sought-after neighborhoods!
/u.realgeeks.media/charlestonresrc/logo-2018.jpg)
Additional Information
- Levels
- Two
- Lot Description
- 0 - .5 Acre
- Interior Features
- Ceiling - Cathedral/Vaulted, High Ceilings, Eat-in Kitchen, Family, Separate Dining
- Construction
- Brick, Cement Siding
- Floors
- Carpet, Ceramic Tile, Wood
- Roof
- Asphalt
- Cooling
- Central Air
- Heating
- Central
- Foundation
- Crawl Space
- Parking
- 2 Car Garage, Off Street
- Elementary School
- Drayton Hall
- Middle School
- C E Williams
- High School
- West Ashley
Mortgage Calculator
Listing courtesy of Listing Agent: Nick Crane from Listing Office: Realty ONE Group Coastal.
Selling Office: The Real Estate Firm.