3221 Hydrangea Trail, Johns Island, SC 29455
- $859,000
- 3
- BD
- 2.5
- BA
- 1,931
- SqFt




- Sold Price
- $859,000
- List Price
- $859,000
- MLS#
- 25031360
- Status
- CLOSED
- Property Type
- Single Family Detached
- Year Built
- 2006
- Bedrooms
- 3
- Bathrooms
- 2.5
- Neighborhood
- The Villages In St Johns Woods
- Apx Sq Ft
- 1,931
Property Description
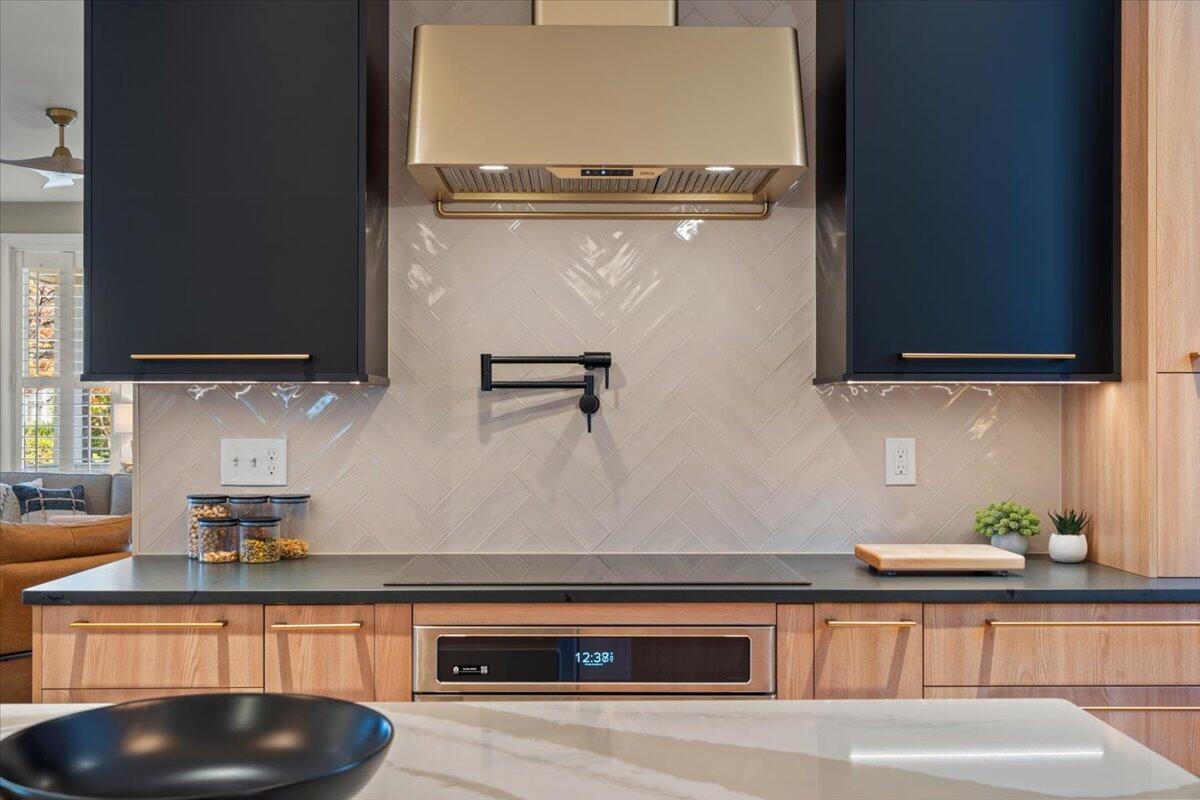
Discover this sophisticated Charleston coastal cottage in the highly coveted Villages at St. John's Woods. Nestled beneath a beautiful canopy of grand trees on Johns Island--just 15 minutes from historic downtown Charleston as well as a short drive to numerous low country beaches --this three-bedroom, two-and-a-half-bath home with a two-car garage offers nearly 2,000 sq. ft. of thoughtfully designed luxury living.Step inside, and prepare to be impressed. The entire first floor has just undergone a top-to-bottom renovation by the acclaimed Classic Remodeling. Every element was carefully curated, from the custom cabinetry to the Cafe appliances and Cambria countertops. The kitchen is a dream--designed for function and flair--with bespoke lighting on dimmers, pull-out spice and utensilcabinets, an appliance garage, pan organizers, and dual storage beneath the island. A stylish coffee bar offers additional storage and everyday convenience. Even the laundry space is sleek and elevated, beautiful enough to make laundry feel like a treat. The designer powder room features chic tile work and a vanity with storage. The open living and dining area flows effortlessly into the kitchen, creating an inviting environment for both entertaining and everyday living. The primary suite is located on the main level and offers two closets and an absolutely stunning bathroom. Custom built-ins, a striking walk-in glass shower, mirrored storage, wall-mounted fixtures, and elegant pendant lighting give this space a boutique-hotel feel, truly a must-see. Upstairs, you'll find two additional bedrooms and a Jack-and-Jill bathroom currently undergoing a tasteful renovation, featuring a shower/soaking tub combination. Outdoor living is where this property truly shines. Enjoy the charming front porch, the private screened porch, or the beautifully hardscaped backyard completed in 2021. The covered porch extension-added in 2022 and complete with an exterior TV-is perfect for game days, gatherings, and open-air dining. Thoughtful landscaping surrounds the home, featuring palmettos, crepe myrtles, Japanese maples, and lush tractor seat plants. For peace of mind, both HVAC units are new, as is the tankless hot water heater. In 2021, the crawl space was encapsulated and a dehumidifier installed. The front and rear steps have also been replaced. The community is beloved for its walkability and amenities, including a pool, dog run, playground, and meandering sidewalks. Enjoy the magic of being tucked away in nature while still being minutes from top restaurants, boutiques, and some of Charleston's finest establishments. This property delivers the ideal Johns Island lifestyle: modern luxury, coastal charm, and everyday convenience in one extraordinary package.
/u.realgeeks.media/charlestonresrc/logo-2018.jpg)
Additional Information
- Levels
- Two
- Lot Description
- 0 - .5 Acre, Wooded
- Interior Features
- Ceiling - Smooth, High Ceilings, Kitchen Island, Walk-In Closet(s), Ceiling Fan(s), Family, Entrance Foyer, Pantry, Separate Dining
- Construction
- Cement Siding
- Floors
- Other, Wood
- Roof
- Architectural
- Cooling
- Central Air
- Heating
- Electric, Heat Pump
- Exterior Features
- Lawn Irrigation
- Foundation
- Crawl Space
- Parking
- 2 Car Garage, Detached
- Elementary School
- Johns Island Elementary
- Middle School
- Haut Gap
- High School
- St. Johns
Mortgage Calculator
Listing courtesy of Listing Agent: Kathleen Dewitt from Listing Office: Akers Ellis Real Estate LLC.
Selling Office: Century 21 Properties Plus.