667 Goodlet Circle, Charleston, SC 29412
- $880,000
- 5
- BD
- 4
- BA
- 3,395
- SqFt




- Sold Price
- $880,000
- List Price
- $895,000
- MLS#
- 25030856
- Status
- CLOSED
- Property Type
- Single Family Detached
- Year Built
- 2015
- Bedrooms
- 5
- Bathrooms
- 4
- Neighborhood
- Seaside Plantation
- Apx Sq Ft
- 3,395
Property Description
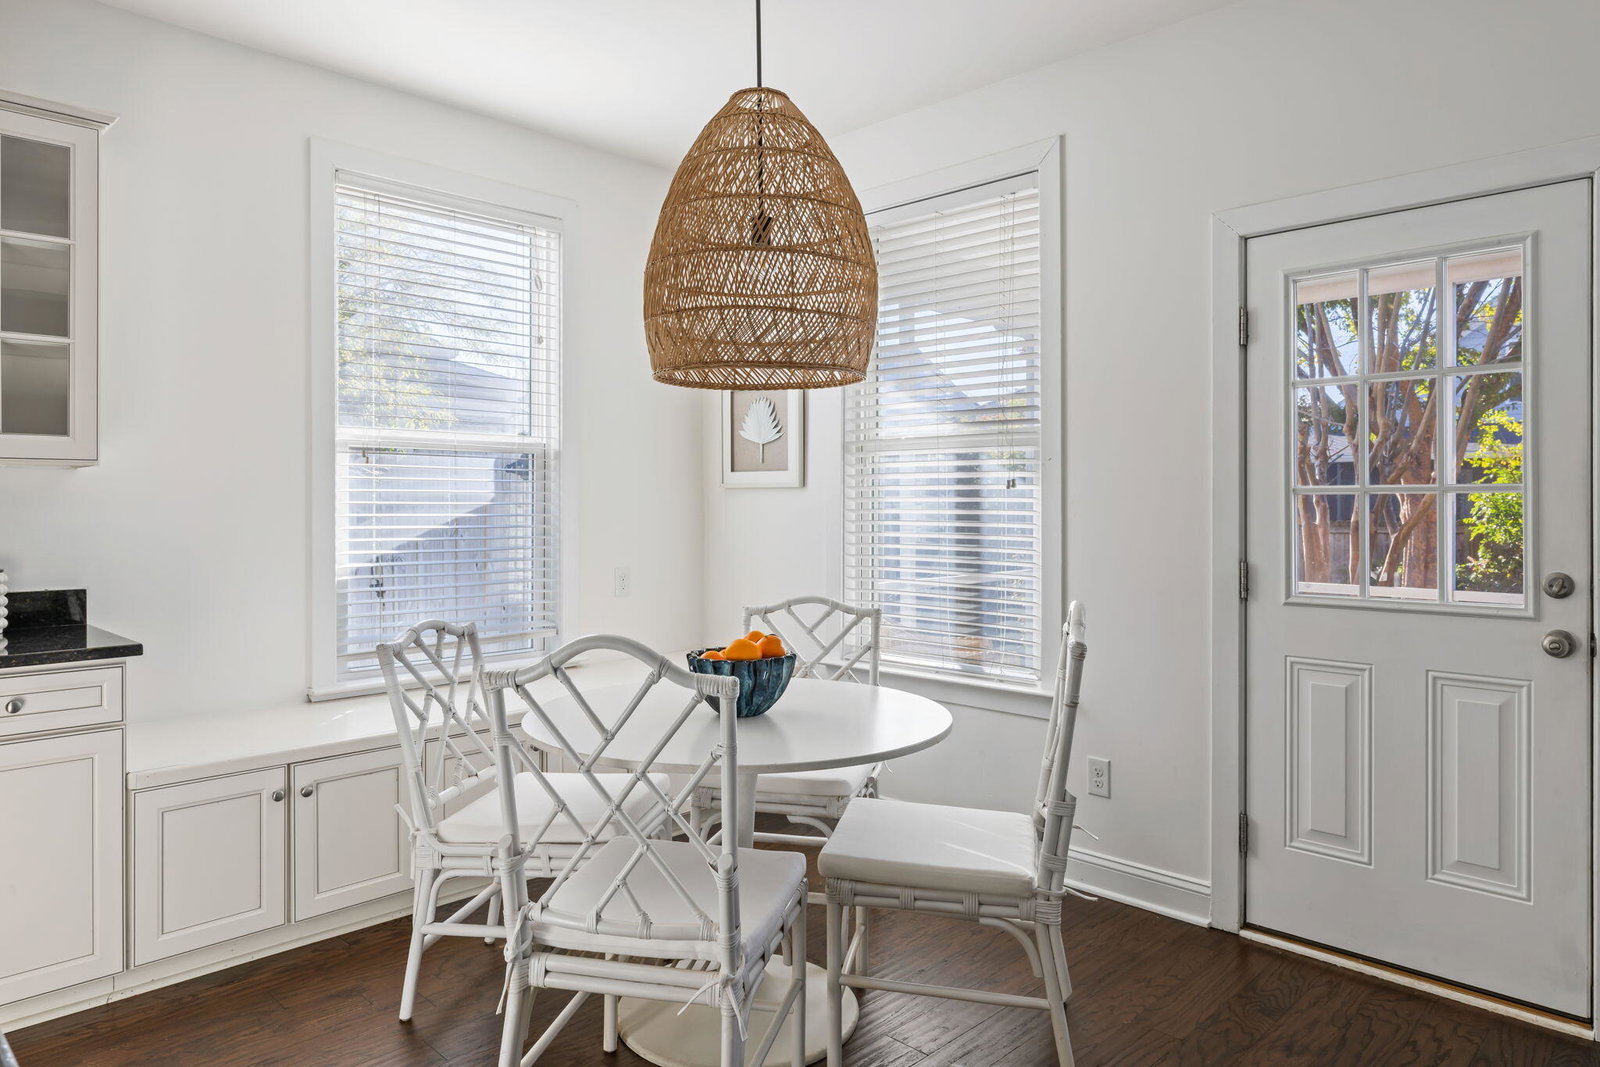
Welcome to 667 Goodlet Circle, a beautiful five bedroom, four bathroom home in Seaside Plantation with a premium pond facing lot and no home across the street. Built in 2015 and freshly updated, this 3395 square foot home features hardwood floors downstairs, new carpet upstairs, and fresh interior paint. The kitchen includes a Whirlpool microwave from 2024, a Frigidaire side by side refrigerator from 2023, abundant cabinet space, and a large island. A separate dining area offers space for larger gatherings and sits beside a light filled study framed by glass doors. As an added bonus, the main level includes an office and a private guest suite with full bath, creating an ideal space for visitors, multigenerational living, or anyone who prefers first floor accommodations.Outdoor living includes a screened porch, fenced yard with mature landscaping, and a welcoming front porch overlooking the pond, perfect for sunsets or bird watching. Additional features include an eight by twelve shed with power, upstairs laundry room with utility sink, two car garage with utility sink, mudroom and drop zone. Recent upgrades include a new dual area HVAC system (valued at $21k and offering peace of mind through a transferable 12 year mechanical warranty), tankless water heater, irrigation system on well water, Hardi Plank siding, and a transferable termite bond. Located just ten minutes from Folly Beach and fifteen minutes from downtown, with access to the neighborhood boat ramp, it is easy to see why Seaside Plantation is one of the most sought after communities on James Island.
/u.realgeeks.media/charlestonresrc/logo-2018.jpg)
Additional Information
- Levels
- Two
- Lot Description
- 0 - .5 Acre
- Interior Features
- Ceiling - Smooth, High Ceilings, Garden Tub/Shower, Kitchen Island, Walk-In Closet(s), Ceiling Fan(s), Eat-in Kitchen, Family, Entrance Foyer, Loft, In-Law Floorplan, Pantry, Separate Dining, Study
- Construction
- Cement Siding, See Remarks
- Floors
- Carpet, Wood
- Roof
- Asphalt
- Cooling
- Central Air
- Heating
- Electric, Forced Air
- Exterior Features
- Lawn Irrigation, Lawn Well, Rain Gutters
- Foundation
- Slab
- Parking
- 2 Car Garage, Off Street, Garage Door Opener
- Elementary School
- James Island
- Middle School
- Camp Road
- High School
- James Island Charter
Mortgage Calculator
Listing courtesy of Listing Agent: Elizabeth Rego from Listing Office: AgentOwned Realty Preferred Group. 843-884-7300
Selling Office: Real Broker, LLC.