1607 Indaba Way, Charleston, SC 29414
- $470,000
- 3
- BD
- 2.5
- BA
- 2,098
- SqFt




- Sold Price
- $470,000
- List Price
- $470,000
- Status
- Closed
- MLS#
- 25030667
- Closing Date
- Mar 04, 2026
- Year Built
- 2007
- Living Area
- 2,098
- Bedrooms
- 3
- Bathrooms
- 2.5
- Full-baths
- 2
- Half-baths
- 1
- Subdivision
- Carolina Bay
- Tract
- Tidewater
Property Description
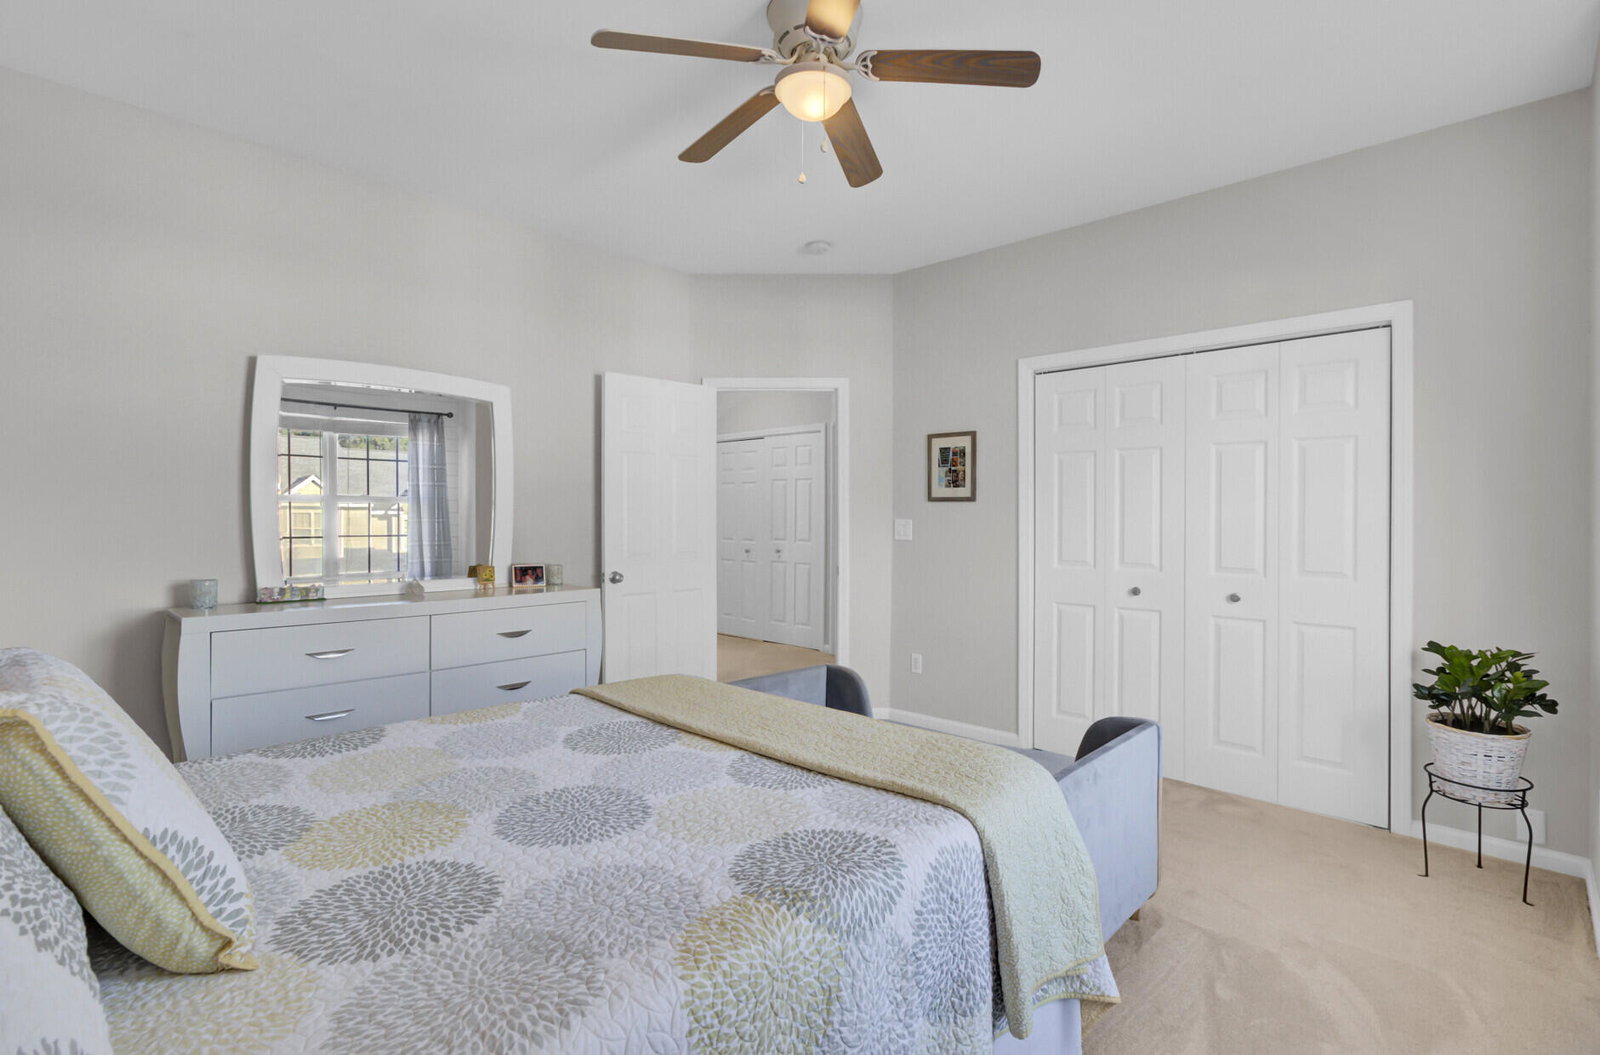
Welcome to this well maintained townhome in sought-after Carolina Bay. An open-concept floorplan framed by elegant arched openings creates distinct yet connected living spaces--perfect for everyday living and effortless entertaining. The first floor is filled with natural light, and ten-foot ceilings enhance the home's bright and spacious feel.Step outside to a generous rear patio overlooking a serene pond. With morning sun and afternoon shade, it's an ideal spot for relaxing, grilling, and enjoying Charleston's weather.Upstairs, the spacious primary suite features a tray ceiling, an oversized walk-in closet with a custom built-in organization system, and a well-appointed bathroom complete with dual vanities offering ample storage, a garden tub, a separate shower, andprivate water closet. The laundry area is conveniently located on the second floor along with two additional bedrooms. One showcases a stylish shiplap accent wall and built-in storage nook, while the other offers a large walk-in closet. A full bath with a tub/shower combo, an oversized vanity, and an adjacent linen closet completes the upper level. Recent updates include: New carpeting in April 2023 Updated lighting in the foyer, dining area and eat-in kitchen area - 2023 New roof Oct. 2024 All A/C components replaced Apr. 2025 All appliances convey making this home move-in ready. Tidewater HOA ($231/month) covers year round lawn maintenance, pine straw 2X per year, termite bond, quarterly pest control treatment, annual power washing/gutter cleaning. Carolina Bay HOA ($60/month) provides 3 swimming pools, community parks/playgrounds and walking trails.
/u.realgeeks.media/charlestonresrc/logo-2018.jpg)
Additional Information
- Levels
- Two
- Lot Description
- 0 - .5 Acre
- Interior Features
- Ceiling - Smooth, Tray Ceiling(s), High Ceilings, Garden Tub/Shower, Walk-In Closet(s), Ceiling Fan(s), Eat-in Kitchen, Pantry, Separate Dining
- Construction
- Brick Veneer, Vinyl Siding
- Floors
- Carpet, Ceramic Tile
- Roof
- Architectural
- Cooling
- Central Air
- Heating
- Natural Gas
- Foundation
- Slab
- Parking
- 1.5 Car Garage, Attached, Garage Door Opener
- Elementary School
- Oakland
- Middle School
- C E Williams
- High School
- West Ashley
Mortgage Calculator
Listing courtesy of Listing Agent: Suzette Rorie from Listing Office: The American Realty.
Selling Office: ERA Wilder Realty Inc.