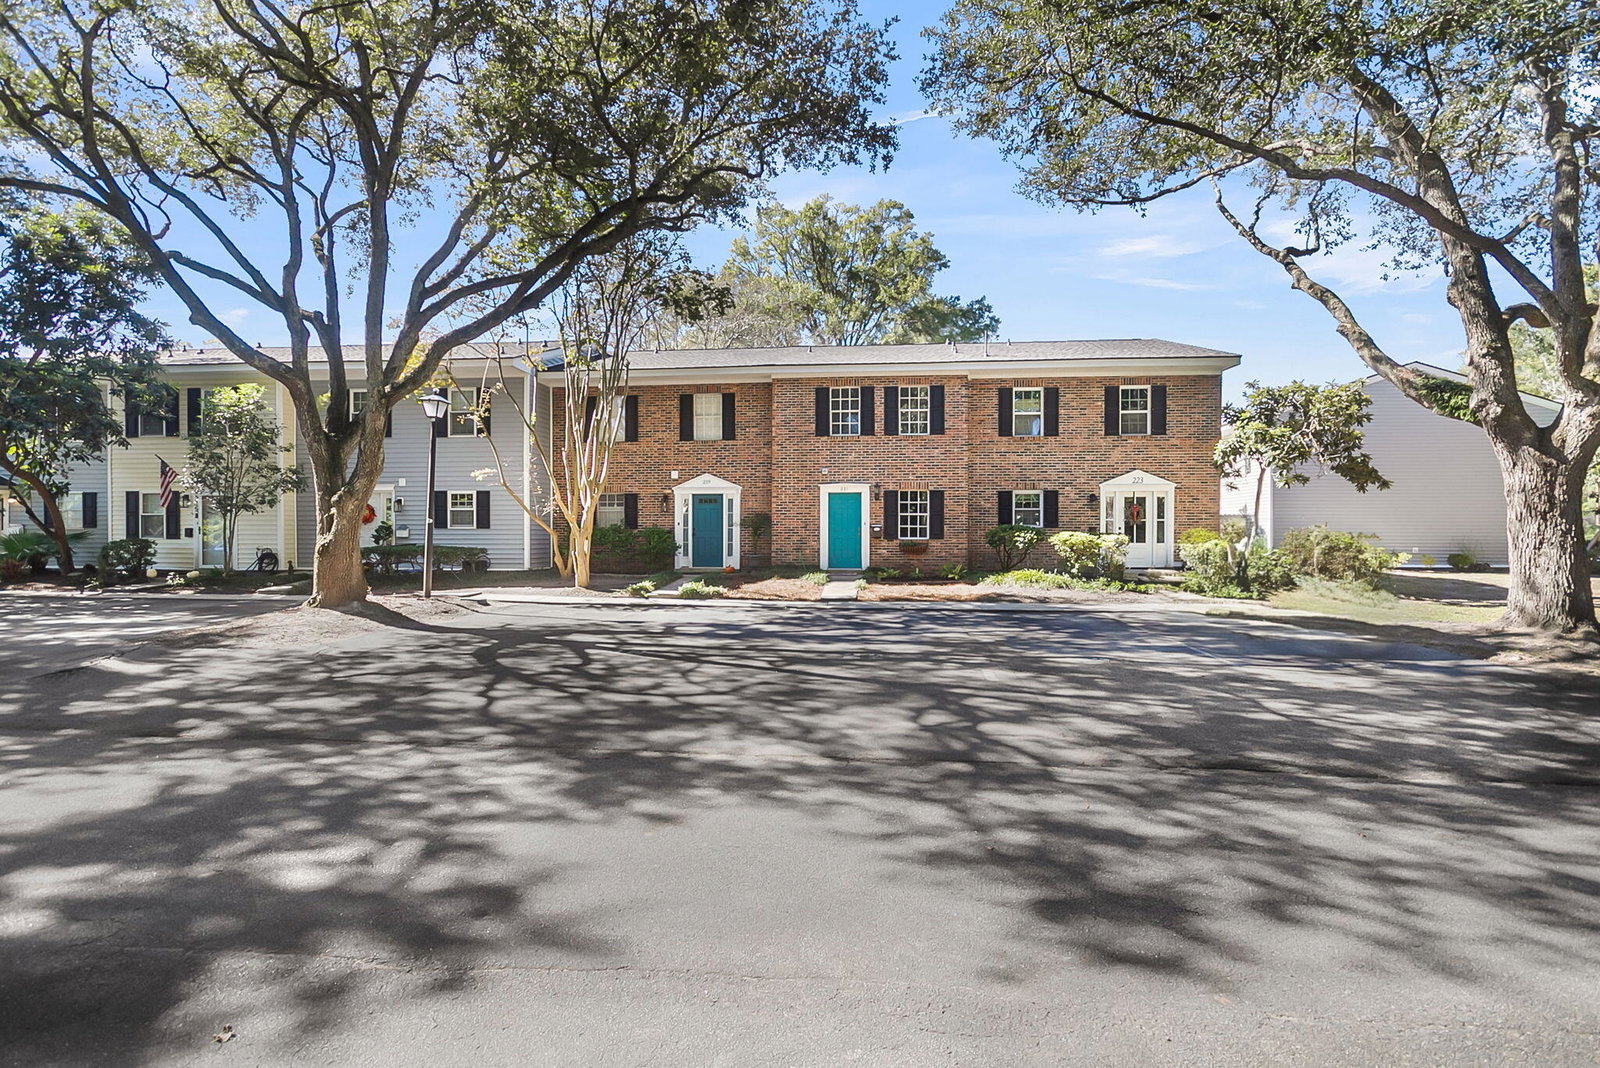
221 Heritage Circle, Mount Pleasant, SC 29464
- $355,000
- 2
- BD
- 1.5
- BA
- 1,120
- SqFt


- Sold Price
- $355,000
- List Price
- $379,999
- Status
- Closed
- MLS#
- 25029455
- Closing Date
- Jan 28, 2026
- Year Built
- 1974
- Living Area
- 1,120
- Bedrooms
- 2
- Bathrooms
- 1.5
- Full-baths
- 1
- Half-baths
- 1
- Subdivision
- Heritage Village
Property Description
Welcome to Heritage Village--an unbeatable Mount Pleasant location less than 4 miles to historic downtown Charleston and about 5 miles to the beaches of Sullivan's Island and Isle of Palms. This 2-bedroom, 1.5-bath townhouse lives large, beginning with beautiful flooring throughout the main level and a light-filled, open-concept family/dining room that's ideal for everyday living and effortless entertaining. The efficient kitchen offers ample cabinet storage and prep space, and the main level is served by a well-placed half bath off the hallway. Upstairs, you'll find two comfortable bedrooms with carpet, a full bath, and generous closet space throughout the level--providing plenty of room for wardrobes, linens, and seasonal storage. Step outside from the main level to a private, fullyfenced backyard, which is perfect for morning coffee, grilling, pets, or a garden. Two dedicated parking spaces and ample guest parking make coming and going simple. Heritage Village residents enjoy a full suite of amenities including a neighborhood swimming pool, clubhouse, clay tennis courts, basketball court, optional boat storage (annual fee), open green spaces, and a freshwater community lake for relaxing and fishing. The HOA fee also covers community landscaping and lighting, HOA insurance, and exterior building maintenance, delivering a true low-maintenance lifestyle. The address is hard to beat with it being just moments to Shem Creek's waterfront dining, everyday conveniences, hospitals, and top shopping corridors, with easy access to major thoroughfares. You're also within walking distance to numerous shops and restaurants and near the prestigious I'On community and club. Come take a look at everything this incredible property has to offer!
/u.realgeeks.media/charlestonresrc/logo-2018.jpg)
Additional Information
- Levels
- Two
- Lot Description
- Level
- Interior Features
- Entrance Foyer, Living/Dining Combo, Utility
- Construction
- Brick Veneer
- Floors
- Carpet, Luxury Vinyl
- Roof
- Asphalt
- Cooling
- Central Air
- Heating
- Heat Pump
- Foundation
- Slab
- Parking
- Off Street
- Elementary School
- James B Edwards
- Middle School
- Moultrie
- High School
- Lucy Beckham
Mortgage Calculator
Listing courtesy of Listing Agent: Greg Polak from Listing Office: The Boulevard Company.
Selling Office: Beach Residential.