1 Vendue Range Unit #L, Charleston, SC 29401
- $3,757,500
- 3
- BD
- 3.5
- BA
- 2,891
- SqFt




- Sold Price
- $3,757,500
- List Price
- $3,900,000
- Status
- Closed
- MLS#
- 25029418
- Closing Date
- Jan 14, 2026
- Year Built
- 2002
- Living Area
- 2,891
- Bedrooms
- 3
- Bathrooms
- 3.5
- Full-baths
- 3
- Half-baths
- 1
- Subdivision
- Vendue Range
Property Description
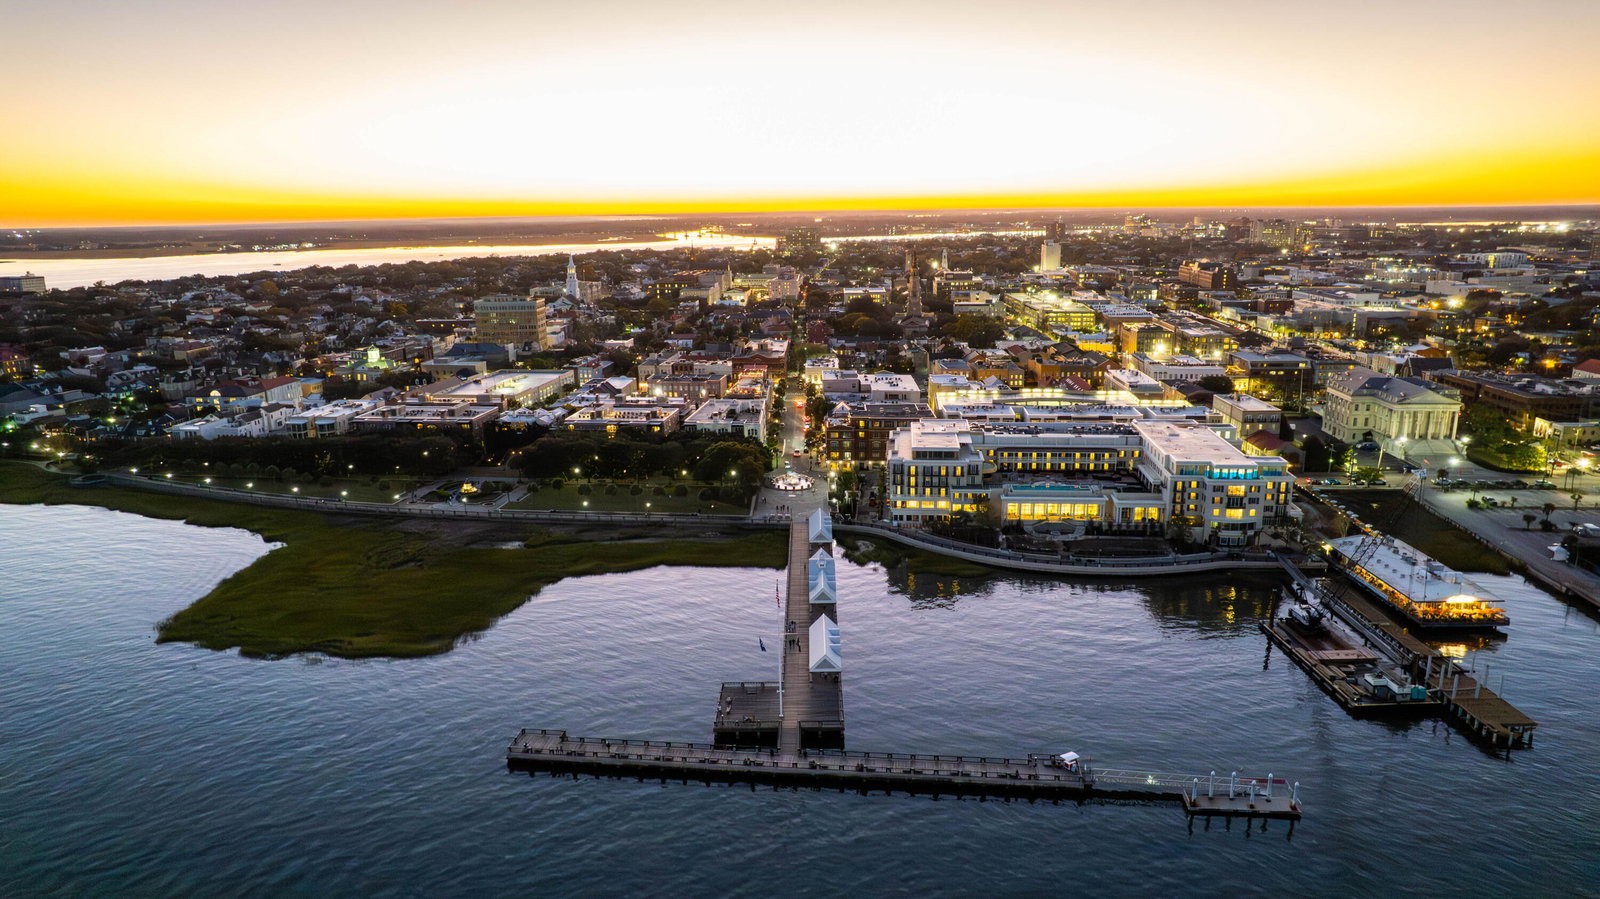
Elevated, refined, and ideally positioned, this top-floor residence in One Vendue Range offers the sophistication of an elegant home with the ease of luxury downtown living. A sweeping terrace overlooks the gardens of Waterfront Park and Pineapple Fountain, while panoramic views of Charleston Harbor fill the building with light and serenity. Inside, timeless details include custom wide moldings, an ornate fireplace mantel, rich hardwood floors, and intricate architectural craftsmanship throughout. The formal living and dining rooms flow effortlessly into a casual sitting area adjacent to a gourmet kitchen outfitted with top-tier appliances, including a Sub-Zero refrigerator. Three spacious bedrooms and three-and-a-half baths create a floor plan that lives comfortably and graciously.A private rooftop terrace crowns the home, a cinematic vantage point for morning coffee, sunset cocktails, and sweeping views over Charleston's historic skyline. Residents of One Vendue Range enjoy concierge service, secure access, and two deeded garage parking spaces, all within Charleston's most prestigious waterfront condominium community, where art, architecture, and coastal serenity meet. Beyond your door lies the best of Charleston, Rainbow Row, the Battery, King Street shopping, Charleston City Market, the Historic Dock Street Theatre, and world-class dining all just steps away. It's the perfect balance of heritage and modern elegance, offering a lifestyle that's as effortless as it is extraordinary.
/u.realgeeks.media/charlestonresrc/logo-2018.jpg)
Additional Information
- Levels
- One
- Lot Description
- 0 - .5 Acre
- Interior Features
- Ceiling - Smooth, High Ceilings, Elevator, Garden Tub/Shower, Walk-In Closet(s), Eat-in Kitchen, Formal Living, Entrance Foyer, Living/Dining Combo
- Construction
- Block, Stucco
- Floors
- Marble, Wood
- Roof
- Built-Up
- Cooling
- Central Air
- Heating
- Forced Air
- Exterior Features
- Balcony, Rain Gutters
- Foundation
- Pillar/Post/Pier
- Parking
- 2 Car Garage, Attached
- Elementary School
- Memminger
- Middle School
- Simmons Pinckney
- High School
- Burke
Mortgage Calculator
Listing courtesy of Listing Agent: Patrick Ryan from Listing Office: SERHANT.
Selling Office: The Cassina Group.