1501 Birthright Street, Charleston, SC 29407
- $655,000
- 4
- BD
- 2
- BA
- 1,580
- SqFt




- Sold Price
- $655,000
- List Price
- $655,000
- MLS#
- 25028817
- Status
- CLOSED
- Property Type
- Single Family Detached
- Year Built
- 1963
- Bedrooms
- 4
- Bathrooms
- 2
- Neighborhood
- Ashley Hall Manor
- Apx Sq Ft
- 1,580
Property Description
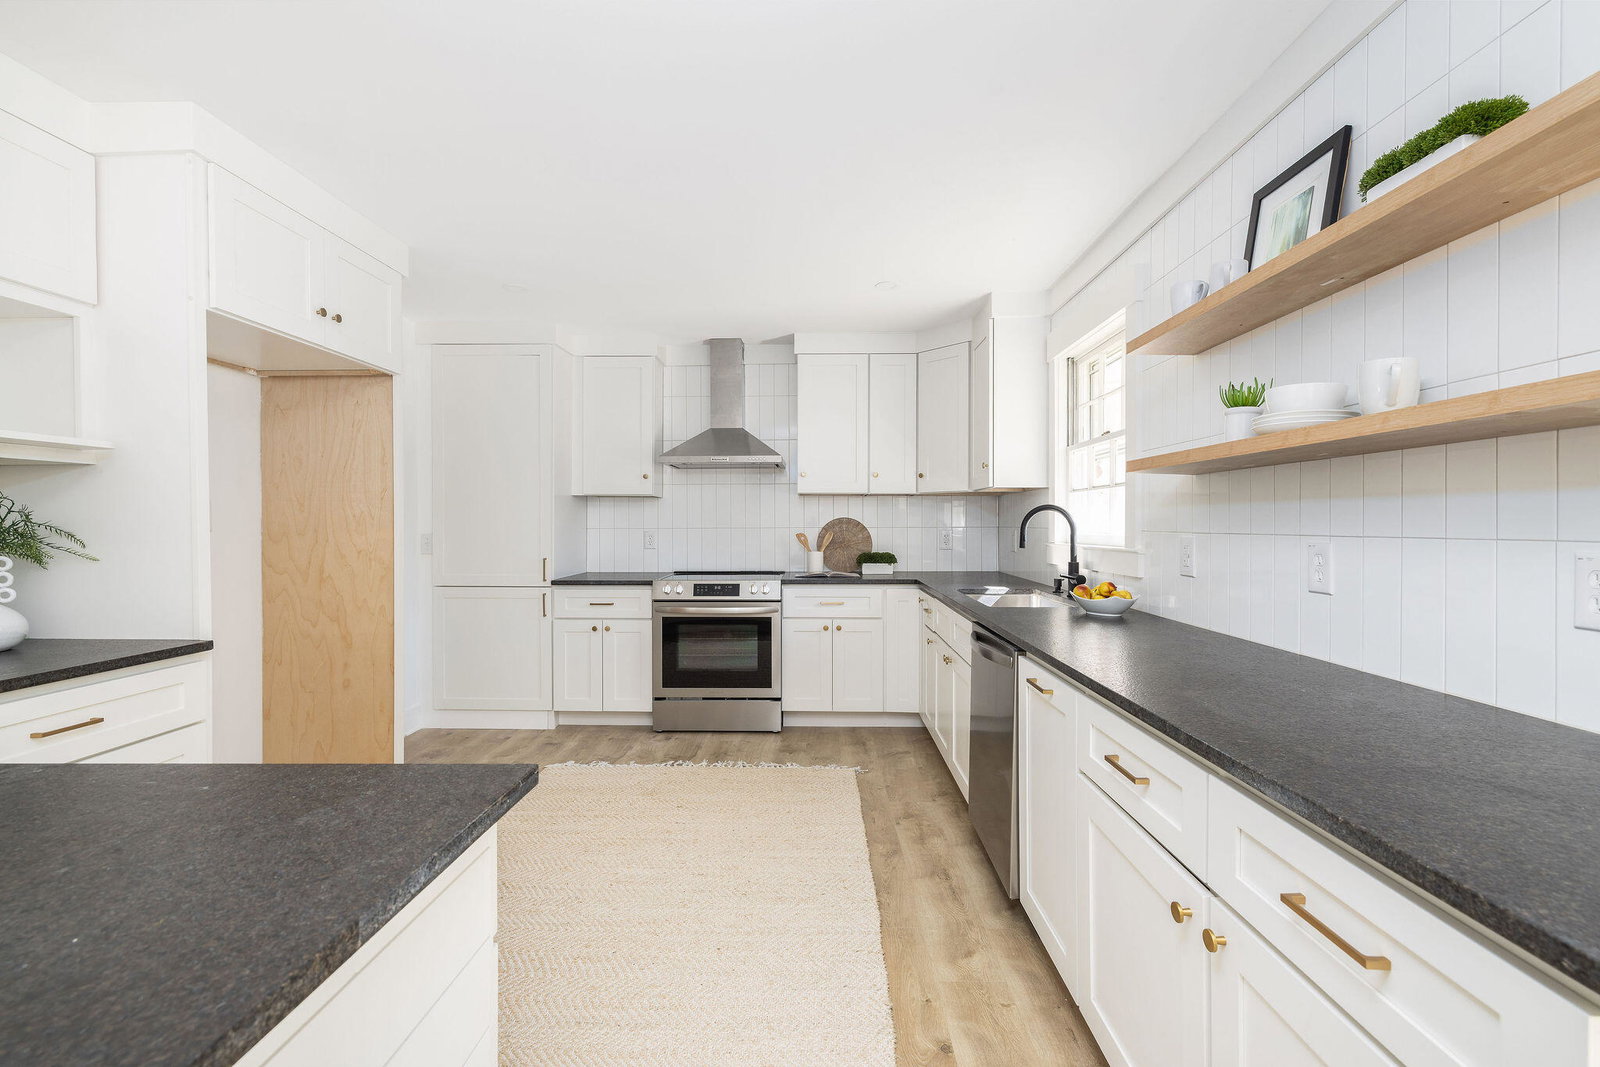
Welcome to the charming residence of 1501 Birthright Street, a beautifully renovated home nestled in the heart of Charleston, with 1,580 square feet of meticulously updated living space. This home is located on a generous 0.22 acre lot, with a fenced-in backyard, that makes for a private space complete with a new shed, perfect for storage or a workshop.Featuring an impressive layout with 4 bedrooms and 2 bathrooms, this home caters to a variety of needs and lifestyles. Upon entry, it has the character of a traditional mid-century modern ranch home, but at the end of the hallway, the expansive primary bedroom addition with walk-in closet and luxurious tiled shower bathroom is a welcome surprise. The three guest rooms, perfect for spacious accommodations for visitors or an office, arelocated down the hallway with a conveniently located full bath and laundry closet across from them. The heart of the home is the eat-in kitchen, complete with black pearl leather granite countertops, stainless steel appliances, subway tiles, open shelving and stylish shaker-style cabinets, making it a chef's delight. Natural Oak LPV flooring gives the space a warm, inviting ambiance. The property also features a convenient one-car garage with additional storage space, right off the dining room. Location is paramount, and this home delivers by being within proximity to local parks and community hubs, including Mary Utsey/ Orange Grove Playground, Charles Towne Landing, The West Ashley Landing Project, Publix, Frothy Beard Brewing, the Hurd Library, and more. Embrace the opportunity to make this move-in ready house your new home.
/u.realgeeks.media/charlestonresrc/logo-2018.jpg)
Additional Information
- Levels
- One
- Lot Description
- 0 - .5 Acre
- Interior Features
- Ceiling - Smooth, Walk-In Closet(s), Living/Dining Combo
- Construction
- Brick Veneer
- Floors
- Ceramic Tile, Luxury Vinyl
- Roof
- Asphalt
- Cooling
- Central Air
- Heating
- Heat Pump
- Exterior Features
- Stoop
- Foundation
- Crawl Space
- Parking
- 1 Car Garage, Off Street
- Elementary School
- Springfield
- Middle School
- C E Williams
- High School
- West Ashley
Mortgage Calculator
Listing courtesy of Listing Agent: Vannessa Carter from Listing Office: Dunes Properties of Chas Inc.
Selling Office: Brand Name Real Estate.