3231 Sand Marsh Lane, Mount Pleasant, SC 29466
- $1,525,000
- 4
- BD
- 4
- BA
- 3,632
- SqFt




- Sold Price
- $1,525,000
- List Price
- $1,600,000
- MLS#
- 25028190
- Status
- CLOSED
- Property Type
- Single Family Detached
- Year Built
- 2003
- Bedrooms
- 4
- Bathrooms
- 4
- Neighborhood
- Hamlin Plantation
- Apx Sq Ft
- 3,632
Property Description
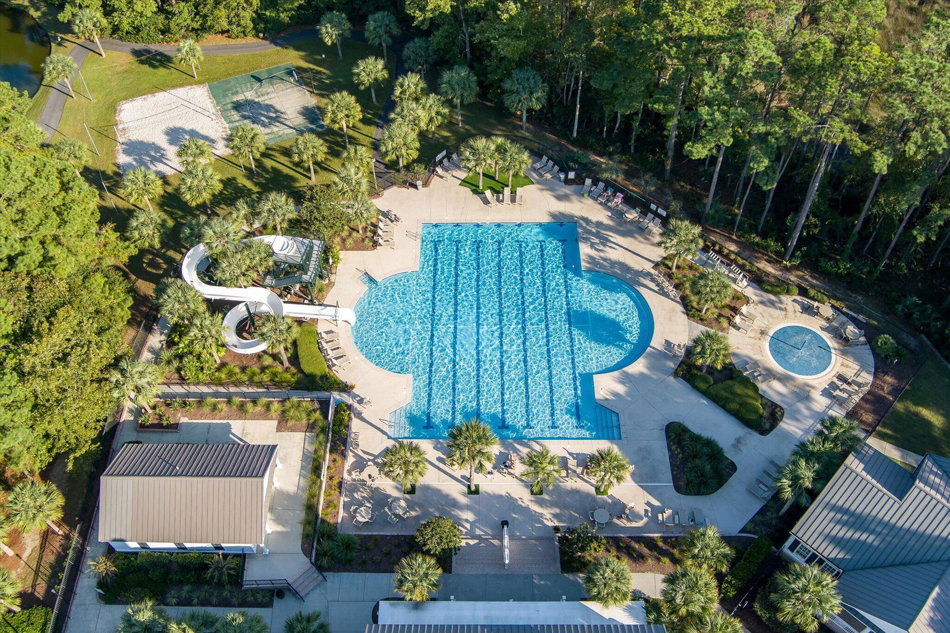
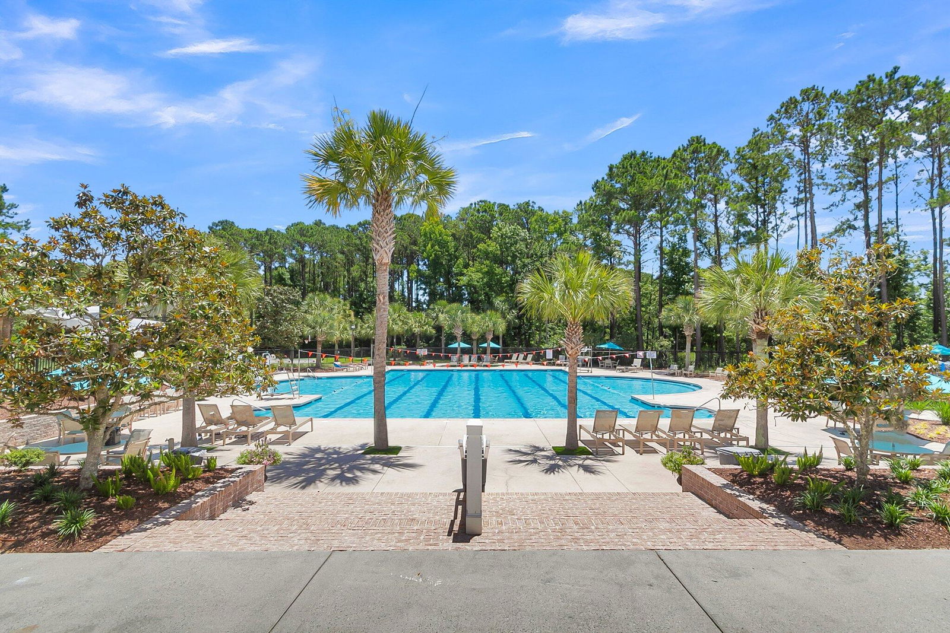
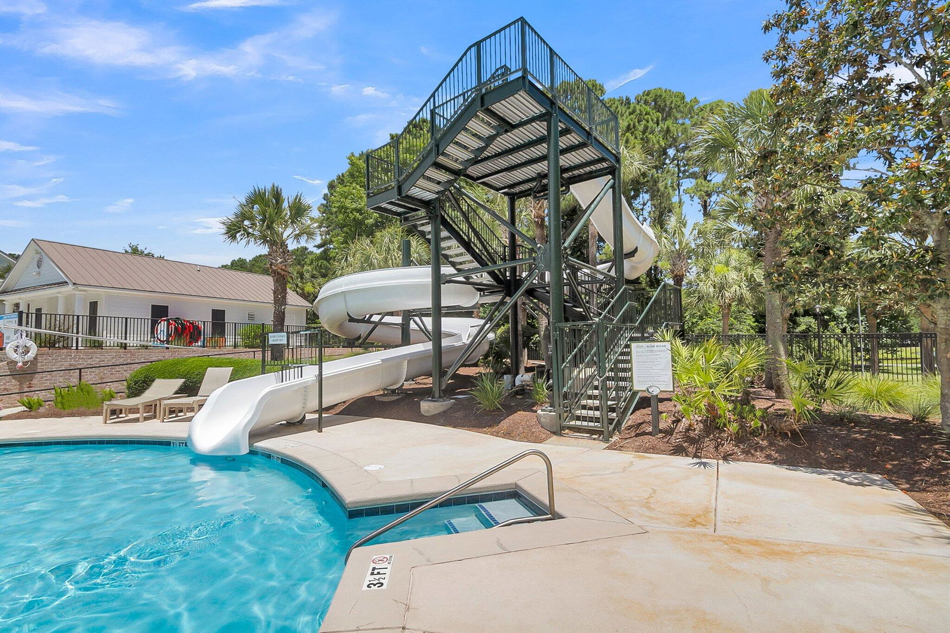
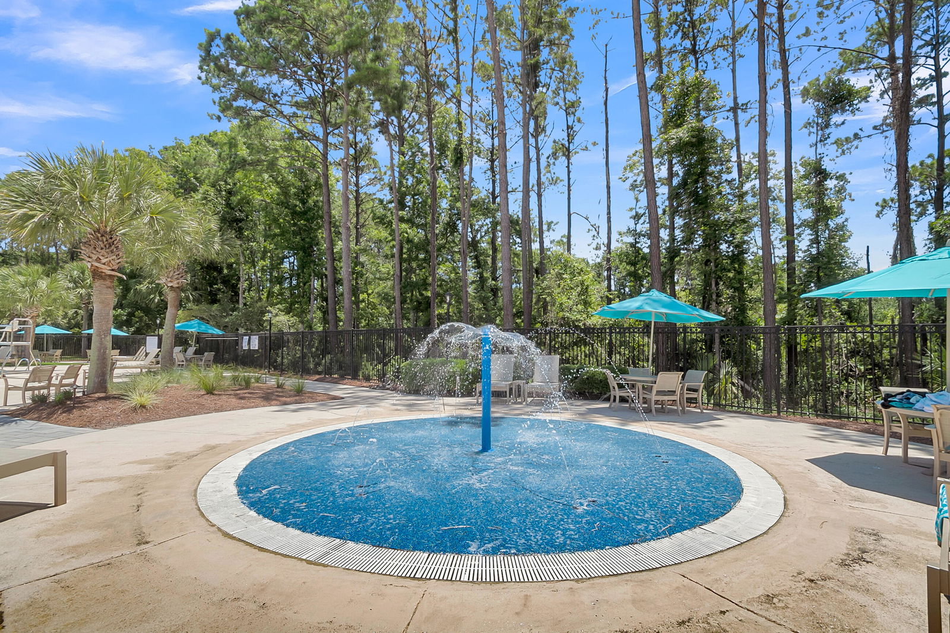
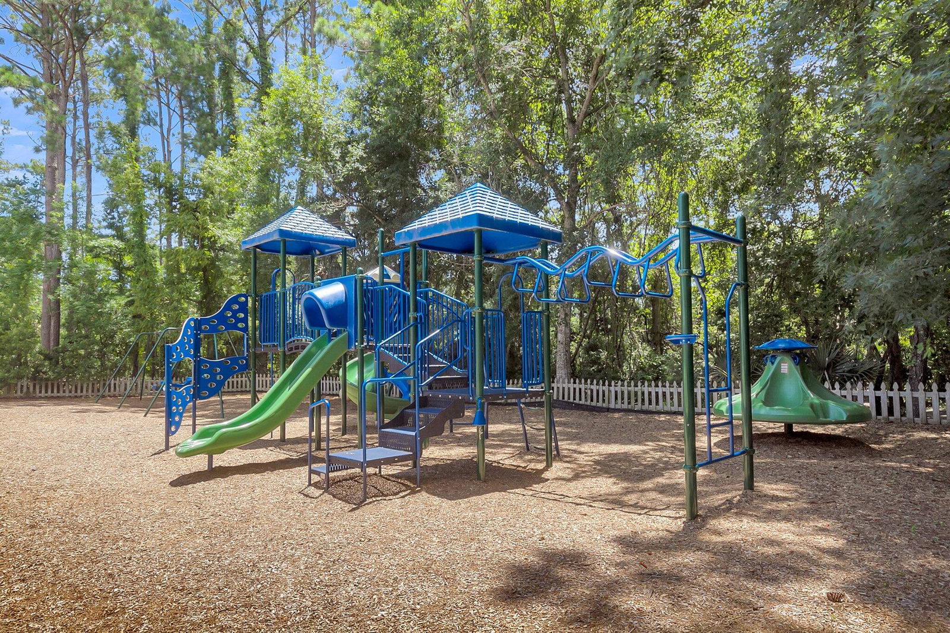
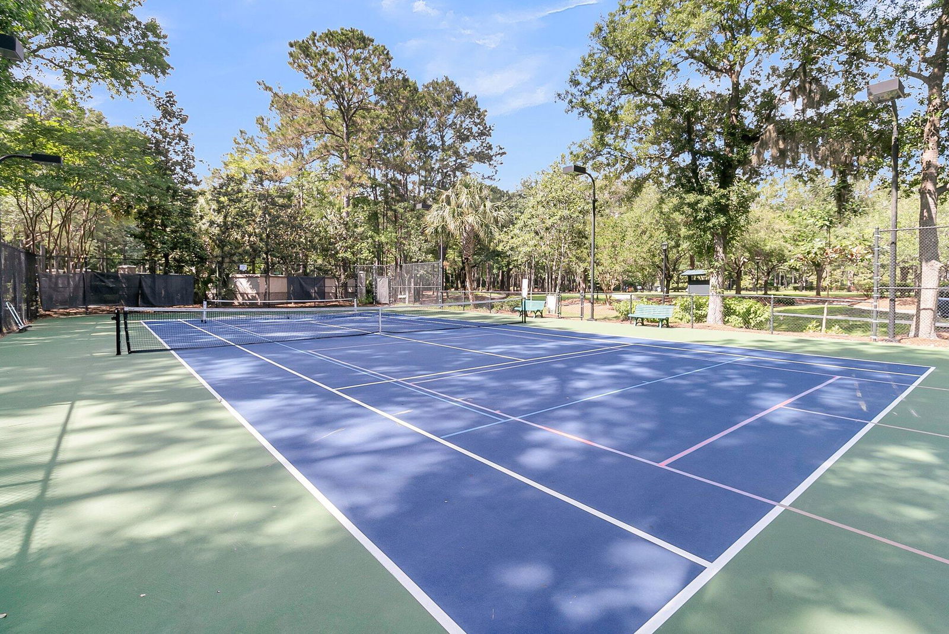
Convenience. Privacy. Peaceful. Lovingly maintained & updated, this home sits on a gorgeous, fenced, mature lot with plenty of room for a pool, a stone patio, screened porch & covered lower-level porches; all backing to serene woods for exceptional privacy. It's just a few minutes walk to the neighborhood amenities too! Inside, double glass doors open to a wide foyer with refinished hardwoods leading to a bright sunroom & an exceptional wooded view. The paneled office doubles as a guest suite with ensuite access. The freshly painted family room opens to the kitchen featuring a Subzero fridge, Thermador 5 burner gas stove & dishwasher, double ovens, bar area, & French doors to the deck. The main-level primary suite offers an updated bath & dual closets. Upstairs, a loft & 3 bedrooms...each have bath access & window seat dormer windows. Two rooms have walk-in closets & one has 2 closets offering excess storage. Another notable feature is that all bedrooms and the front of the home have plantation shutters. Finally, don't miss the wraparound porch & 3-car garage where one is currently a little hang out space. Such a comfortable, homey space in a neighborhood that's only a few miles to the beach!! Additional info: Irrigation front & back with well (free water!), Roof 2016 with hurricane shingles & 2 new HVAC units (previous owner), new hardwood floors on 2nd floor 2018, Sunroom with hurricane windows 2019, Screened porch 2021, Outdoor Shutters 2022, Exterior paint 2022, Water Heater 2024, primary bath update 2025.
/u.realgeeks.media/charlestonresrc/logo-2018.jpg)
Additional Information
- Levels
- Two
- Lot Description
- 0 - .5 Acre, Wooded
- Interior Features
- Ceiling - Cathedral/Vaulted, High Ceilings, Kitchen Island, Walk-In Closet(s), Ceiling Fan(s)
- Construction
- Cement Siding
- Floors
- Ceramic Tile, Wood
- Roof
- Architectural
- Cooling
- Central Air
- Heating
- Central, Heat Pump, Natural Gas
- Exterior Features
- Lawn Irrigation
- Foundation
- Raised
- Parking
- 3 Car Garage, Garage Door Opener
- Elementary School
- Jennie Moore
- Middle School
- Laing
- High School
- Wando
Mortgage Calculator
Listing courtesy of Listing Agent: Lauren Zurilla from Listing Office: The Boulevard Company.
Selling Office: Island House Real Estate.