808 Waxwood Lane, Charleston, SC 29412
- $942,500
- 4
- BD
- 2.5
- BA
- 2,809
- SqFt




- Sold Price
- $942,500
- List Price
- $949,900
- MLS#
- 25028013
- Status
- CLOSED
- Property Type
- Single Family Detached
- Year Built
- 2022
- Bedrooms
- 4
- Bathrooms
- 2.5
- Neighborhood
- Patriots Plantation
- Apx Sq Ft
- 2,809
Property Description
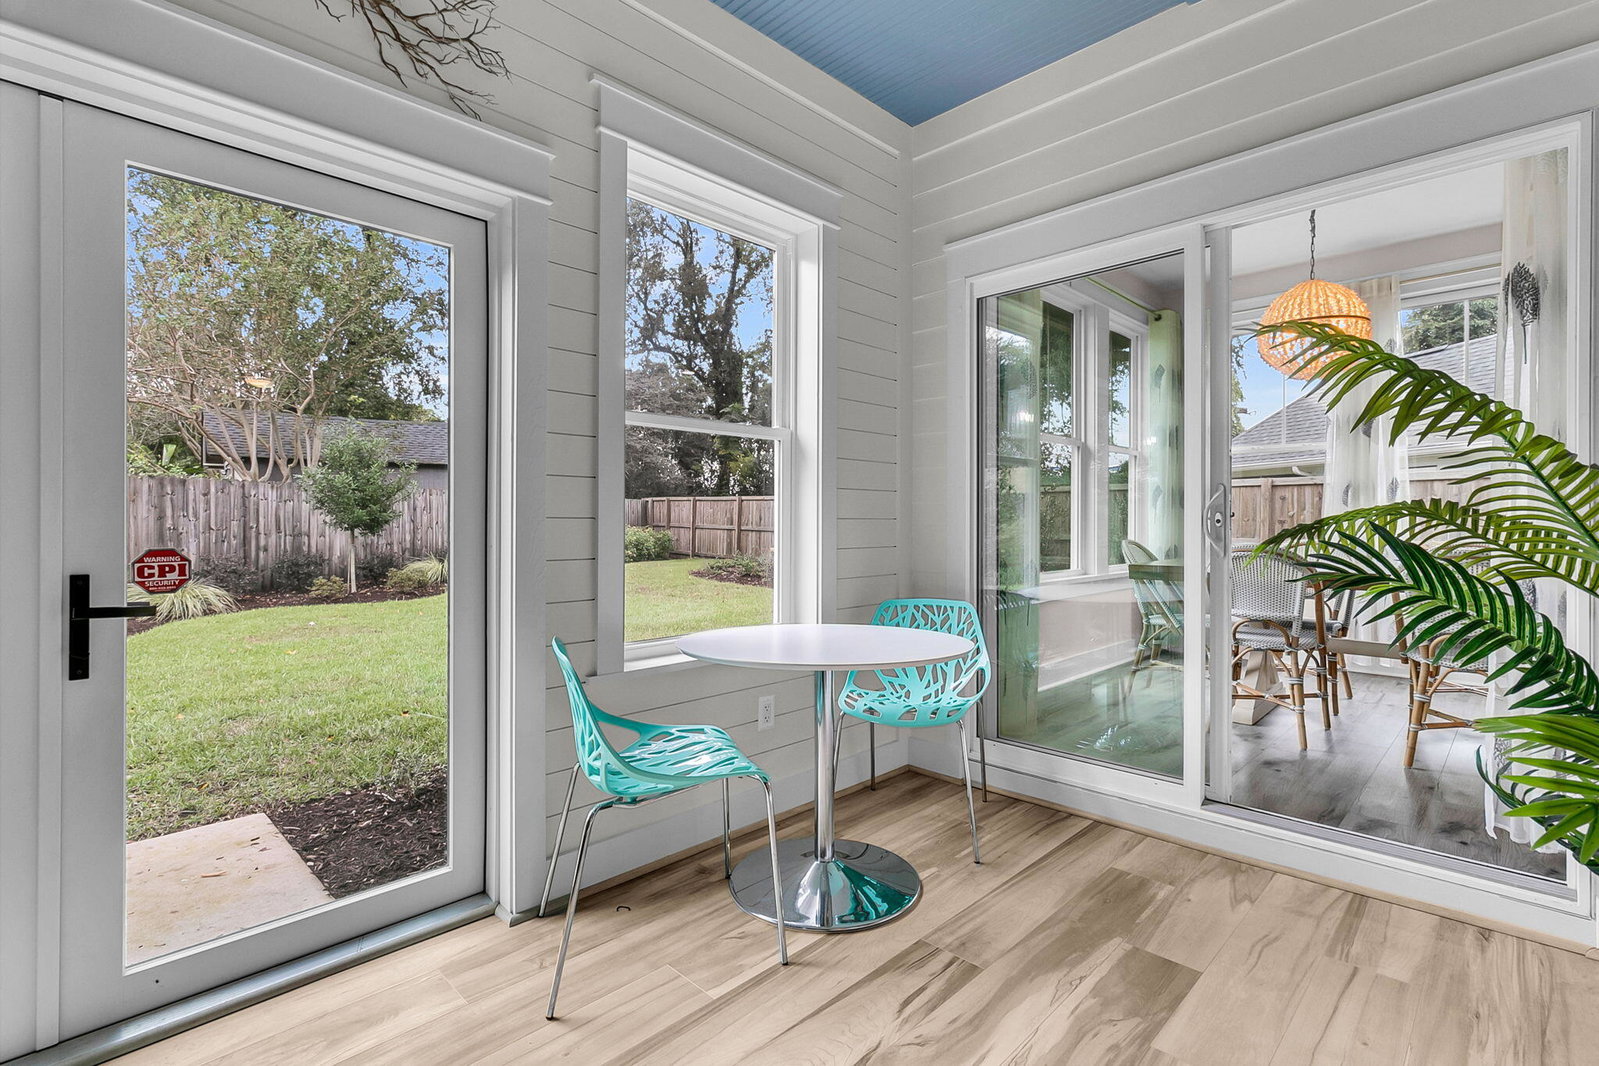
$949,900 * Better Than New* James Island Luxury* 4 Beds | 3 Baths * 2,809 Sq Ft* Cul-de-Sac * Built 2022 *Inspection has been completedBetter than new and just 3 years old, this meticulously upgraded James Island home offers over $100,000 in premium improvements you simply can't replicate at today's build costs. Tucked away at the end of a quiet cul-de-sac with tranquil pond views and rare backyard privacy, this home delivers turnkey coastal living just minutes from Downtown Charleston and Folly Beach.WHY THIS HOME STANDS APART *$100K+ in Premium Upgrades Including a climate-controlled sunroom with fireplace, custom butler's kitchen extension, designer lighting, millwork, and professionally landscaped grounds. *Entertainer's Kitchen + Butler's Pantry Shadow Storm quartzite counters, sophisticated tile work, premium Frigidaire stainless appliances, expansive breakfast bar, and a stunning butler's kitchen with additional island, shelving, and storage. * Light-Filled Great Room Vaulted ceilings and dramatic second-story overlook create an airy, open feel perfect for everyday living and entertaining. * Main-Level Owner's Retreat Private and serene with wood accent walls, spa-inspired bath, soaking tub, walk-in glass shower, private water closet, dual vanities, and a custom-designed walk-in closet with professional organization. * Multiple Work, Hobby & Flex Spaces Upstairs features three additional bedrooms, a spacious bonus room, and a loft with built-in workstation * ideal for home office, study, or creative space. * Resort-Style Outdoor Living Professionally fenced backyard, mature landscaping, automated irrigation, multiple recreation areas, and electrical in place for future spa installation. * Year-Round Sunroom Fully enclosed and climate-controlled with fireplace and TV hookup, a true extension of the living space in any season. * Smart Home Features Integrated security system, smart thermostat, garage door, front entry, and interior door automation. Prime James Island Location * 15 minutes to Historic Downtown Charleston * 10-12 minutes to Folly Beach * Close to top-rated schools, James Island County Park, shopping, dining, and Bayview Soccer Complex * Low HOA - just $180/year * No Flood Insurance Required * Buyer Incentives * Over $9,000 seller/lender credit may be available toward closing costs or interest rate buy-down (with the use of our preferred lender helping reduce monthly payments. * Select furnishings negotiable under separate bill of sale for a turnkey move-in opportunity. *The Bottom Line This is a rare opportunity to own a move-in ready, design-forward home in one of James Island's most desirable neighborhoods with upgrades completed, no construction delays, and exceptional value at $949,900.

Additional Information
- Levels
- Two
- Lot Description
- 0 - .5 Acre, Cul-De-Sac, Interior Lot
- Interior Features
- Ceiling - Cathedral/Vaulted, Ceiling - Smooth, High Ceilings, Walk-In Closet(s), Ceiling Fan(s), Bonus, Eat-in Kitchen, Entrance Foyer, Great, Loft, Office, Pantry, Separate Dining, Sun
- Construction
- Cement Siding
- Floors
- Carpet, Ceramic Tile, Luxury Vinyl
- Roof
- Architectural
- Cooling
- Central Air
- Foundation
- Slab
- Parking
- 2 Car Garage, Attached, Garage Door Opener
- Elementary School
- Stiles Point
- Middle School
- Camp Road
- High School
- James Island Charter
Market is Shifting! Find out how it has impacted your property's selling price.
Check your property value here.
Mortgage Calculator
Listing courtesy of Listing Agent: Kimberly Lease from Listing Office: Century 21 Properties Plus.
Selling Office: Coldwell Banker Realty.