9028 Parlor Drive, Ladson, SC 29456
- $295,000
- 3
- BD
- 3.5
- BA
- 2,466
- SqFt







- Sold Price
- $295,000
- List Price
- $309,900
- Status
- Closed
- MLS#
- 25027012
- Closing Date
- Nov 20, 2025
- Year Built
- 2007
- Living Area
- 2,466
- Bedrooms
- 3
- Bathrooms
- 3.5
- Full-baths
- 2
- Half-baths
- 2
- Subdivision
- Tranquil Hill Plantation
Property Description
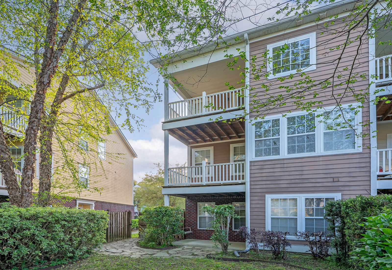
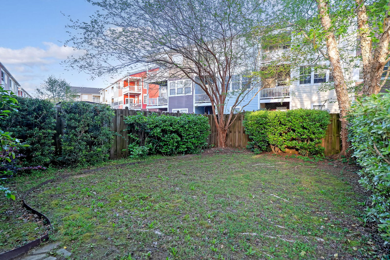
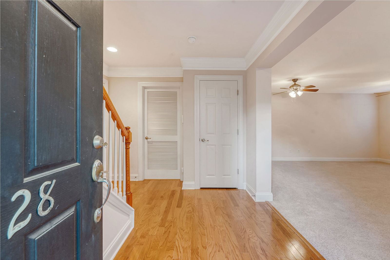
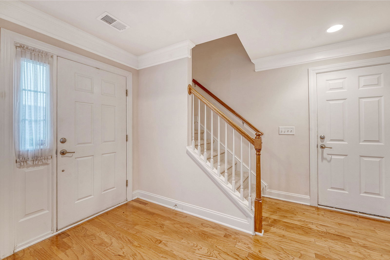
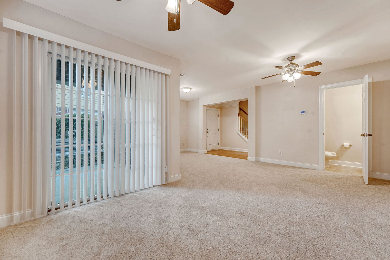
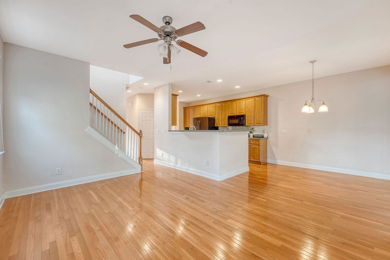
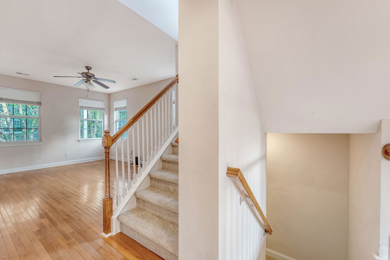
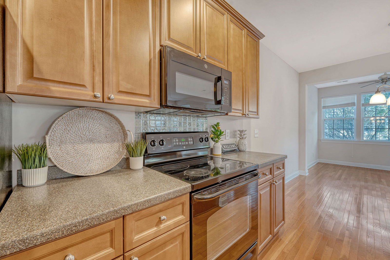
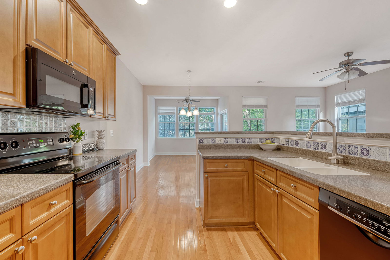
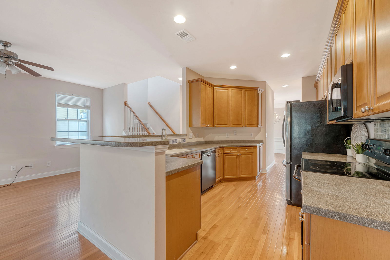

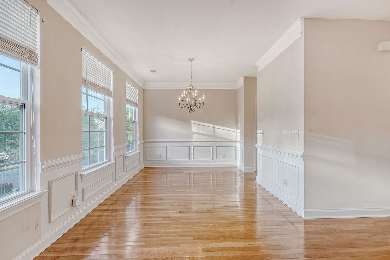
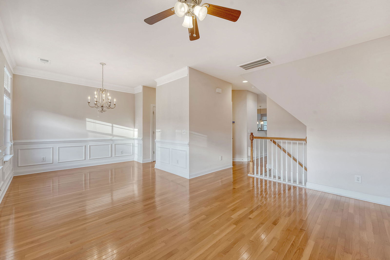
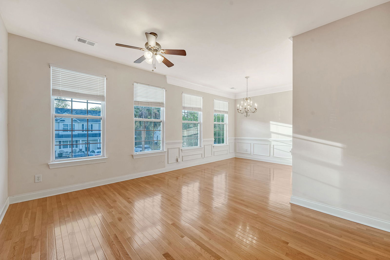
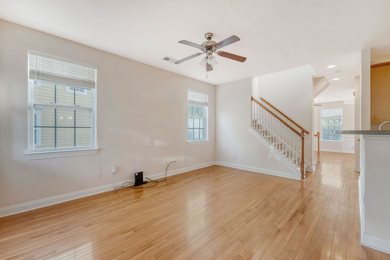
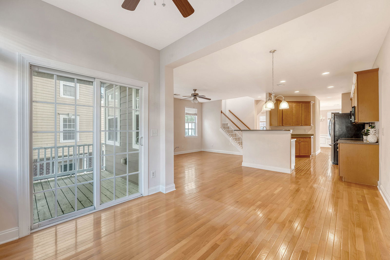
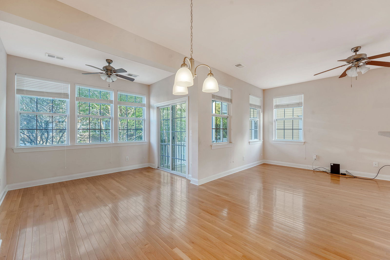
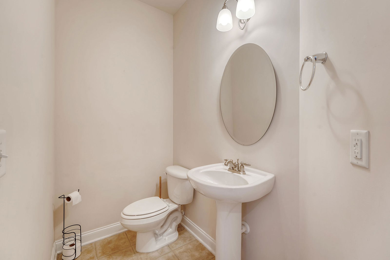
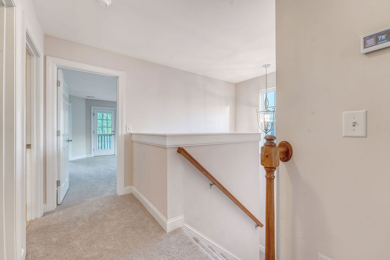
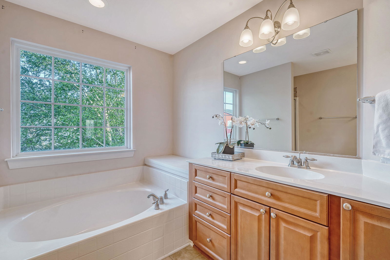
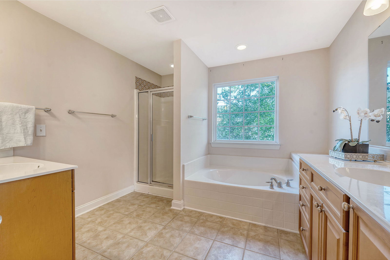
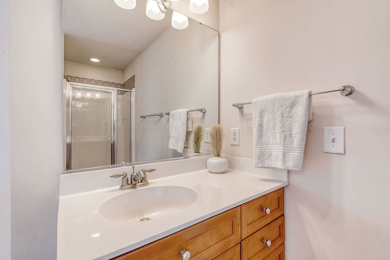
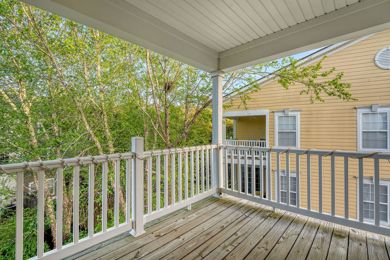
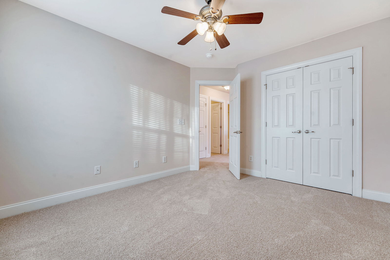
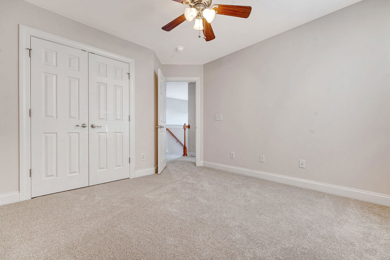
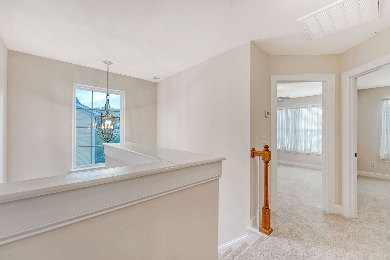
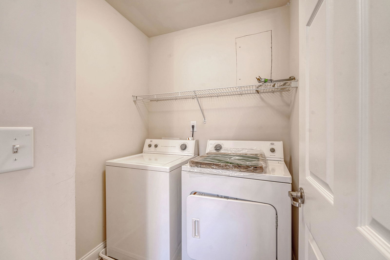
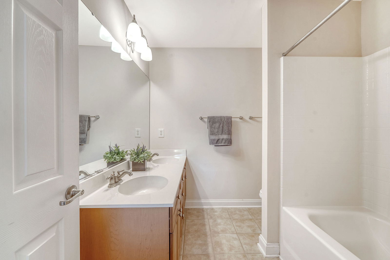
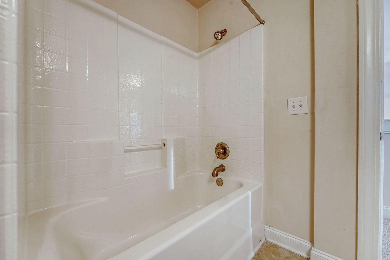
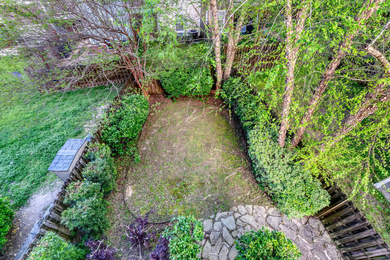
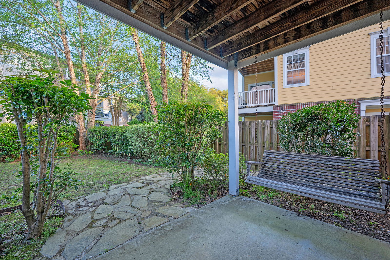
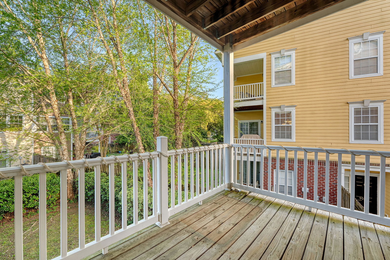
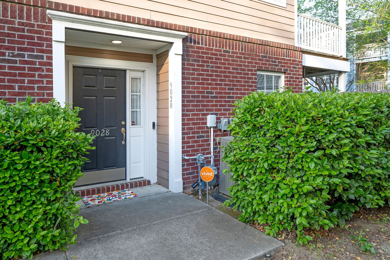
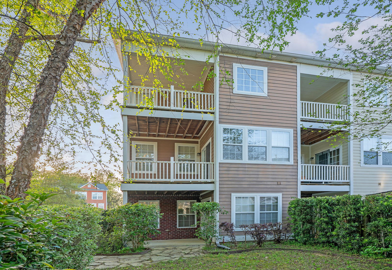
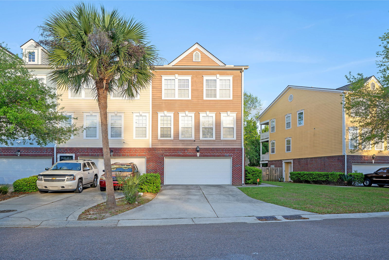
Seller is offering a 1 year HOME WARRANTY with the purchase of this charming Charleston Style Townhome with two car garage! Designed to offer both comfort, style, and space, this home features an open floor plan with a living room, family room, eat-in, separate dining and sun room! Hardwood floors throughout the main level/2nd floor entry are complemented by 42'' maple cabinets, Corian countertops, and a premium heavy trim package. Every room flows seamlessly through the next allowing for a open, airy feel with lots of natural light pouring in from the extra large windows. Each floor has access to its very own porch space/balcony to enjoy your coffee or wine. Upstairs, you'll find three spacious bedrooms, including a primary suitewith private ensuite featuring both a shower and gardetub for ultimate relaxation.The two spacious secondary rooms share a full size bathroom and the laundry can also be found on the on this floor for added convenience. You can enjoy two separate balconies which adds an extra touch of charm. One of the best features of this home is the large 2-car garage which provides ample space for parking and also includes plenty of additional space for storage as well as a 21x18 BONUS room on the bottom level! For an added bonus, the roof, hvac and water heater have been replaced since 2021! Located in DD2 school zone, it is also a prime area and offers easy access to shopping, dining, and major highways, providing convenience at your doorstep. Schedule your showing today!
/u.realgeeks.media/charlestonresrc/logo-2018.jpg)
Additional Information
- Levels
- Two, 3 Stories, Multi-Story
- Lot Description
- 0 - .5 Acre, Level
- Interior Features
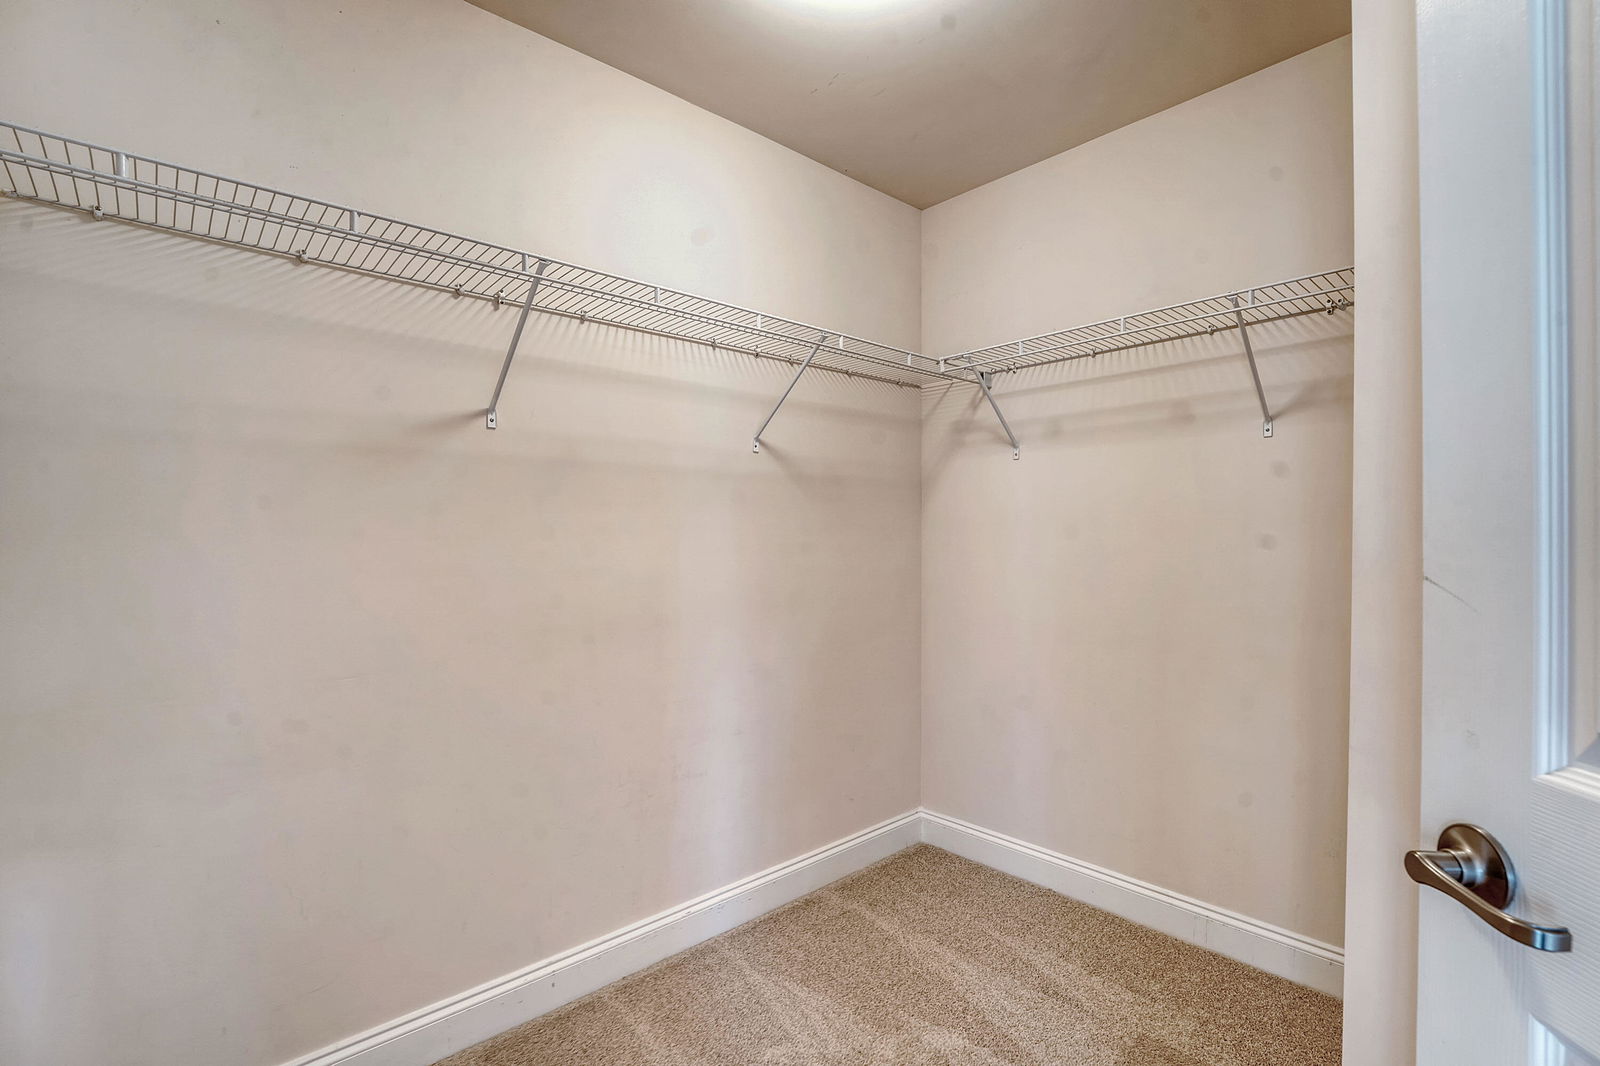
- Ceiling - Smooth, High Ceilings, Garden Tub/Shower, Walk-In Closet(s), Ceiling Fan(s), Eat-in Kitchen, Family, Formal Living, Game, In-Law Floorplan, Pantry, Separate Dining, Sun
- Construction
- Brick, Cement Siding
- Floors
- Carpet, Ceramic Tile, Wood
- Roof
- Architectural
- Cooling
- Central Air
- Heating
- Central, Electric
- Exterior Features
- Balcony, Garden, Rain Gutters
- Foundation
- Raised, Slab
- Parking
- 2 Car Garage, Garage Door Opener
- Elementary School
- Oakbrook
- Middle School
- Oakbrook
- High School
- Ft. Dorchester
Mortgage Calculator
Listing courtesy of Listing Agent: Suzy Torres from Listing Office: Carolina One Real Estate. 843-779-8660
Selling Office: ChuckTown Homes Powered by Keller Williams.